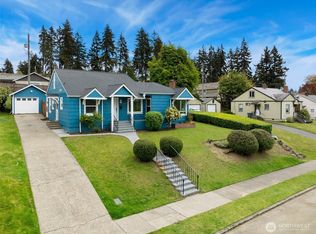
Welcome to this versatile Fircrest property offering a spacious main home plus a separate ADU—ideal for multigenerational living, guests or additional rental income. Located in desirable Fircrest, WA, this property combines comfortable living with convenient access to University Place, parks, shopping, dining, and major freeway routes.The main residence features 4 bedrooms and 2 bathrooms, providing plenty of room for everyday living, guests, or a home office. The fully finished basement adds valuable living space and includes a kitchen, creating excellent flexibility for a second living area, recreation space, guest accommodations, or multigenerational use.A standout feature of the property is the separate ADU, which offers added privacy and functionality. The ADU has its own driveway and garage, making it a convenient and independent space for guests or potential rental use. The separate access and parking help provide a comfortable sense of independence from the main residence.The location is another major highlight. Enjoy the convenience of being close to University Place and Fircrest amenities, with parks, shopping, dining, schools, and everyday services just minutes away. Easy freeway access makes commuting and getting around the South Sound convenient.Whether you're looking for a home with room to grow, a multigenerational living setup, guest accommodations, or an opportunity for additional income, this property offers it all.
Active
Listed by: Neighborhood Experts Real Est. • Robert Wiles
Price cut: $30K (9/14)
$819,000
710 Princeton Street, Tacoma, WA 98466
5beds
3,410sqft
Single Family Residence
Built in 1954
8,751 Square Feet Lot
$805,500 Zestimate®
$240/sqft
$-- HOA
What's special
Fully finished basementSeparate aduSpacious main home
- --
- on Zillow
- 562
- views
- 48
- saves
Zillow last checked:
Listing updated:
Listed by:
Robert Wiles,
Neighborhood Experts Real Est.
Source: NWMLS as distributed by MLS GRID,MLS#: 2568736
Facts & features
Interior
Bedrooms & bathrooms
- Bedrooms: 5
- Bathrooms: 3
- Full bathrooms: 3
- Main level bathrooms: 1
- Main level bedrooms: 3
Primary bedroom
- Level: Lower
Bedroom
- Level: Main
Bedroom
- Level: Main
Bedroom
- Level: Main
Bathroom full
- Level: Lower
Bathroom full
- Level: Main
Bonus room
- Level: Lower
Dining room
- Level: Main
Entry hall
- Level: Main
Kitchen with eating space
- Level: Lower
Kitchen without eating space
- Level: Main
Living room
- Level: Main
Heating
- Fireplace, Forced Air, Electric
Cooling
- None
Appliances
- Included: Dishwasher, Dryer, Refrigerator, Stove(s)/Range(s), Washer, Dishwasher(s), Dryer(s), Refrigerator(s), Washer(s)
Features
- Dining Room
- Flooring: Ceramic Tile, Hardwood
- Basement: Finished
- Number of fireplaces: 2
- Fireplace features: Electric, Lower Level: 1, Main Level: 1, Fireplace
Interior area
- Total structure area: 3,410
- Total interior livable area: 3,410 sqft
Property
Parking
- Total spaces: 2
- Parking features: Attached Garage
- Has attached garage: Yes
- Covered spaces: 2
Features
- Levels: One
- Stories: 1
- Entry location: Main
- Patio & porch: Second Kitchen, Dining Room, Fireplace, Walk-In Closet(s), Wet Bar
- Has view: Yes
- View description: Territorial
Lot
- Size: 8,751 Square Feet
- Features: Paved, Fenced-Partially, Patio
- Topography: Level,Partial Slope
Details
- Additional structures: ADU Beds: 1, ADU Baths: 1
- Parcel number: 7160001731
- Special conditions: Standard
Construction
Type & style
- Home type: SingleFamily
- Architectural style: 1 Story w/Bsmnt.
- Property subtype: Single Family Residence
Materials
- Brick
- Foundation: Poured Concrete
- Roof: Composition
Condition
- Year built: 1954
Utilities & green energy
- Electric: Company: TPU
- Sewer: Sewer Connected, Company: Fircrest
- Water: Public, Company: Fircrest
Community & HOA
Community
- Subdivision: Fircrest
Location
- Region: Fircrest
Financial & listing details
- Price per square foot: $240/sqft
- Tax assessed value: $746,400
- Annual tax amount: $6,972
- Date on market: 8/13/2026
- Listing terms: Conventional,FHA,VA Loan
- Inclusions: Dishwasher(s), Dryer(s), Refrigerator(s), Stove(s)/Range(s), Washer(s)
Estimated market value
$805,500
$765,000 - $846,000
$4,109/mo
Price history
| Date | Event | Price |
|---|---|---|
| 9/14/2026 | Price change | $819,000-3.5%$240/sqft |
Source:  NWMLS as distributed by MLS GRID #2568736 Report a problem NWMLS as distributed by MLS GRID #2568736 Report a problem | ||
| 8/13/2026 | Listed for sale | $849,000+112.4%$249/sqft |
Source: NWMLS as distributed by MLS GRID #2568736 Report a problem | ||
| 10/24/2023 | Listing removed | -- |
Source: Zillow Rentals Report a problem | ||
| 9/28/2023 | Listed for rent | $2,700$1/sqft |
Source: Zillow Rentals Report a problem | ||
| 9/25/2023 | Listing removed | $2,700$1/sqft |
Source: Zillow Rentals Report a problem | ||
| 9/11/2023 | Listed for rent | $2,700$1/sqft |
Source: Zillow Rentals Report a problem | ||
| 9/11/2023 | Listing removed | -- |
Source: Zillow Rentals Report a problem | ||
| 9/2/2023 | Listed for rent | $2,700-6.9%$1/sqft |
Source: Zillow Rentals Report a problem | ||
| 9/1/2023 | Listing removed | -- |
Source: Zillow Rentals Report a problem | ||
| 8/18/2023 | Price change | $2,900-3.3%$1/sqft |
Source: Zillow Rentals Report a problem | ||
| 8/4/2023 | Listed for rent | $3,000+7.1%$1/sqft |
Source: Zillow Rentals Report a problem | ||
| 4/1/2022 | Listing removed | -- |
Source: Zillow Rental Manager Report a problem | ||
| 3/24/2022 | Price change | $2,800-6.7%$1/sqft |
Source: Zillow Rental Manager Report a problem | ||
| 3/10/2022 | Listed for rent | $3,000+27.7%$1/sqft |
Source: Zillow Rental Manager Report a problem | ||
| 3/24/2021 | Listing removed | -- |
Source: Owner Report a problem | ||
| 5/25/2017 | Listing removed | $2,350$1/sqft |
Source: Owner Report a problem | ||
| 5/19/2017 | Price change | $2,350-14.5%$1/sqft |
Source: Owner Report a problem | ||
| 5/10/2017 | Listed for rent | $2,750$1/sqft |
Source: Owner Report a problem | ||
| 4/28/2017 | Sold | $399,719+18.6%$117/sqft |
Source: Public Record Report a problem | ||
| 1/21/2005 | Sold | $337,000$99/sqft |
Source: NWMLS as distributed by MLS GRID #24100102 Report a problem | ||
Public tax history
| Year | Property taxes | Tax assessment |
|---|---|---|
| 2025 | $7,125 +2.2% | $746,400 +0.4% |
| 2024 | $6,974 +3.7% | $743,500 +5.4% |
| 2023 | $6,724 +4.9% | $705,300 +1.1% |
| 2022 | $6,409 +4.4% | $697,900 +18.7% |
| 2021 | $6,137 +26.9% | $587,800 +21.2% |
| 2019 | $4,837 -11.7% | $484,800 +7.9% |
| 2018 | $5,479 +9.7% | $449,400 +8.9% |
| 2017 | $4,993 +6% | $412,500 +24.8% |
| 2016 | $4,709 | $330,400 +3.7% |
| 2014 | $4,709 +4.4% | $318,700 +11.4% |
| 2013 | $4,509 | $286,100 -1% |
| 2012 | -- | $289,100 -10.2% |
| 2011 | -- | $322,100 -1.3% |
| 2010 | -- | $326,500 |
Find assessor info on the county website
Monthly payment
Est. payment
Payment breakdown
Explore the cost of this home by adjusting the details. Changes won't be saved.Climate risks
Neighborhood: 98466
Nearby schools
Schools provided by the listing agent
- Elementary: Whittier
- Middle: Wainwright Intermediate
- High: Foss
Source: NWMLS as distributed by MLS GRID. This data may not be complete. We recommend contacting the local school district to confirm school assignments for this home.

Similar homes
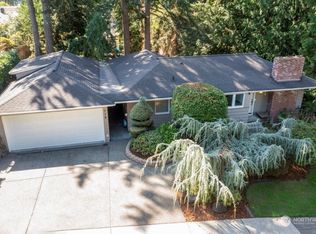
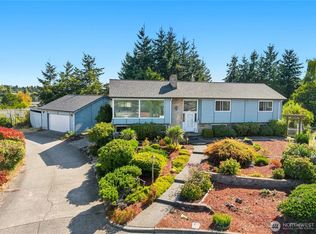
- $870,0004 bd2 ba3.3k sqftGreen Acres Third Addition, University Place, WA 98466Active
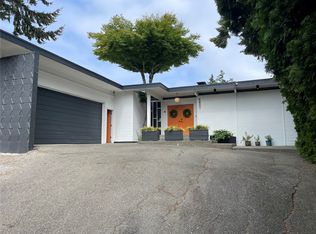 MLS ID #2547117, Jodene Collings Bradley. NWMLS as distributed by MLS GRID
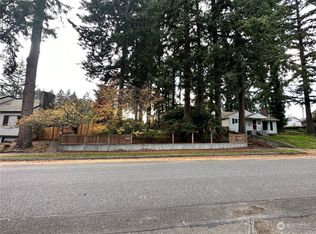
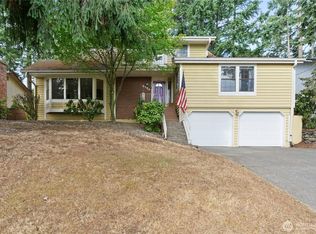
 - $799,0004 bd3 ba2.9k sqft2455 Lenore Drive, Tacoma, WA 98406Active
 MLS ID #2580484, Christine Hudson. NWMLS as distributed by MLS GRID
 - $820,0004 bd3 ba2.8k sqft1519 N Alder Street, Tacoma, WA 98406Active
 MLS ID #2525892, Sheng Lam. NWMLS as distributed by MLS GRID
 - $895,0004 bd5 ba4.3k sqft5704 69th Avenue Ct W, University Place, WA 98467Active
 MLS ID #2579356, Ryan Waterman. NWMLS as distributed by MLS GRID
