Welcome to this updated Fircrest home, ideally located near restaurants, schools, shopping, parks, and convenient highway access. The flexible floor plan offers 3 bedrooms upstairs with a full bath, plus a spacious bonus room downstairs with an additional 3/4 bath—perfect for a home office, guest space, or media room. The updated kitchen features newer cabinetry, appliances, and hard-surface countertops, while newer bathrooms and hardwood floors add to the move-in-ready feel. Major recent improvements include a brand-new heat pump with A/C, new hot water tank, and a whole-home filtration system. Enjoy the fully fenced backyard and attached 2-car garage with plenty of room for parking and storage. A well-maintained home in a convenient Fircrest location. Ask your agent for the seller’s pre-inspection!
Pending
Listed by: Windermere Prof Partners • Alexander Munoz
$585,000
223 Del Monte Avenue, Fircrest, WA 98466
3beds
1,536sqft
Single Family Residence
Built in 1961
6,873 Square Feet Lot
$584,200 Zestimate®
$381/sqft
$-- HOA
What's special
Updated kitchenHardwood floorsNewer bathroomsFlexible floor planFully fenced backyardNewer cabinetryHard-surface countertops
- --
- on Zillow
- 175
- views
- 17
- saves
Likely to sell faster than
Zillow last checked:
Listing updated:
Listed by:
Alexander Munoz,
Windermere Prof Partners
Source: NWMLS as distributed by MLS GRID,MLS#: 2569949
Facts & features
Interior
Bedrooms & bathrooms
- Bedrooms: 3
- Bathrooms: 2
- Full bathrooms: 1
- 3/4 bathrooms: 1
- Main level bathrooms: 1
- Main level bedrooms: 3
Bedroom
- Level: Main
Bedroom
- Level: Main
Bedroom
- Level: Main
Bathroom full
- Level: Main
Bathroom three quarter
- Level: Lower
Bonus room
- Level: Lower
Dining room
- Level: Main
Entry hall
- Level: Split
Great room
- Level: Main
Kitchen with eating space
- Level: Main
Utility room
- Level: Lower
Heating
- Fireplace, 90%+ High Efficiency, Heat Pump, Electric, Natural Gas
Cooling
- Heat Pump
Appliances
- Included: Dishwasher, Microwave, Refrigerator, Stove(s)/Range(s), Dishwasher(s), Microwave(s), Refrigerator(s)
Features
- Dining Room
- Flooring: Ceramic Tile, Hardwood, Laminate
- Windows: Dbl Pane/Storm Window
- Basement: Finished
- Number of fireplaces: 2
- Fireplace features: Gas, Lower Level: 1, Main Level: 1, Fireplace
Interior area
- Total structure area: 1,536
- Total interior livable area: 1,536 sqft
Video & virtual tour
Property
Parking
- Total spaces: 2
- Parking features: Attached Garage
- Has attached garage: Yes
- Covered spaces: 2
Features
- Levels: Multi/Split
- Entry location: Split
- Patio & porch: Dbl Pane/Storm Window, Dining Room, Fireplace
Lot
- Size: 6,873 Square Feet
- Features: Curbs, Paved, Sidewalk, Cable TV, Fenced-Fully, Gas Available, High Speed Internet, Patio
- Topography: Terraces
- Residential vegetation: Garden Space
Details
- Parcel number: 7160001950
- Special conditions: Standard
Construction
Type & style
- Home type: SingleFamily
- Architectural style: Split Entry
- Property subtype: Single Family Residence
Materials
- Wood Siding
- Foundation: Slab
- Roof: Composition
Condition
- Year built: 1961
- Major remodel year: 1995
Utilities & green energy
- Sewer: Sewer Connected
- Water: Public
Community & HOA
Community
- Subdivision: Fircrest
Location
- Region: Fircrest
Financial & listing details
- Price per square foot: $381/sqft
- Tax assessed value: $501,400
- Annual tax amount: $4,790
- Date on market: 8/24/2026
- Listing terms: Conventional,FHA,VA Loan
- Inclusions: Dishwasher(s), Microwave(s), Refrigerator(s), Stove(s)/Range(s)
Estimated market value
$584,200
$555,000 - $613,000
$2,789/mo
Price history
| Date | Event | Price |
|---|---|---|
| 9/6/2026 | Pending sale | $585,000$381/sqft |
Source:  NWMLS as distributed by MLS GRID #2569949 Report a problem NWMLS as distributed by MLS GRID #2569949 Report a problem | ||
| 8/24/2026 | Listed for sale | $585,000+1.7%$381/sqft |
Source: NWMLS as distributed by MLS GRID #2569949 Report a problem | ||
| 2/23/2026 | Listing removed | $2,850$2/sqft |
Source: Zillow Rentals Report a problem | ||
| 1/22/2026 | Listed for rent | $2,850$2/sqft |
Source: Zillow Rentals Report a problem | ||
| 10/14/2022 | Sold | $575,000$374/sqft |
Source: NWMLS as distributed by MLS GRID #1989986 Report a problem | ||
| 9/14/2022 | Pending sale | $575,000$374/sqft |
Source: NWMLS as distributed by MLS GRID #1989986 Report a problem | ||
| 8/31/2022 | Listed for sale | $575,000+94.9%$374/sqft |
Source: NWMLS as distributed by MLS GRID #1989986 Report a problem | ||
| 8/31/2015 | Sold | $295,000$192/sqft |
Source: NWMLS as distributed by MLS GRID #823054 Report a problem | ||
| 7/25/2015 | Pending sale | $295,000$192/sqft |
Source: Windermere Professional Partners #823054 Report a problem | ||
| 7/23/2015 | Listed for sale | $295,000+32.3%$192/sqft |
Source: Windermere Professional Partners #823054 Report a problem | ||
| 2/20/2014 | Sold | $223,000-0.9%$145/sqft |
Source: NWMLS as distributed by MLS GRID #578162 Report a problem | ||
| 1/9/2014 | Pending sale | $225,000$146/sqft |
Source: Windermere Professional Partners #578162 Report a problem | ||
| 1/5/2014 | Listed for sale | $225,000-10%$146/sqft |
Source: Windermere Professional Partners #578162 Report a problem | ||
| 11/19/2008 | Sold | $250,000$163/sqft |
Source: NWMLS as distributed by MLS GRID #28117132 Report a problem | ||
Public tax history
| Year | Property taxes | Tax assessment |
|---|---|---|
| 2025 | $4,790 +4.4% | $501,400 +2.6% |
| 2024 | $4,588 -2.4% | $488,700 -0.8% |
| 2023 | $4,701 +3.6% | $492,800 -0.2% |
| 2022 | $4,540 +4.7% | $494,000 +19% |
| 2021 | $4,337 +32.9% | $415,100 +27.2% |
| 2019 | $3,263 -8.4% | $326,400 +7.8% |
| 2018 | $3,563 +9.4% | $302,800 +13% |
| 2017 | $3,257 +13.1% | $268,000 +32.3% |
| 2016 | $2,879 | $202,500 +4% |
| 2014 | $2,879 +7.4% | $194,700 +12.5% |
| 2013 | $2,680 | $173,100 +0.8% |
| 2012 | -- | $171,700 -11.7% |
| 2011 | -- | $194,500 -1.9% |
| 2010 | -- | $198,200 -8.6% |
| 2009 | -- | $216,900 -10.1% |
| 2008 | $2,569 | $241,400 -3.5% |
| 2007 | $2,569 +17.7% | $250,100 +83.6% |
| 2002 | $2,182 +6.8% | $136,200 -1.9% |
| 2001 | $2,043 | $138,900 +10.3% |
| 2000 | $2,043 | $125,900 |
Find assessor info on the county website
Monthly payment
Est. payment
Payment breakdown
Explore the cost of this home by adjusting the details. Changes won't be saved.Climate risks
Neighborhood: 98466
Similar homes
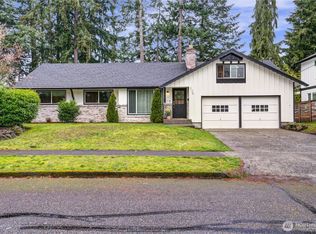
- $589,9993 bd2 ba1.2k sqft7215 25th Street W, University Place, WA 98466Active
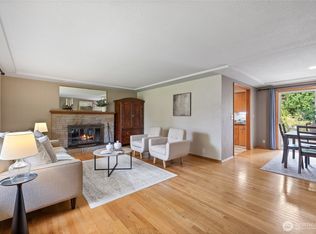 MLS ID #2567802, Riley Craig Holder. NWMLS as distributed by MLS GRID

 - $550,0003 bd3 ba1.9k sqft1216 N Woodlawn Street, Tacoma, WA 98406Active
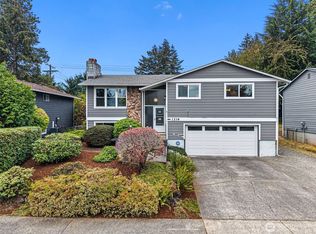 MLS ID #2588045, Curtis Gibson. NWMLS as distributed by MLS GRID
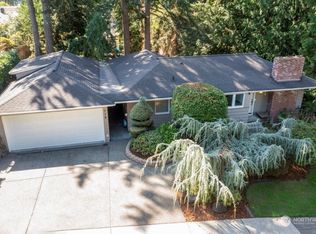
 - $569,0003 bd2 ba1.3k sqft7211 44th Street W, University Place, WA 98466Active
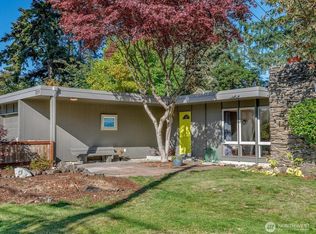 MLS ID #2580827, Jay Moore. NWMLS as distributed by MLS GRID
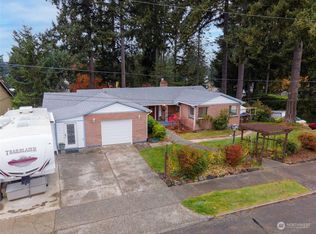
 - $499,0003 bd1 ba1.5k sqft214 Summit Avenue, Fircrest, WA 98466Active
 MLS ID #2573388, Benjamin Gaubert. NWMLS as distributed by MLS GRID
