Classic Craftsman ideally situated in one of North Tacoma’s most desirable neighborhoods. Just minutes from 6th Avenue restaurants and entertainment, as well as the Proctor District, grocery stores, parks, shopping, and major medical centers. Inside, classic Craftsman character is showcased throughout comfortable, flexible living spaces, with beautiful hardwood floors, a wood-burning fireplace and four bedrooms. The light and bright eat-in kitchen offers a fresh, stylish space for both everyday living and entertaining. The main level features spacious living and dining areas, two bedrooms and a full bath. Upstairs, two additional bedrooms and another full bath provide comfortable separation and flexibility. The versatile basement offers plenty of additional usable space, including a bonus room, workshop and open areas with room for recreation, hobbies, projects and storage. Outside, the fenced backyard offers privacy and room to enjoy the outdoors. A detached one-car garage and convenient parking pad provide valuable off-street parking.
Active
Listed by: Redfin • Christine Hudson
$790,000
1107 N Anderson Street, Tacoma, WA 98406
4beds
2,500sqft
Single Family Residence
Built in 1927
3,750 Square Feet Lot
$-- Zestimate®
$316/sqft
$-- HOA
What's special
- 9 days |
- 947 |
- 65 |
Likely to sell faster than
Zillow last checked:
Listing updated:
Listed by:
Christine Hudson,
Redfin
Source: NWMLS as distributed by MLS GRID,MLS#: 2567933
Facts & features
Interior
Bedrooms & bathrooms
- Bedrooms: 4
- Bathrooms: 2
- Full bathrooms: 2
- Main level bathrooms: 1
- Main level bedrooms: 2
Primary bedroom
- Level: Main
Bedroom
- Level: Main
Bedroom
- Level: Second
Bedroom
- Level: Second
Bathroom full
- Level: Main
Bathroom full
- Level: Second
Bonus room
- Level: Lower
Dining room
- Level: Main
Entry hall
- Level: Main
Kitchen with eating space
- Level: Main
Living room
- Level: Main
Utility room
- Level: Lower
Heating
- Fireplace, Forced Air, Electric, Natural Gas, Wood
Cooling
- None
Appliances
- Included: Dishwasher, Disposal, Dryer, Microwave, Refrigerator, Stove(s)/Range(s), Washer, Dishwasher(s), Dryer(s), Garbage Disposal, Microwave(s), Refrigerator(s), Washer(s)
Features
- Ceiling Fan(s), Dining Room
- Flooring: Ceramic Tile, Hardwood, Vinyl
- Doors: French Doors
- Basement: Partially Finished
- Number of fireplaces: 1
- Fireplace features: Wood Burning, Main Level: 1, Fireplace
Interior area
- Total structure area: 2,500
- Total interior livable area: 2,500 sqft
Property
Parking
- Total spaces: 2
- Parking features: Detached Garage, Off Street
- Has garage: Yes
- Covered spaces: 1
- Uncovered spaces: 1
Features
- Levels: One and One Half
- Stories: 1
- Entry location: Main
- Patio & porch: Ceiling Fan(s), Dining Room, Fireplace, French Doors, Walk-In Closet(s)
Lot
- Size: 3,750 Square Feet
- Features: Curbs, Paved, Sidewalk, Fenced-Partially, Patio
- Topography: Level
Details
- Parcel number: 2745004380
- Special conditions: Standard
Construction
Type & style
- Home type: SingleFamily
- Architectural style: 1 1/2 Stry w/Bsmt
- Property subtype: Single Family Residence
Materials
- Wood Siding
- Foundation: Poured Concrete
- Roof: Composition
Condition
- Year built: 1927
- Major remodel year: 1972
Utilities & green energy
- Electric: Company: Tacoma Public Utilities
- Sewer: Sewer Connected, Company: Tacoma Public Utilities
- Water: Public, Company: Tacoma Public Utilities
- Utilities for property: Lightcurve
Community & HOA
Community
- Subdivision: North Tacoma
Location
- Region: Tacoma
Financial & listing details
- Price per square foot: $316/sqft
- Tax assessed value: $614,600
- Annual tax amount: $6,696
- Date on market: 8/12/2026
- Cumulative days on market: 10 days
- Listing terms: Conventional
- Inclusions: Dishwasher(s), Dryer(s), Garbage Disposal, Microwave(s), Refrigerator(s), Stove(s)/Range(s), Washer(s)
Estimated market value
Not available
Estimated sales range
Not available
Not available
Price history
| Date | Event | Price |
|---|---|---|
| 8/12/2026 | Listed for sale | $790,000+104.6%$316/sqft |
Source:  NWMLS as distributed by MLS GRID #2567933 Report a problem NWMLS as distributed by MLS GRID #2567933 Report a problem | ||
| 3/12/2021 | Listing removed | -- |
Source: Owner Report a problem | ||
| 11/4/2020 | Listing removed | $2,600$1/sqft |
Source: Owner Report a problem | ||
| 10/5/2020 | Price change | $2,600-5.5%$1/sqft |
Source: Owner Report a problem | ||
| 9/23/2020 | Listed for rent | $2,750$1/sqft |
Source: Owner Report a problem | ||
| 12/15/2016 | Sold | $386,200-1%$154/sqft |
Source: NWMLS as distributed by MLS GRID #1043770 Report a problem | ||
| 11/3/2016 | Pending sale | $389,950$156/sqft |
Source: RE/MAX PROFESSIONALS #1043770 Report a problem | ||
| 10/29/2016 | Listed for sale | $389,950$156/sqft |
Source: RE/MAX PROFESSIONALS #1043770 Report a problem | ||
Public tax history
| Year | Property taxes | Tax assessment |
|---|---|---|
| 2025 | $6,696 +0.7% | $614,600 +0.5% |
| 2024 | $6,652 +6.4% | $611,300 +8.8% |
| 2023 | $6,253 +0% | $561,900 -6.7% |
| 2022 | $6,253 +7.4% | $602,400 +18.7% |
| 2021 | $5,820 +17.1% | $507,700 +22% |
| 2019 | $4,970 -9.5% | $416,100 +8.8% |
| 2018 | $5,491 +20.8% | $382,600 +10% |
| 2017 | $4,544 +2.8% | $347,800 +31.5% |
| 2016 | $4,422 | $264,400 +3.9% |
| 2014 | $4,422 +20% | $254,500 +9.7% |
| 2013 | $3,686 | $231,900 +10.4% |
| 2012 | -- | $210,100 -14.3% |
| 2011 | -- | $245,300 -1.6% |
| 2010 | -- | $249,300 -6.6% |
| 2009 | -- | $266,900 -7.3% |
| 2008 | $3,463 | $287,800 -2.8% |
| 2007 | $3,463 +46.9% | $296,100 +115% |
| 2002 | $2,358 +7.2% | $137,700 |
| 2001 | $2,200 | $137,700 +9.8% |
| 2000 | $2,200 | $125,400 |
Find assessor info on the county website
Monthly payment
Est. payment
Payment breakdown
Explore the cost of this home by adjusting the details. Changes won't be saved.Climate risks
Neighborhood: North End
Nearby schools
GreatSchools rating
- 7/10Grant Elementary SchoolGrades: K-5Distance: 0.1 mi
- 3/10Hilltop Heritage Middle SchoolGrades: 6-8Distance: 0.4 mi
- 7/10Stadium High SchoolGrades: 9-12Distance: 1.2 mi
- $733,5003 bd2 ba2.3k sqft1116 N Oakes St, Tacoma, WA 98406Sold
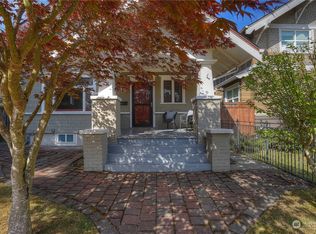
- $525,0004 bd2 ba2.1k sqft1031 N Anderson St, Tacoma, WA 98406Sold
- $737,0004 bd2 ba2.4k sqft1028 N Oakes St, Tacoma, WA 98406Sold

- $806,0003 bd2 ba2.4k sqft1021 N Anderson St, Tacoma, WA 98406Sold
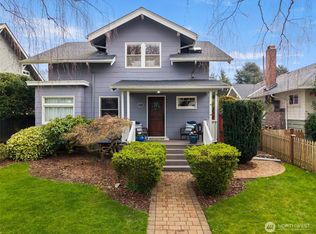
- $645,0003 bd2 ba1.5k sqft1119 N Oakes St, Tacoma, WA 98406Sold
- $439,9503 bd1 ba936 sqft1022 N Anderson St, Tacoma, WA 98406Sold
- $560,0002 bd2 ba1.1k sqft1025 N Oakes St, Tacoma, WA 98406Sold
- $390,0003 bd1 ba1.6k sqft1023 N Oakes St, Tacoma, WA 98406Sold
A local agent can set up tours, give advice and negotiate with sellers.
Similar homes
- $765,0004 bd2 ba2.7k sqftCoulters, Tacoma, WA 98406Active
 MLS ID #2558192, Andy Nelson. NWMLS as distributed by MLS GRID
 - $735,0004 bd2 ba2.7k sqftCoulter's Addition, Tacoma, WA 98406Active
 MLS ID #2568548, Matt Hume. NWMLS as distributed by MLS GRID
 - $825,0005 bd2 ba2.8k sqft4408 N 9th Street, Tacoma, WA 98406Active
 MLS ID #2558141, Heidi Hurst. NWMLS as distributed by MLS GRID
 - $639,0004 bd3 ba2.3k sqft812 N Steele Street, Tacoma, WA 98406Active
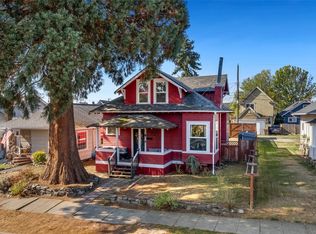 MLS ID #2518597, Brian Richards. NWMLS as distributed by MLS GRID
 - $619,0003 bd3 ba1.3k sqft815 N Fife Street, Tacoma, WA 98406ActiveMLS ID #2568670, Erik Molzen. NWMLS as distributed by MLS GRID
- $760,0004 bd2 ba3.2k sqft4144 N 30th Street, Tacoma, WA 98407ContingentMLS ID #2528376, Abbie Andersen. NWMLS as distributed by MLS GRID
- $599,9002 bd2 ba2k sqftFletcher Heights Second Addition, Tacoma, WA 98406ActiveMLS ID #2566425, Lawrence Huffines. NWMLS as distributed by MLS GRID
- $695,0004 bd2 ba2k sqftOrchard Place, Tacoma, WA 98407ActiveMLS ID #2556816, Darlene Heseltine. NWMLS as distributed by MLS GRID
- $750,0004 bd5 ba2.3k sqft3701 N Whitman Street, Tacoma, WA 98407ActiveMLS ID #2514674, Justin Smith. NWMLS as distributed by MLS GRID
- $595,0004 bd3 ba2k sqft1460 S Fife Street, Tacoma, WA 98405ActiveMLS ID #2558931, Michael Morrison. NWMLS as distributed by MLS GRID
- $729,9503 bd2 ba2k sqft3944 N 30th Street, Tacoma, WA 98407ActiveMLS ID #2521637, Mike Mansour. NWMLS as distributed by MLS GRID
- $950,0005 bd4 ba3.2k sqft612 N Oakes Street, Tacoma, WA 98406ActiveMLS ID #2511533, Stephanie W Callen. NWMLS as distributed by MLS GRID
- $665,0003 bd2 ba1.9k sqft2nd School Land Addtn, Tacoma, WA 98406ActiveMLS ID #2532553, Matt Hume. NWMLS as distributed by MLS GRID
- $589,0004 bd2 ba2.3k sqft5811 S Sheridan Avenue, Tacoma, WA 98408ActiveMLS ID #2562681, Laurie Young. NWMLS as distributed by MLS GRID
- $929,0005 bd2 ba2.5k sqft3735 N 29th Street, Tacoma, WA 98407ActiveMLS ID #2545496, Kent Beahler. NWMLS as distributed by MLS GRID
- $649,9503 bd2 ba2.2k sqft1119 N Tacoma Avenue, Tacoma, WA 98403ActiveMLS ID #2540435, Megan Prosser. NWMLS as distributed by MLS GRID
- $590,0002 bd2 ba1.7k sqft4412 N 27th Street, Tacoma, WA 98407ActiveMLS ID #2570258, Pamela Davison. NWMLS as distributed by MLS GRID
- $499,0004 bd2 ba1.4k sqft619 N Verde Street, Tacoma, WA 98406ActiveMLS ID #2563045, Jason Hawken. NWMLS as distributed by MLS GRID
- $849,0003 bd2 ba2.3k sqft5027 Varco Road NE, Tacoma, WA 98422ActiveMLS ID #2559981, Kathryn Kleber. NWMLS as distributed by MLS GRID
- $539,9993 bd2 ba2.6k sqftFletcher Heights, Tacoma, WA 98406ActiveMLS ID #2504526, Hollie Johnson. NWMLS as distributed by MLS GRID
