Welcome home to the beautifully updated turn-of-the-century Victorian-style home in the Lincoln District of Tacoma. This 5-bedroom, corner lot property has the stature, space and style you’ve been looking for. Located across the street from Lincoln Park; home to century old trees, modernized sport courts, walking trails and more. Recreation and fun for all is quite literally out your front door! But that’s not all, a diverse and favored selection of restaurants and shopping is just blocks away. Inside, the soaring ceilings, open space and modern finishings create a captivating cohesive home. Spacious kitchen is open to the living and dining room. Large walk-in pantry, bathroom, laundry and bedroom all on the main floor provide wonderful accessibility. And upstairs four bedrooms and full bathroom. You’ll love the modernized built-ins, Juliet balcony, tall ceilings and functional original details of a home built to last. Fully fenced yard and wrap around modern deck. Pre-inspected and ready for you to call Home.
Active
Listed by: Windermere Abode • Jennifer Wetzel • 253-381-9788
$509,000
3544 S Thompson Avenue, Tacoma, WA 98418
5beds
1,808sqft
Single Family Residence
Built in 1905
5,401 Square Feet Lot
$507,800 Zestimate®
$282/sqft
$-- HOA
What's special
Juliet balconyModernized built-insModern finishingsWrap around modern deckTall ceilingsSoaring ceilingsCentury old trees
- --
- on Zillow
- 747
- views
- 140
- saves
Likely to sell faster than
Zillow last checked:
Listing updated:
Listed by:
Jennifer Wetzel 253-381-9788 Jenny@JennyWetzelHomes.com,
Windermere Abode
Source: NWMLS as distributed by MLS GRID,MLS#: 2593901
Facts & features
Interior
Bedrooms & bathrooms
- Bedrooms: 5
- Bathrooms: 2
- Full bathrooms: 1
- 3/4 bathrooms: 1
- Main level bathrooms: 1
- Main level bedrooms: 1
Primary bedroom
- Level: Main
Bedroom
- Level: Second
Bedroom
- Level: Second
Bedroom
- Level: Second
Bedroom
- Level: Second
Bathroom full
- Level: Second
Bathroom three quarter
- Level: Main
Dining room
- Level: Main
Entry hall
- Level: Main
Kitchen with eating space
- Level: Main
Living room
- Level: Main
Utility room
- Level: Main
Heating
- Forced Air, Electric, Natural Gas
Cooling
- Window Unit(s)
Appliances
- Included: Dishwasher, Dryer, Refrigerator, Stove(s)/Range(s), Washer, Dishwasher(s), Dryer(s), Refrigerator(s), Washer(s), Water Heater: Gas, Water Heater Location: Utility Room
Features
- Ceiling Fan(s), Dining Room, Pantry
- Flooring: Bamboo/Cork, Hardwood, Carpet
- Windows: Dbl Pane/Storm Window
- Basement: None
- Has fireplace: No
Interior area
- Total structure area: 1,808
- Total interior livable area: 1,808 sqft
Property
Parking
- Parking features: Driveway, Off Street, RV Parking
Features
- Levels: Two
- Stories: 2
- Entry location: Main
- Patio & porch: Ceiling Fan(s), Dbl Pane/Storm Window, Dining Room, Pantry, Water Heater
- Has view: Yes
- View description: Territorial
Lot
- Size: 5,401 Square Feet
- Features: Corner Lot, Curbs, Paved, Sidewalk, Cable TV, Deck, Fenced-Fully, Gas Available, High Speed Internet, Outbuildings, Patio, RV Parking
- Topography: Level
- Residential vegetation: Fruit Trees, Garden Space
Details
- Parcel number: 8935010110
- Zoning description: Jurisdiction: City
- Special conditions: Standard
- Other equipment: Leased Equipment: none
Construction
Type & style
- Home type: SingleFamily
- Architectural style: Victorian,2 Story
- Property subtype: Single Family Residence
Materials
- Cement Planked, Wood Siding, Wood Products, Cement Plank
- Roof: Composition
Condition
- Very Good
- Year built: 1905
- Major remodel year: 1994
Utilities & green energy
- Electric: Company: TPU
- Sewer: Sewer Connected, Company: TPU
- Water: Public, Company: TPU
- Utilities for property: Xfinity, Xfinity
Community & HOA
Community
- Subdivision: Lincoln
Location
- Region: Tacoma
Financial & listing details
- Price per square foot: $282/sqft
- Tax assessed value: $464,900
- Annual tax amount: $5,068
- Date on market: 10/28/2026
- Listing terms: Conventional,FHA,VA Loan
- Inclusions: Dishwasher(s), Dryer(s), Leased Equipment, Refrigerator(s), Stove(s)/Range(s), Washer(s)
Estimated market value
$507,800
$482,000 - $533,000
$2,792/mo
Price history
| Date | Event | Price |
|---|---|---|
| 10/28/2026 | Listed for sale | $509,000-2.1%$282/sqft |
Source:  NWMLS as distributed by MLS GRID #2593901 Report a problem | ||
| 9/2/2022 | Sold | $520,000+1%$288/sqft |
Source: NWMLS as distributed by MLS GRID #1960275 Report a problem | ||
| 8/5/2022 | Pending sale | $515,000$285/sqft |
Source: NWMLS as distributed by MLS GRID #1960275 Report a problem | ||
| 7/28/2022 | Price change | $515,000-3.7%$285/sqft |
Source: NWMLS as distributed by MLS GRID #1960275 Report a problem | ||
| 7/1/2022 | Listed for sale | $535,000+101.9%$296/sqft |
Source: NWMLS as distributed by MLS GRID #1960275 Report a problem | ||
| 3/24/2017 | Sold | $265,000+140.9%$147/sqft |
Source: NWMLS as distributed by MLS GRID #1032920 Report a problem | ||
| 5/26/2016 | Sold | $110,000$61/sqft |
Source: NWMLS as distributed by MLS GRID #895244 Report a problem | ||
| 2/20/2016 | Pending sale | $110,000$61/sqft |
Source: Keller Williams - Federal Way #895244 Report a problem | ||
| 2/13/2016 | Listed for sale | $110,000-41%$61/sqft |
Source: Keller Williams - Federal Way #895244 Report a problem | ||
| 6/29/2009 | Sold | $186,500+96.3%$103/sqft |
Source: NWMLS as distributed by MLS GRID #28169906 Report a problem | ||
| 8/11/2003 | Sold | $95,000$53/sqft |
Source: Public Record Report a problem | ||
Public tax history
| Year | Property taxes | Tax assessment |
|---|---|---|
| 2025 | $5,068 +3.5% | $464,900 +3.3% |
| 2024 | $4,899 +3.7% | $449,900 +6% |
| 2023 | $4,724 -3.8% | $424,300 -10.3% |
| 2022 | $4,910 +7.2% | $472,800 +18.4% |
| 2021 | $4,581 +29.1% | $399,400 +27.1% |
| 2019 | $3,549 -10.4% | $314,300 +15.1% |
| 2018 | $3,962 +25.4% | $273,000 +8.9% |
| 2017 | $3,160 +13.3% | $250,800 +47.6% |
| 2016 | $2,790 | $169,900 +5.9% |
| 2014 | $2,790 +15.5% | $160,400 +8.3% |
| 2013 | $2,414 | $148,100 +7.7% |
| 2012 | -- | $137,500 -15.3% |
| 2011 | -- | $162,400 -3.9% |
| 2010 | -- | $169,000 -12.3% |
| 2009 | -- | $192,700 +4.2% |
| 2008 | -- | $184,900 -8.5% |
| 2007 | $2,365 +50.2% | $202,000 +119.8% |
| 2002 | $1,574 +9.4% | $91,900 |
| 2001 | $1,439 | $91,900 +12.1% |
| 2000 | $1,439 | $82,000 |
Find assessor info on the county website
Monthly payment
Est. payment
Payment breakdown
Explore the cost of this home by adjusting the details. Changes won't be saved.Climate risks
Neighborhood: South End
Nearby schools
Schools provided by the listing agent
- Elementary: Whitman
- Middle: Giaudrone Mid Sch
- High: Lincoln High
Source: NWMLS as distributed by MLS GRID. This data may not be complete. We recommend contacting the local school district to confirm school assignments for this home.

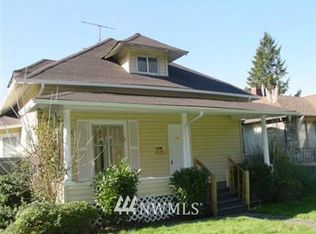


Similar homes
- $499,0004 bd2 ba1.9k sqft3817 Fawcett Avenue, Tacoma, WA 98418Active
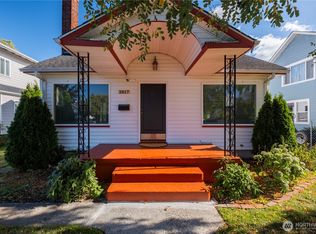 MLS ID #2592650, Susan C. Watkins. NWMLS as distributed by MLS GRID
- $514,9003 bd2 ba2.2k sqft3305 Fawcett Avenue, Tacoma, WA 98418Active
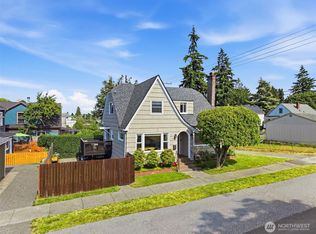 MLS ID #2572373, Michael J. Rankin Jr. NWMLS as distributed by MLS GRID
- $525,0003 bd2 ba1.4k sqft409 S 34th Street, Tacoma, WA 98418Active
 MLS ID #2548342, Tatyana Maslennikova. NWMLS as distributed by MLS GRID
- $549,0003 bd2 ba1.6k sqft1402 N Fife Street, Tacoma, WA 98406Active
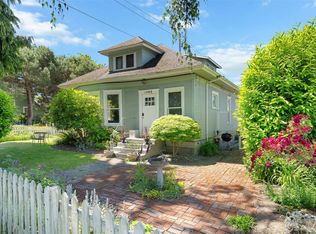 MLS ID #2600602, Jake Stephen Nielsen-Gillihan. NWMLS as distributed by MLS GRID
