Rare, rich in character, thoughtfully updated, and filled with original architectural details, this timeless Tudor sits proudly on a sunny corner lot in Tacoma's popular Lincoln District. Enjoy easy access to freeways, downtown Tacoma, the waterfront, Tacoma Dome, restaurants, coffee, the International District, Lincoln High School, plus quick commutes to JBLM, McChord Air Force Base, Sea-Tac Airport and Seattle. From the moment you step inside, you'll appreciate the warmth and craftsmanship showcased by gleaming original refinished hardwood floors, elegant coved ceilings, crown molding, graceful arched doorways, and a stunning original fireplace that anchors the living space. Tastefully updated kitchen with granite countertops, custom shaker cabinets, gas range, and generous prep space. Beautifully remodeled bathrooms blend modern comfort with timeless charm. Major improvements include a new roof, updated Trane furnace, newer water heater, vinyl windows, new interior and exterior paint, and new fencing. Finished basement with tall ceilings offers exceptional flexibility for additional bedrooms, a home gym, media room, office, guest suite, or multi-generational living. An attached garage with workshop provides excellent storage and space for projects. Outside, the fenced corner lot provides abundant sunshine, endless sunsets, garden space, and privacy. If pride of ownership and elegance are important, this is it. All appliances stay, making this home truly move-in ready.
Active
Listed by: COMPASS • Michael J. Rankin Jr
$549,900
3305 Fawcett Avenue, Tacoma, WA 98418
3beds
1,990sqft
:
Get pre-qualified$3,423/mo
Single Family Residence
Built in 1928
2,278 Square Feet Lot
$544,500 Zestimate®
$276/sqft
$-- HOA
What's special
Tastefully updated kitchenGarden spaceAbundant sunshineEndless sunsetsStunning original fireplaceElegant coved ceilingsCrown molding
- 11 days |
- 829 |
- 105 |
Likely to sell faster than
Zillow last checked:
Listing updated:
Listed by:
Michael J. Rankin Jr,
COMPASS
Source: NWMLS as distributed by MLS GRID,MLS#: 2558046
Facts & features
Interior
Bedrooms & bathrooms
- Bedrooms: 3
- Bathrooms: 2
- Full bathrooms: 1
- 1/2 bathrooms: 1
- Main level bathrooms: 1
- Main level bedrooms: 1
Primary bedroom
- Level: Second
Bedroom
- Level: Main
Bedroom
- Level: Second
Bathroom full
- Level: Main
Other
- Level: Second
Dining room
- Level: Main
Entry hall
- Level: Main
Great room
- Level: Lower
Kitchen with eating space
- Level: Main
Living room
- Level: Main
Utility room
- Level: Lower
Heating
- Fireplace, Baseboard, Forced Air, Electric, Natural Gas
Cooling
- Forced Air
Appliances
- Included: Dishwasher, Dryer, Microwave, Refrigerator, Stove(s)/Range(s), Washer, Dishwasher(s), Dryer(s), Microwave(s), Refrigerator(s), Washer(s), Water Heater Location: basement
Features
- Flooring: Ceramic Tile, Hardwood
- Basement: Partially Finished
- Number of fireplaces: 1
- Fireplace features: Wood Burning, Main Level: 1, Fireplace
Interior area
- Total structure area: 1,990
- Total interior livable area: 1,990 sqft
Property
Parking
- Total spaces: 1
- Parking features: Attached Garage
- Has attached garage: Yes
- Covered spaces: 1
Features
- Levels: One and One Half
- Stories: 1
- Entry location: Main
- Patio & porch: Fireplace
Lot
- Size: 2,278 Square Feet
- Features: Corner Lot
- Topography: Level
- Residential vegetation: Garden Space
Details
- Parcel number: 2083080020
- Zoning description: Jurisdiction: City
- Special conditions: Standard
Construction
Type & style
- Home type: SingleFamily
- Architectural style: Tudor,1 1/2 Stry w/Bsmt
- Property subtype: Single Family Residence
Materials
- Wood Products
- Foundation: Poured Concrete
- Roof: Composition
Condition
- Very Good
- Year built: 1928
- Major remodel year: 1980
Utilities & green energy
- Electric: Company: TPU
- Sewer: Sewer Connected, Company: TPU
- Water: Public, Company: TPU
- Utilities for property: Comcast, Comcast
Community & HOA
Community
- Subdivision: Lincoln
Location
- Region: Tacoma
Financial & listing details
- Price per square foot: $276/sqft
- Tax assessed value: $392,100
- Annual tax amount: $4,379
- Date on market: 7/21/2026
- Cumulative days on market: 12 days
- Listing terms: Conventional,FHA,VA Loan
- Inclusions: Dishwasher(s), Dryer(s), Microwave(s), Refrigerator(s), Stove(s)/Range(s), Washer(s)
Estimated market value
$544,500
$517,000 - $572,000
$2,610/mo
Price history
| Date | Event | Price |
|---|---|---|
| 7/21/2026 | Listed for sale | $549,900+71.8%$276/sqft |
Source:  NWMLS as distributed by MLS GRID #2558046 Report a problem NWMLS as distributed by MLS GRID #2558046 Report a problem | ||
| 10/15/2018 | Sold | $319,999$161/sqft |
Source: NWMLS as distributed by MLS GRID #1340923 Report a problem | ||
| 9/17/2018 | Pending sale | $319,999$161/sqft |
Source: Better Properties Soundview #1340923 Report a problem | ||
| 9/4/2018 | Listed for sale | $319,999+52.4%$161/sqft |
Source: Better Properties Soundview #1340923 Report a problem | ||
| 10/20/2006 | Sold | $210,000$106/sqft |
Source: NWMLS as distributed by MLS GRID #26143938 Report a problem | ||
Public tax history
| Year | Property taxes | Tax assessment |
|---|---|---|
| 2024 | $4,271 +3.5% | $392,100 +5.8% |
| 2023 | $4,128 +3.7% | $370,600 -3.3% |
| 2022 | $3,981 +5.6% | $383,100 +16.7% |
| 2021 | $3,769 +28.6% | $328,400 +32.9% |
| 2019 | $2,929 +4.8% | $247,100 +9.7% |
| 2018 | $2,794 +13.1% | $225,200 +27.4% |
| 2017 | $2,471 +17.3% | $176,700 +35.7% |
| 2016 | $2,106 | $130,200 +7.6% |
| 2014 | $2,106 +13.5% | $121,000 +9.2% |
| 2013 | $1,856 | $110,800 +4.9% |
| 2012 | -- | $105,600 -17.5% |
| 2011 | -- | $128,000 -3.1% |
| 2010 | -- | $132,100 -11.9% |
| 2009 | -- | $149,900 -7% |
| 2008 | $1,899 +0% | $161,200 -0.6% |
| 2007 | $1,899 +25.1% | $162,100 +83% |
| 2002 | $1,518 +13.9% | $88,600 |
| 2001 | $1,332 | $88,600 +16.7% |
| 2000 | $1,332 | $75,900 |
Find assessor info on the county website
Monthly payment
Est. payment
Payment breakdown
Explore the cost of this home by adjusting the details. Changes won't be saved.Climate risks
Neighborhood: South End
Nearby schools
GreatSchools rating
- 4/10Lyon Elementary SchoolGrades: PK-5Distance: 1.1 mi
- 4/10Stewart Middle SchoolGrades: 6-8Distance: 1.3 mi
- 2/10Lincoln High SchoolGrades: 9-12Distance: 0.3 mi
Schools provided by the listing agent
- High: Lincoln High
Source: NWMLS as distributed by MLS GRID. This data may not be complete. We recommend contacting the local school district to confirm school assignments for this home.
- $499,9503 bd2 ba1.4k sqft422 S Wright Ave, Tacoma, WA 98418Sold
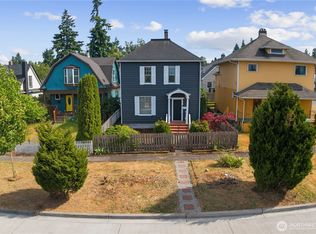
- $595,0003 bd2 ba1.5k sqft424 S Wright Ave, Tacoma, WA 98418Sold
- $475,0003 bd2 ba1.5k sqft418 S Wright Ave, Tacoma, WA 98418Sold
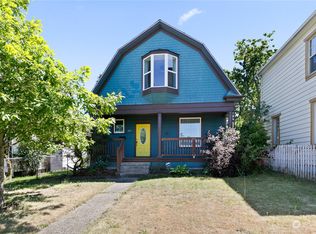
- $385,0004 bd1 ba2.4k sqft423 S 34th St, Tacoma, WA 98418Sold
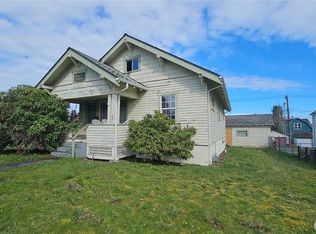
- $345,0004 bd1 ba1.3k sqft410 S Wright Ave, Tacoma, WA 98418For Sale
- $539,9003 bd2 ba2.2k sqft501 S 34th St, Tacoma, WA 98418Sold
- $530,0003 bd2 ba1.4k sqft409 S 34th St, Tacoma, WA 98418Pending
- $500,0003 bd2 ba1.4k sqft414 S Wright Ave, Tacoma, WA 98418Sold
A local agent can set up tours, give advice and negotiate with sellers.
Similar homes
- $539,9504 bd2 ba2k sqft869 S 40th Street, Tacoma, WA 98418Active
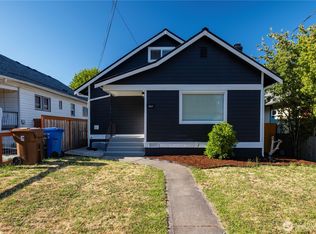 MLS ID #2558221, Sean McNaughton. NWMLS as distributed by MLS GRID
 - $550,0004 bd2 ba1.4k sqftCedarlawn, Tacoma, WA 98418Active
 MLS ID #2556271, Timothy Alan Kemp. NWMLS as distributed by MLS GRID
 - $449,9503 bd2 ba1.2k sqft3511 S Wilkeson Street, Tacoma, WA 98418Active
 MLS ID #2561097, Candice Frazier. NWMLS as distributed by MLS GRID
 - $570,0004 bd2 ba2.1k sqft1715 S 40th Street, Tacoma, WA 98418Active
 MLS ID #2528164, Steve Leybourne. NWMLS as distributed by MLS GRID
 - $549,9993 bd3 ba2.6k sqft3565 E M Street, Tacoma, WA 98404ActiveMLS ID #2561875, Tanya Headrick. NWMLS as distributed by MLS GRID
- $499,5004 bd1 ba1.6k sqft4501 Pacific Avenue, Tacoma, WA 98418ActiveMLS ID #2549856, Diane Bushnell. NWMLS as distributed by MLS GRID
- $449,9503 bd2 ba1.2k sqft4015 S Yakima Avenue, Tacoma, WA 98418ActiveMLS ID #2557853, Alexander Bradshaw. NWMLS as distributed by MLS GRID
- $449,9503 bd2 ba1.3k sqft3838 S G Street, Tacoma, WA 98418ActiveMLS ID #2555273, Jaime Carroll. NWMLS as distributed by MLS GRID
- $479,0004 bd2 ba2.4k sqftLakeside, Tacoma, WA 98408ActiveMLS ID #2563474, Paul Stocke. NWMLS as distributed by MLS GRID
- $345,0004 bd1 ba1.3k sqft410 S Wright Avenue, Tacoma, WA 98418ActiveMLS ID #2561947, Barbara Sommerville. NWMLS as distributed by MLS GRID
- $659,0006 bd3 ba2.8k sqft305 S 35th Street, Tacoma, WA 98418ActiveMLS ID #2543226, Darlene Heseltine. NWMLS as distributed by MLS GRID
- $470,0004 bd2 ba1.5k sqft4611 S M Street, Tacoma, WA 98408ActiveMLS ID #2563313, David M. Coons. NWMLS as distributed by MLS GRID
- $415,0002 bd1 ba1k sqft3344 S Sawyer, Tacoma, WA 98418ActiveMLS ID #2558454, Marquelle Butler. NWMLS as distributed by MLS GRID
- $--5 bd2 ba1.5k sqft1314 E 40th St, Tacoma, WA 98404AuctionServiceLink Auction
- $--3 bd2 ba1.3k sqft1416 E Wright Ave, Tacoma, WA 98404AuctionAuction.com 2
- $--3 bd4 ba1.6k sqft2360 Court G, Tacoma, WA 98405AuctionAuction.com 2
- $569,0006 bd4 ba2.1k sqft1651 S 35th Street, Tacoma, WA 98418ActiveMLS ID #2486091, Greg Barrett. NWMLS as distributed by MLS GRID
- $534,0003 bd2 ba2.2k sqftCommonwealth Add, Tacoma, WA 98405ActiveMLS ID #2514132, Carol Haley. NWMLS as distributed by MLS GRID
- $524,9994 bd2 ba1.4k sqftTac Land Co 6th, Tacoma, WA 98408ActiveMLS ID #2551374, Chad Nolan. NWMLS as distributed by MLS GRID
- $499,9503 bd3 ba1.6k sqft5202 E E Street, Tacoma, WA 98404ActiveMLS ID #2559080, Lily Hu. NWMLS as distributed by MLS GRID
