Wake up to breathtaking views of Mt. Rainier and the sparkling Tacoma city lights from this stunning 2,688 sq. ft. home! Thoughtfully designed for comfort and functionality, this 3-bedroom, 3-bath home features a desirable main-floor primary suite, two stories plus a finished basement, and is conveniently located just minutes from I-5. Inside, you'll find soaring cathedral ceilings, rich cherry hardwood floors, newer carpet, and expansive windows that perfectly frame the incredible views while filling the home with natural light. The spacious kitchen showcases custom cabinetry, stainless steel appliances, a brand-new range, and a new refrigerator, making it ideal for everyday living and entertaining alike. Situated on a fully fenced corner lot, the outdoor space offers plenty of room for gatherings, abundant parking, and dedicated RV parking. Additional highlights include two laundry rooms, an oversized two-car garage, and a layout that provides flexibility for a variety of lifestyles. With spectacular views, generous living spaces, and an unbeatable location, this home truly has it all!
Active
Listed by: eXp Realty • Tanya Headrick
Price cut: $20K (8/17)
$529,999
3565 E M Street, Tacoma, WA 98404
3beds
2,688sqft
Single Family Residence
Built in 2004
5,000 Square Feet Lot
$528,700 Zestimate®
$197/sqft
$-- HOA
What's special
Abundant parkingDedicated rv parkingSpacious kitchenSpectacular viewsOversized two-car garageRich cherry hardwood floorsDesirable main-floor primary suite
- --
- on Zillow
- 263
- views
- 38
- saves
Zillow last checked:
Listing updated:
Listed by:
Tanya Headrick,
eXp Realty,
Brianna Headrick,
eXp Realty
Source: NWMLS as distributed by MLS GRID,MLS#: 2561875
Facts & features
Interior
Bedrooms & bathrooms
- Bedrooms: 3
- Bathrooms: 3
- Full bathrooms: 3
- Main level bathrooms: 1
- Main level bedrooms: 1
Primary bedroom
- Level: Main
Bedroom
- Level: Second
Bedroom
- Level: Second
Bathroom full
- Level: Main
Bathroom full
- Level: Second
Bathroom full
- Level: Lower
Dining room
- Level: Main
Entry hall
- Level: Main
Kitchen with eating space
- Level: Main
Living room
- Level: Main
Rec room
- Level: Lower
Utility room
- Level: Lower
Heating
- Fireplace, Forced Air, Electric, Natural Gas
Cooling
- Forced Air
Appliances
- Included: Dishwasher, Dryer, Microwave, Refrigerator, Stove(s)/Range(s), Washer, Dishwasher(s), Dryer(s), Microwave(s), Refrigerator(s), Washer(s), Water Heater: Gas, Water Heater Location: Basement
Features
- Bath Off Primary, Ceiling Fan(s), Dining Room
- Flooring: Hardwood, Laminate, Carpet
- Doors: French Doors
- Windows: Dbl Pane/Storm Window
- Basement: Finished
- Number of fireplaces: 1
- Fireplace features: Gas, Main Level: 1, Fireplace
Interior area
- Total structure area: 2,688
- Total interior livable area: 2,688 sqft
Property
Parking
- Total spaces: 2
- Parking features: Driveway, Attached Garage, RV Parking
- Has attached garage: Yes
- Covered spaces: 2
Features
- Levels: Two
- Stories: 2
- Entry location: Main
- Patio & porch: Bath Off Primary, Ceiling Fan(s), Dbl Pane/Storm Window, Dining Room, Fireplace, French Doors, Walk-In Closet(s), Water Heater
- Has view: Yes
- View description: Mountain(s), Partial, Territorial
Lot
- Size: 5,000 Square Feet
- Features: Corner Lot, Paved, Cable TV, Deck, Fenced-Fully, Gas Available, High Speed Internet, RV Parking
- Topography: Level,Partial Slope
- Residential vegetation: Garden Space
Details
- Parcel number: 5675000420
- Zoning description: Jurisdiction: City
- Special conditions: Standard
Construction
Type & style
- Home type: SingleFamily
- Architectural style: 2 Stories w/Bsmnt
- Property subtype: Single Family Residence
Materials
- Wood Siding, Wood Products
- Foundation: Poured Concrete
- Roof: Composition
Condition
- Very Good
- Year built: 2004
- Major remodel year: 2007
Utilities & green energy
- Electric: Company: TPU
- Sewer: Sewer Connected, Company: TPU
- Water: Public, Company: TPU
Community & HOA
Community
- Subdivision: East Tacoma
Location
- Region: Tacoma
Financial & listing details
- Price per square foot: $197/sqft
- Tax assessed value: $511,000
- Annual tax amount: $5,413
- Date on market: 7/31/2026
- Listing terms: Conventional,FHA,VA Loan
- Inclusions: Dishwasher(s), Dryer(s), Microwave(s), Refrigerator(s), Stove(s)/Range(s), Washer(s)
Estimated market value
$528,700
$502,000 - $555,000
$3,402/mo
Price history
| Date | Event | Price |
|---|---|---|
| 8/17/2026 | Price change | $529,999-3.6%$197/sqft |
Source:  NWMLS as distributed by MLS GRID #2561875 Report a problem NWMLS as distributed by MLS GRID #2561875 Report a problem | ||
| 7/31/2026 | Listed for sale | $549,999-3.3%$205/sqft |
Source: NWMLS as distributed by MLS GRID #2561875 Report a problem | ||
| 7/28/2026 | Listing removed | $569,000$212/sqft |
Source:  Engel & Volkers #2550260 Report a problem Engel & Volkers #2550260 Report a problem | ||
| 7/14/2026 | Listed for sale | $569,000+934.5%$212/sqft |
Source: Engel & Volkers #2550260 Report a problem | ||
| 5/24/2022 | Listing removed | -- |
Source: Zillow Rental Manager Report a problem | ||
| 5/16/2022 | Listed for rent | $2,875$1/sqft |
Source: Zillow Rental Manager Report a problem | ||
| 12/2/2003 | Sold | $55,000-5.3%$20/sqft |
Source: NWMLS as distributed by MLS GRID #23092493 Report a problem | ||
| 6/6/2003 | Sold | $58,050$22/sqft |
Source: Public Record Report a problem | ||
Public tax history
| Year | Property taxes | Tax assessment |
|---|---|---|
| 2025 | $5,570 +2.9% | $511,000 +2.8% |
| 2024 | $5,413 +7.3% | $497,300 +9.8% |
| 2023 | $5,044 +0.5% | $453,100 -6.2% |
| 2022 | $5,018 +6.3% | $483,200 +17.4% |
| 2021 | $4,722 +26.4% | $411,700 +30.6% |
| 2019 | $3,736 -6.8% | $315,200 +9.7% |
| 2018 | $4,009 +15.7% | $287,400 +13.2% |
| 2017 | $3,464 +14.4% | $253,800 +37.3% |
| 2016 | $3,027 | $184,800 +6.1% |
| 2014 | $3,027 +14.1% | $174,100 +12.3% |
| 2013 | $2,652 | $155,100 +2.6% |
| 2012 | -- | $151,100 -11.6% |
| 2011 | -- | $171,000 -7.1% |
| 2010 | -- | $184,000 -12.5% |
| 2009 | -- | $210,300 -6.8% |
| 2008 | $2,681 | $225,600 -1.5% |
| 2007 | $2,681 +131.8% | $229,100 +239.4% |
| 2002 | $1,157 +13% | $67,500 |
| 2001 | $1,024 | $67,500 |
Find assessor info on the county website
Monthly payment
Est. payment
Payment breakdown
Explore the cost of this home by adjusting the details. Changes won't be saved.Climate risks
Neighborhood: Eastside-ENACT
Nearby schools
Schools provided by the listing agent
- Elementary: Blix Elem
- Middle: Stewart
- High: Lincoln High
Source: NWMLS as distributed by MLS GRID. This data may not be complete. We recommend contacting the local school district to confirm school assignments for this home.
Similar homes
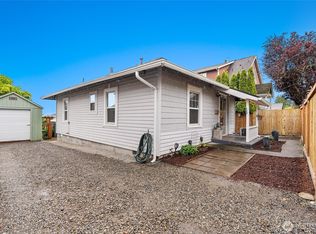
- $430,0003 bd3 ba1.5k sqftGliddens's Adfdition, Tacoma, WA 98404Active
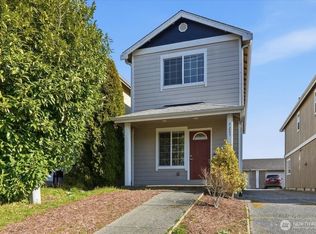 MLS ID #2484103, Dan Rowley. NWMLS as distributed by MLS GRID
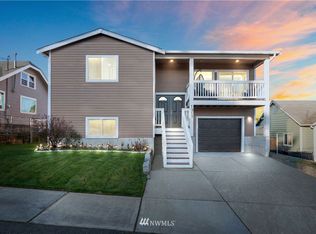
 - $449,5002 bd1 ba1.5k sqft3112 S Melrose Street, Tacoma, WA 98405Active
 MLS ID #2593021, Ben Lieurance. NWMLS as distributed by MLS GRID
 - $499,9504 bd3 ba2k sqft5209 S Trafton Street, Tacoma, WA 98409Active
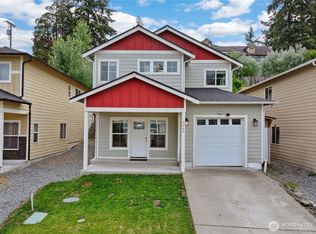 MLS ID #2557453, Christine Hudson. NWMLS as distributed by MLS GRID
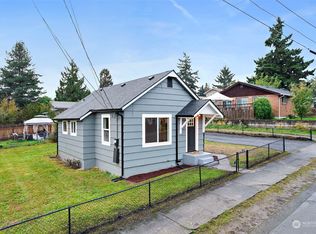
 - $505,0003 bd3 ba1.5k sqft9202 S Thompson Ave, Tacoma, WA 98444Active
 MLS ID #2576154, Anthony Pere. NWMLS as distributed by MLS GRID
