Welcome home to this single-level Tacoma gem with sweeping territorial views of the valley, Mount Rainier, and the Port of Tacoma. This move-in-ready home features a light-filled, open-concept interior with low-maintenance LVP flooring throughout. The renovated kitchen boasts rich butcher block countertops, a classic subway tile backsplash, and newer stainless appliances. Major infrastructure updates completed in 2025 offer ultimate peace of mind, including a brand-new sewer line and a completely rebuilt front deck with poured footings and new railing - the ideal spot for morning coffee with a view! The large, fully-fenced yard is set back from the road for added privacy, featuring a lush lawn on three sides and a dedicated play area with a newer playset that stays with the home. Parking is a breeze with the attached 1-car garage and a generous driveway with additional side parking for an RV or boat. Perfectly located with easy access to local amenities and multiple freeways, this property is ready for you to call it home.
Active
Listed by: John L. Scott, Inc • Joshua D. Hall
Price cut: $10K (7/21)
$419,950
1324 E Fairbanks Street, Tacoma, WA 98404
2beds
884sqft
Single Family Residence
Built in 1955
8,184 Square Feet Lot
$414,600 Zestimate®
$475/sqft
$-- HOA
What's special
Renovated kitchenRich butcher block countertopsNewer stainless appliancesClassic subway tile backsplashLow-maintenance lvp flooring throughoutLight-filled open-concept interior
- 113 days |
- 416 |
- 41 |
Zillow last checked:
Listing updated:
Listed by:
Joshua D. Hall,
John L. Scott, Inc
Source: NWMLS as distributed by MLS GRID,MLS#: 2510514
Facts & features
Interior
Bedrooms & bathrooms
- Bedrooms: 2
- Bathrooms: 1
- Full bathrooms: 1
- Main level bathrooms: 1
- Main level bedrooms: 2
Primary bedroom
- Level: Main
Bedroom
- Level: Main
Bathroom full
- Level: Main
Entry hall
- Level: Main
Kitchen with eating space
- Level: Main
Living room
- Level: Main
Utility room
- Level: Garage
Heating
- Forced Air, Electric, See Remarks
Cooling
- None
Appliances
- Included: Dishwasher, Microwave, Refrigerator, Stove(s)/Range(s), Dishwasher(s), Microwave(s), Refrigerator(s), Water Heater: Electric, Water Heater Location: Garage
Features
- Flooring: Vinyl Plank
- Windows: Dbl Pane/Storm Window
- Basement: None
- Has fireplace: No
Interior area
- Total structure area: 884
- Total interior livable area: 884 sqft
Property
Parking
- Total spaces: 1
- Parking features: Driveway, Attached Garage
- Has attached garage: Yes
- Covered spaces: 1
Features
- Levels: One
- Stories: 1
- Entry location: Main
- Patio & porch: Dbl Pane/Storm Window, Water Heater
- Has view: Yes
- View description: Bay, City, Mountain(s), Territorial
- Has water view: Yes
- Water view: Bay
Lot
- Size: 8,184 Square Feet
- Features: Corner Lot, Paved, Cable TV, Deck, Fenced-Fully, High Speed Internet
- Topography: Level,Partial Slope
Details
- Parcel number: 4715024190
- Zoning: UR1
- Zoning description: Jurisdiction: City
- Special conditions: Standard
Construction
Type & style
- Home type: SingleFamily
- Architectural style: 1 Story
- Property subtype: Single Family Residence
Materials
- Wood Siding, Wood Products
- Foundation: Poured Concrete
- Roof: Composition
Condition
- Year built: 1955
- Major remodel year: 1982
Utilities & green energy
- Electric: Company: Tacoma Power
- Sewer: Sewer Connected, Company: Tacoma Public Utility
- Water: Public, Company: Tacoma Public Utility
- Utilities for property: Comcast
Community & HOA
Community
- Subdivision: Indian Addition
Location
- Region: Tacoma
Financial & listing details
- Price per square foot: $475/sqft
- Tax assessed value: $346,100
- Annual tax amount: $3,772
- Date on market: 5/4/2026
- Cumulative days on market: 103 days
- Listing terms: Conventional,FHA,VA Loan
- Inclusions: Dishwasher(s), Microwave(s), Refrigerator(s), Stove(s)/Range(s)
Estimated market value
$414,600
$394,000 - $435,000
$2,277/mo
Price history
| Date | Event | Price |
|---|---|---|
| 7/21/2026 | Price change | $419,950-2.3%$475/sqft |
Source:  NWMLS as distributed by MLS GRID #2510514 Report a problem NWMLS as distributed by MLS GRID #2510514 Report a problem | ||
| 6/1/2026 | Listed for sale | $429,950$486/sqft |
Source: NWMLS as distributed by MLS GRID #2510514 Report a problem | ||
| 5/20/2026 | Pending sale | $429,950$486/sqft |
Source: NWMLS as distributed by MLS GRID #2510514 Report a problem | ||
| 4/23/2026 | Listed for sale | $429,950+5.5%$486/sqft |
Source: NWMLS as distributed by MLS GRID #2510514 Report a problem | ||
| 6/16/2023 | Sold | $407,500+1.9%$461/sqft |
Source: NWMLS as distributed by MLS GRID #2067820 Report a problem | ||
| 5/17/2023 | Pending sale | $399,950$452/sqft |
Source: NWMLS as distributed by MLS GRID #NWM2067820 Report a problem | ||
| 5/13/2023 | Listed for sale | $399,950+73.9%$452/sqft |
Source: NWMLS as distributed by MLS GRID #NWM2067820 Report a problem | ||
| 3/16/2023 | Sold | $230,000+64.6%$260/sqft |
Source: Public Record Report a problem | ||
| 3/8/2018 | Sold | $139,719-0.2%$158/sqft |
Source: Public Record Report a problem | ||
| 3/3/2005 | Sold | $140,000$158/sqft |
Source: NWMLS as distributed by MLS GRID #24156065 Report a problem | ||
Public tax history
| Year | Property taxes | Tax assessment |
|---|---|---|
| 2024 | $3,771 +3.1% | $346,100 +5.4% |
| 2023 | $3,659 +5.9% | $328,400 -1.2% |
| 2022 | $3,454 +7.7% | $332,300 +19% |
| 2021 | $3,207 +31% | $279,300 +30.9% |
| 2019 | $2,448 +1.3% | $213,300 +13.4% |
| 2018 | $2,417 +9.7% | $188,100 +23.1% |
| 2017 | $2,204 +13% | $152,800 +24.9% |
| 2016 | $1,950 | $122,300 +9.2% |
| 2014 | $1,950 +19.1% | $112,000 +12.8% |
| 2013 | $1,637 | $99,300 +6.7% |
| 2012 | -- | $93,100 -22.4% |
| 2011 | -- | $120,000 -10.6% |
| 2010 | -- | $134,300 -7.2% |
| 2009 | -- | $144,700 -8% |
| 2008 | $1,807 +0% | $157,300 +2% |
| 2007 | $1,807 +47.5% | $154,200 +86.7% |
| 2001 | $1,225 | $82,600 +18.3% |
| 2000 | $1,225 | $69,800 |
Find assessor info on the county website
Monthly payment
Est. payment
Payment breakdown
Explore the cost of this home by adjusting the details. Changes won't be saved.Climate risks
Neighborhood: Eastside-ENACT
Nearby schools
GreatSchools rating
- 3/10Blix Elementary SchoolGrades: PK-5Distance: 0.4 mi
- 2/10First Creek Middle SchoolGrades: 6-8Distance: 1.3 mi
- 2/10Lincoln High SchoolGrades: 9-12Distance: 1.4 mi
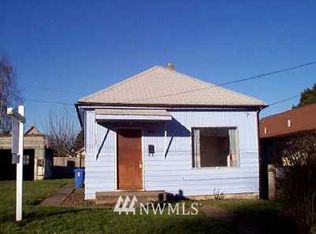
- $232,8001 bd1 ba560 sqft1319 E Lennox Pl, Tacoma, WA 98404Off Market
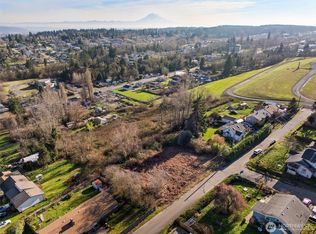
- $225,0000.39 acres3561 E N St, Tacoma, WA 98404Lot/Land
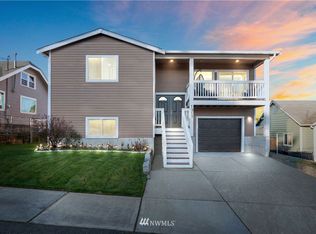
- $584,4004 bd3 ba2.1k sqft1317 E Lennox Pl, Tacoma, WA 98404Off Market
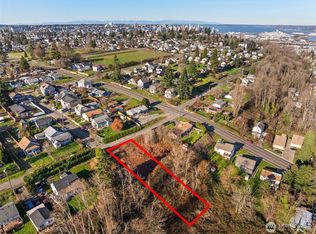
- $112,5008,851 sqft1403 Lennox Pl, Tacoma, WA 98404Lot/Land
- $324,9951 bd1 ba738 sqft1320 E Lennox Pl, Tacoma, WA 98404Sold
- $389,1002 bd1 ba864 sqft3537 E N St, Tacoma, WA 98404Off Market
- $400,0002 bd1 ba1.4k sqft1312 E Lennox Pl, Tacoma, WA 98404Sold
- $380,0002 bd2 ba1.1k sqft3561 E M St, Tacoma, WA 98404Sold
A local agent can set up tours, give advice and negotiate with sellers.
Similar homes
- $420,0003 bd2 ba980 sqft3833 E G Street, Tacoma, WA 98404For Sale
 MLS ID #2553291, Lisa Wray. eXp Realty
 - $410,0002 bd1 ba894 sqft1403 E 64th Street, Tacoma, WA 98404Active
 MLS ID #2557152, Gerard Mennitto. NWMLS as distributed by MLS GRID
 - $414,9502 bd1 ba960 sqft1911 E 72nd Street, Tacoma, WA 98404Active
 MLS ID #2542564, Ashley Britschgi. NWMLS as distributed by MLS GRID
 - $375,0002 bd1 ba671 sqft47th Street Condo, Tacoma, WA 98404Active
 MLS ID #2561923, Damian Barton. NWMLS as distributed by MLS GRID
 - $445,0003 bd1 ba900 sqftBerkeley, Tacoma, WA 98404ActiveMLS ID #2504870, Tania Lopez. NWMLS as distributed by MLS GRID
- $435,0003 bd1 ba1.2k sqft2217 E 64th Street, Tacoma, WA 98404ActiveMLS ID #2534026, Craig Tuttle. NWMLS as distributed by MLS GRID
- $480,0003 bd2 ba1.3k sqft4310 E C Street, Tacoma, WA 98404ActiveMLS ID #2554213, Heidi Hurst. NWMLS as distributed by MLS GRID
- $425,0004 bd1 ba1.1k sqftCapitol Heights, Tacoma, WA 98405ActiveMLS ID #2564566, Gervon Simon. NWMLS as distributed by MLS GRID
- $454,9503 bd2 ba1.2k sqftSouth Tacoma, Tacoma, WA 98404ActiveMLS ID #2545800, Katherine Ross. NWMLS as distributed by MLS GRID
- $399,9502 bd1 ba744 sqft516 S 57th Street, Tacoma, WA 98408ActiveMLS ID #2558814, Brandon R. Heilbrun. NWMLS as distributed by MLS GRID
- $399,9992 bd1 ba950 sqft7609 A Street, Tacoma, WA 98408ActiveMLS ID #2508365, Nellie Roberson. NWMLS as distributed by MLS GRID
- $439,9502 bd1 ba836 sqft2608 N Stevens Street, Tacoma, WA 98407ActiveMLS ID #2565240, Kelly Prosser. NWMLS as distributed by MLS GRID
- $449,9503 bd2 ba1.2k sqft3511 S Wilkeson Street, Tacoma, WA 98418ActiveMLS ID #2561097, Candice Frazier. NWMLS as distributed by MLS GRID
- $439,9503 bd2 ba1.2k sqft4015 S Yakima Avenue, Tacoma, WA 98418ActiveMLS ID #2557853, Alexander Bradshaw. NWMLS as distributed by MLS GRID
- $368,0002 bd1 ba729 sqft3810 S Asotin Street, Tacoma, WA 98418SoldMLS ID #2175411, Joe Carbajal. NWMLS as distributed by MLS GRID
- $465,0003 bd2 ba1.2k sqft2513 S Hosmer Street, Tacoma, WA 98405ActiveMLS ID #2557992, Ryan Waterman. NWMLS as distributed by MLS GRID
- $379,0004 bd2 ba1.2k sqft4609 S Thompson Avenue, Tacoma, WA 98408ActiveMLS ID #2527375, Ly Tran. NWMLS as distributed by MLS GRID
- $449,9993 bd2 ba1.1k sqft8821 S D Street, Tacoma, WA 98444ActiveMLS ID #2539674, Aaron-Duc Nguyen. NWMLS as distributed by MLS GRID
- $499,9993 bd2 ba1.1k sqft1621 S Durango Street, Tacoma, WA 98405ActiveMLS ID #2563903, Stephanie Hernandez. NWMLS as distributed by MLS GRID
- $449,9503 bd1 ba980 sqft6408 21st Street NE, Tacoma, WA 98422ActiveMLS ID #2559851, Keelan Flowers. NWMLS as distributed by MLS GRID
