A beautifully remodeled 3-bedroom, 2-bathroom single-story home offering 1,240 square feet of turnkey living space. Step inside to discover a freshly updated layout featuring crisp modern finishes, an updated kitchen and bathroom, brand-new flooring, and a sunlit living room perfect for everyday relaxation. Outside, the level 4,855-square-foot lot includes a covered front porch, a back deck, and a detached garage/outbuilding for extra storage or creative workspace. Nestled in Tacoma's vibrant Lincoln District, you'll love being just blocks away from Lincoln Park, diverse authentic dining options, local markets, and nearby schools. Plus, with quick access to State Route 7 and I-5, this home offers seamless commuting to downtown Tacoma, JBLM, and beyond.
Active
Listed by: Inspire Realty • Alexander Bradshaw
$449,950
4015 S Yakima Avenue, Tacoma, WA 98418
3beds
1,240sqft
:
Get pre-qualified$2,802/mo
Single Family Residence
Built in 1908
4,856 Square Feet Lot
$448,100 Zestimate®
$363/sqft
$-- HOA
What's special
Crisp modern finishesUpdated kitchenBack deckCovered front porchBeautifully remodeledFreshly updated layoutBrand-new flooring
- 2 days |
- 594 |
- 88 |
Likely to sell faster than
Zillow last checked:
Listing updated:
Offers reviewed: Jul 29
Listed by:
Alexander Bradshaw,
Inspire Realty
Source: NWMLS as distributed by MLS GRID,MLS#: 2557853
Facts & features
Interior
Bedrooms & bathrooms
- Bedrooms: 3
- Bathrooms: 2
- Full bathrooms: 2
- Main level bathrooms: 2
- Main level bedrooms: 3
Primary bedroom
- Level: Main
Bedroom
- Level: Main
Bedroom
- Level: Main
Bathroom full
- Level: Main
Bathroom full
- Level: Main
Entry hall
- Level: Main
Family room
- Level: Main
Kitchen with eating space
- Level: Main
Utility room
- Level: Main
Heating
- Forced Air, Electric
Cooling
- None
Appliances
- Included: Dishwasher, Dryer, Microwave, Refrigerator, Stove(s)/Range(s), Washer, Dishwasher(s), Dryer(s), Microwave(s), Refrigerator(s), Washer(s), Water Heater Location: Utility Room
Features
- Bath Off Primary
- Flooring: Ceramic Tile, Vinyl, Carpet
- Basement: None
- Has fireplace: No
Interior area
- Total structure area: 1,240
- Total interior livable area: 1,240 sqft
Property
Parking
- Total spaces: 1
- Parking features: Driveway, Detached Garage, Off Street
- Has garage: Yes
- Covered spaces: 1
Features
- Levels: One
- Stories: 1
- Entry location: Main
- Patio & porch: Bath Off Primary
- Has view: Yes
- View description: Territorial
Lot
- Size: 4,856 Square Feet
- Dimensions: 4855
- Features: Paved, Deck, Outbuildings
- Topography: Level
Details
- Parcel number: 8935022493
- Zoning: TAC
- Zoning description: Jurisdiction: County
- Special conditions: Standard
Construction
Type & style
- Home type: SingleFamily
- Architectural style: 1 Story
- Property subtype: Single Family Residence
Materials
- See Remarks
- Roof: Composition
Condition
- Year built: 1908
- Major remodel year: 1962
Utilities & green energy
- Electric: Company: Puget Sound Energy
- Sewer: Sewer Connected, Company: City of Tacoma
- Water: Public, Company: City of Tacoma
Community & HOA
Community
- Subdivision: Tacoma
Location
- Region: Tacoma
Financial & listing details
- Price per square foot: $363/sqft
- Tax assessed value: $339,200
- Annual tax amount: $3,696
- Offers reviewed: 07/29/2026
- Date on market: 7/23/2026
- Cumulative days on market: 4 days
- Listing terms: Conventional,FHA,VA Loan
- Inclusions: Dishwasher(s), Dryer(s), Microwave(s), Refrigerator(s), Stove(s)/Range(s), Washer(s)
Estimated market value
$448,100
$426,000 - $471,000
$2,483/mo
Price history
| Date | Event | Price |
|---|---|---|
| 7/24/2026 | Listed for sale | $449,950+52%$363/sqft |
Source:  NWMLS as distributed by MLS GRID #2557853 Report a problem NWMLS as distributed by MLS GRID #2557853 Report a problem | ||
| 5/14/2026 | Sold | $296,000+2.4%$239/sqft |
Source: NWMLS as distributed by MLS GRID #2510445 Report a problem | ||
| 4/25/2026 | Pending sale | $289,000$233/sqft |
Source: NWMLS as distributed by MLS GRID #2510445 Report a problem | ||
| 4/20/2026 | Listed for sale | $289,000$233/sqft |
Source: NWMLS as distributed by MLS GRID #2510445 Report a problem | ||
Public tax history
| Year | Property taxes | Tax assessment |
|---|---|---|
| 2024 | $3,696 +3.8% | $339,200 +6.2% |
| 2023 | $3,559 +0.5% | $319,400 -6.3% |
| 2022 | $3,541 +9% | $340,700 +20.4% |
| 2021 | $3,248 +31.6% | $282,900 +29.7% |
| 2019 | $2,468 | $218,100 +15% |
| 2018 | -- | $189,600 +14.6% |
| 2017 | $1,986 | $165,500 +36.3% |
| 2016 | $1,986 | $121,400 +6.4% |
| 2014 | $1,986 +12.8% | $114,100 +8.4% |
| 2013 | $1,761 | $105,300 +5.1% |
| 2012 | -- | $100,200 -15.9% |
| 2011 | -- | $119,100 -13.9% |
| 2010 | -- | $138,300 -12.5% |
| 2009 | -- | $158,000 -6.4% |
| 2008 | $2,013 | $168,800 -1.8% |
| 2007 | $2,013 +36% | $171,900 +99% |
| 2002 | $1,480 +8.7% | $86,400 |
| 2001 | $1,362 | $86,400 +11.3% |
| 2000 | $1,362 | $77,600 |
Find assessor info on the county website
Monthly payment
Est. payment
Payment breakdown
Explore the cost of this home by adjusting the details. Changes won't be saved.Climate risks
Neighborhood: South End
Nearby schools
GreatSchools rating
- 2/10Whitman Elementary SchoolGrades: PK-5Distance: 0.3 mi
- 3/10Angelo Giaudrone Middle SchoolGrades: 6-8Distance: 1 mi
- 2/10Lincoln High SchoolGrades: 9-12Distance: 0.4 mi
Schools provided by the listing agent
- Elementary: Whitman
- Middle: Giaudrone Mid Sch
- High: Lincoln High
Source: NWMLS as distributed by MLS GRID. This data may not be complete. We recommend contacting the local school district to confirm school assignments for this home.
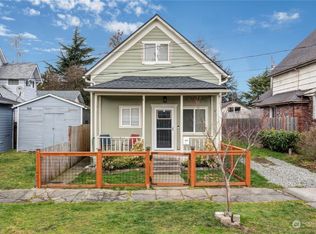
- $360,0002 bd1 ba972 sqft765 S 41st St, Tacoma, WA 98418Sold
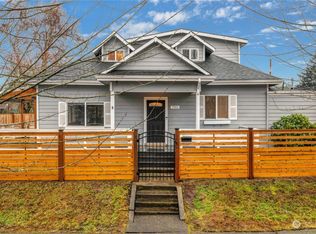
- $500,0003 bd2 ba1.5k sqft752 S 41st St, Tacoma, WA 98418Sold
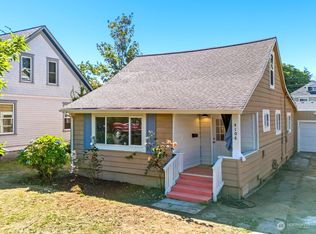
- $450,0004 bd2 ba1.2k sqft4106 Yakima Ave, Tacoma, WA 98418Sold
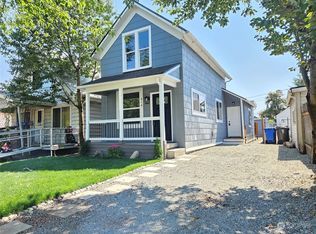
- $395,0003 bd2 ba1k sqft816 S 40th St, Tacoma, WA 98418Sold
- $509,0004 bd2 ba2.3k sqft4112 S Park Ave, Tacoma, WA 98418Sold
- $625,0004 bd3 ba2.9k sqft751 S 40th St, Tacoma, WA 98418Sold
- $460,0003 bd2 ba1.3k sqft4017 S Thompson Ave, Tacoma, WA 98418Sold
- $355,0001 bd2 ba1.4k sqft4001 S Thompson Ave #A/B, Tacoma, WA 98418Sold
A local agent can set up tours, give advice and negotiate with sellers.
Similar homes
- $530,0003 bd2 ba1.4k sqft409 S 34th Street, Tacoma, WA 98418Active
 MLS ID #2548342, Tatyana Maslennikova. NWMLS as distributed by MLS GRID
 - $419,9502 bd2 ba1.2k sqft207 E 84th Street, Tacoma, WA 98445Active
 MLS ID #2557940, David Pannen. NWMLS as distributed by MLS GRID
 - $510,0003 bd2 ba1.7k sqft7221 S Sheridan Avenue, Tacoma, WA 98408Active
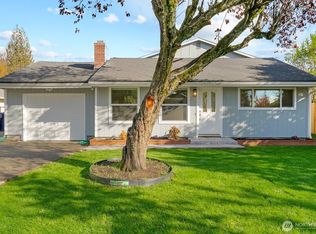 MLS ID #2559933, Daniel Contreras-Rendon. NWMLS as distributed by MLS GRID
 - $450,0003 bd2 ba1.3k sqft1939 S L Street, Tacoma, WA 98405Active
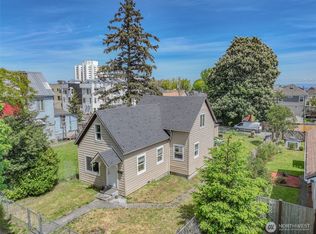 MLS ID #2503778, Saren Moeun. NWMLS as distributed by MLS GRID
 - $443,0003 bd2 ba1.4k sqft5319 S Oakes Street, Tacoma, WA 98409ActiveMLS ID #2536807, Aaron Nelson. NWMLS as distributed by MLS GRID
- $465,0004 bd2 ba1.3k sqft503 S 58th Street, Tacoma, WA 98408ActiveMLS ID #2538659, Corey Orvold. NWMLS as distributed by MLS GRID
- $375,0003 bd1 ba764 sqft3605 S Cushman Avenue, Tacoma, WA 98418ActiveMLS ID #2520886, Andre D. Jones. NWMLS as distributed by MLS GRID
- $450,0004 bd2 ba1.5k sqft1310 1308 S 8th, Tacoma, WA 98405ActiveMLS ID #2557914, Megan Zahringer. NWMLS as distributed by MLS GRID
- $489,9504 bd2 ba1.7k sqft5036 S I Street, Tacoma, WA 98408ActiveMLS ID #2533539, Samantha J Dale. NWMLS as distributed by MLS GRID
- $464,9503 bd2 ba1.2k sqftSouth Tacoma, Tacoma, WA 98404ActiveMLS ID #2545800, Katherine Ross. NWMLS as distributed by MLS GRID
- $445,0002 bd2 ba1k sqftSouth Park 1st, Tacoma, WA 98409ActiveMLS ID #2541156, Sheri Gray Moss. NWMLS as distributed by MLS GRID
- $424,9503 bd1 ba1.4k sqft7017 S Bell Street, Tacoma, WA 98408ActiveMLS ID #2549869, Kenneth Patton. NWMLS as distributed by MLS GRID
- $400,0002 bd1 ba729 sqft3810 S Asotin Street, Tacoma, WA 98418ActiveMLS ID #2498252, Thomas Lowe. NWMLS as distributed by MLS GRID
- $474,9503 bd2 ba1.6k sqft1432 S 56th Street, Tacoma, WA 98408ActiveMLS ID #2507004, Loren Fanony. NWMLS as distributed by MLS GRID
- $389,5002 bd1 ba1.3k sqft5156 S Cushman Avenue, Tacoma, WA 98408ActiveMLS ID #2547425, Jeff Pollock. NWMLS as distributed by MLS GRID
- $420,0003 bd2 ba1.7k sqft5801 S Pine Street, Tacoma, WA 98409ActiveMLS ID #2526499, Jason Hawken. NWMLS as distributed by MLS GRID
- $424,9503 bd1 ba996 sqft6810 Fawcett Avenue, Tacoma, WA 98408ActiveMLS ID #2534692, Nicole Bascomb. NWMLS as distributed by MLS GRID
- $435,0003 bd2 ba1.1k sqft4609 S 66th Street, Tacoma, WA 98409ActiveMLS ID #2539460, Austin Hellickson. NWMLS as distributed by MLS GRID
- $430,0003 bd2 ba1.7k sqftYoachims 2nd Add, Tacoma, WA 98409ActiveMLS ID #2544326, John Rainey. NWMLS as distributed by MLS GRID
- $449,9973 bd2 ba1.2k sqft6505 Stewart Avenue E, Puyallup, WA 98371ActiveMLS ID #2506205, Lorna Murray. NWMLS as distributed by MLS GRID
