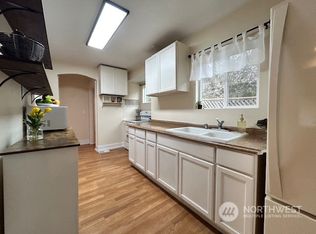
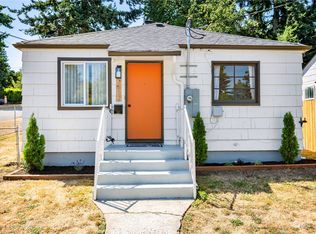
Welcome home to this charming Tacoma rambler filled with natural light and thoughtful updates throughout! The refreshed kitchen features stainless steel appliances, granite countertops, and new cabinetry, complemented by new flooring for a fresh, modern feel. Enjoy the convenience of a tankless water heater providing continuous hot water. Step outside to a spacious, fully fenced backyard with plenty of room for entertaining, relaxing, gardening, or play. The detached garage is conveniently accessed from the alley and offers additional parking and storage. located just minutes from the Tacoma Mall, dining, and with easy access to I-5. Comfortable single-level living, great updates, and an inviting outdoor space make this home one you won’t want to miss.
Pending short sale
Listed by: Epique Realty • Joby Jefferson • 253-282-8936
Price cut: $15K (9/25)
$325,000
3810 S Asotin Street, Tacoma, WA 98418
2beds
729sqft
Single Family Residence
Built in 1942
4,399 Square Feet Lot
$325,500 Zestimate®
$446/sqft
$-- HOA
What's special
Comfortable single-level livingRefreshed kitchenNatural lightSpacious fully fenced backyardThoughtful updates throughoutStainless steel appliancesGranite countertops
- --
- on Zillow
- 880
- views
- 116
- saves
Likely to sell faster than
Zillow last checked:
Listing updated:
Listed by:
Joby Jefferson 253-282-8936 jobyjean22@gmail.com,
Epique Realty,
Kristina Zebell 206-423-3989,
Epique Realty
Source: NWMLS as distributed by MLS GRID,MLS#: 2581174
Facts & features
Interior
Bedrooms & bathrooms
- Bedrooms: 2
- Bathrooms: 1
- Full bathrooms: 1
- Main level bathrooms: 1
- Main level bedrooms: 2
Bedroom
- Level: Main
Bedroom
- Level: Main
Bathroom full
- Level: Main
Living room
- Level: Main
Heating
- Wall Furnace, Electric, Natural Gas
Cooling
- None
Appliances
- Included: Dishwasher, Disposal, Dryer, Refrigerator, Stove(s)/Range(s), Tankless Water Heater, Washer, Dishwasher(s), Dryer(s), Garbage Disposal, Refrigerator(s), Washer(s)
Features
- Flooring: Vinyl, Carpet
- Windows: Dbl Pane/Storm Window
- Basement: None
- Has fireplace: No
Interior area
- Total structure area: 729
- Total interior livable area: 729 sqft
Property
Parking
- Total spaces: 1
- Parking features: Detached Garage, Off Street
- Has garage: Yes
- Covered spaces: 1
Features
- Levels: One
- Stories: 1
- Patio & porch: Dbl Pane/Storm Window
Lot
- Size: 4,399 Square Feet
- Features: Curbs, Paved, Sidewalk, Value In Land, Fenced-Fully, Gas Available
Details
- Parcel number: 8935020530
- Zoning description: Jurisdiction: City
- Special conditions: Short Sale
Construction
Type & style
- Home type: SingleFamily
- Architectural style: Contemporary,1 Story
- Property subtype: Single Family Residence
Materials
- Wood Siding, Wood Products
- Foundation: Poured Concrete
- Roof: Composition
Condition
- Year built: 1942
- Major remodel year: 1988
Utilities & green energy
- Electric: Company: TPU
- Sewer: Available, Company: TPU
- Water: Public, Company: TPU
- Utilities for property: Buyer To Verify
Community & HOA
Community
- Subdivision: Lincoln
Location
- Region: Tacoma
Financial & listing details
- Price per square foot: $446/sqft
- Tax assessed value: $317,100
- Annual tax amount: $3,460
- Date on market: 9/11/2026
- Listing terms: Conventional,FHA,VA Loan
- Inclusions: Dishwasher(s), Dryer(s), Garbage Disposal, Refrigerator(s), Stove(s)/Range(s), Washer(s)
Estimated market value
$325,500
$309,000 - $342,000
$1,871/mo
Price history
| Date | Event | Price |
|---|---|---|
| 10/4/2026 | Pending sale | $325,000$446/sqft |
Source:  NWMLS as distributed by MLS GRID #2581174 Report a problem NWMLS as distributed by MLS GRID #2581174 Report a problem | ||
| 9/25/2026 | Price change | $325,000-4.4%$446/sqft |
Source: NWMLS as distributed by MLS GRID #2581174 Report a problem | ||
| 9/18/2026 | Price change | $340,000-2.9%$466/sqft |
Source: NWMLS as distributed by MLS GRID #2581174 Report a problem | ||
| 9/11/2026 | Listed for sale | $350,000-4.9%$480/sqft |
Source: NWMLS as distributed by MLS GRID #2581174 Report a problem | ||
| 4/26/2024 | Sold | $368,000+0.8%$505/sqft |
Source: NWMLS as distributed by MLS GRID #2175411 Report a problem | ||
| 3/26/2024 | Pending sale | $364,900$501/sqft |
Source: NWMLS as distributed by MLS GRID #2175411 Report a problem | ||
| 2/25/2024 | Listed for sale | $364,900$501/sqft |
Source: NWMLS as distributed by MLS GRID #2175411 Report a problem | ||
| 2/16/2024 | Pending sale | $364,900$501/sqft |
Source: NWMLS as distributed by MLS GRID #2175411 Report a problem | ||
| 12/7/2023 | Price change | $364,900-1.4%$501/sqft |
Source: NWMLS as distributed by MLS GRID #2175411 Report a problem | ||
| 10/27/2023 | Listed for sale | $369,950+7.2%$507/sqft |
Source: NWMLS as distributed by MLS GRID #2175411 Report a problem | ||
| 7/2/2021 | Sold | $345,000+105.4%$473/sqft |
Source: NWMLS as distributed by MLS GRID #1756624 Report a problem | ||
| 1/27/2017 | Sold | $168,000+1.8%$230/sqft |
Source: NWMLS as distributed by MLS GRID #1045195 Report a problem | ||
| 12/16/2016 | Pending sale | $165,000$226/sqft |
Source: Coldwell Banker BAIN #1045195 Report a problem | ||
| 11/16/2016 | Price change | $165,000-2.9%$226/sqft |
Source: Coldwell Banker BAIN #1045195 Report a problem | ||
| 11/10/2016 | Price change | $170,000-2.9%$233/sqft |
Source: Coldwell Banker BAIN #1045195 Report a problem | ||
| 10/26/2016 | Listed for sale | $175,000+66.7%$240/sqft |
Source: Coldwell Banker BAIN #1045195 Report a problem | ||
| 9/16/2014 | Listing removed | $825$1/sqft |
Source: Park 52 Inc. Report a problem | ||
| 9/3/2014 | Listed for rent | $825+3.8%$1/sqft |
Source: Park 52 Inc. Report a problem | ||
| 4/13/2013 | Listing removed | $795$1/sqft |
Source: Park 52 Inc. Report a problem | ||
| 3/20/2013 | Price change | $795-3.6%$1/sqft |
Source: Park 52 Inc. Report a problem | ||
| 2/14/2013 | Listed for rent | $825$1/sqft |
Source: Park 52 Inc. Report a problem | ||
| 1/30/2013 | Sold | $105,000-4.5%$144/sqft |
Source: NWMLS as distributed by MLS GRID #428635 Report a problem | ||
| 1/10/2013 | Pending sale | $109,900$151/sqft |
Source: Windermere Professional Partners #428635 Report a problem | ||
| 12/6/2012 | Listed for sale | $109,900+141.5%$151/sqft |
Source: Windermere Professional Partners #428635 Report a problem | ||
| 10/30/2012 | Sold | $45,500-71.2%$62/sqft |
Source: Public Record Report a problem | ||
| 7/17/2006 | Sold | $158,000+27.9%$217/sqft |
Source: Public Record Report a problem | ||
| 11/30/2004 | Sold | $123,500$169/sqft |
Source: Public Record Report a problem | ||
Public tax history
| Year | Property taxes | Tax assessment |
|---|---|---|
| 2025 | $3,461 +4% | $317,100 +3.8% |
| 2024 | $3,329 +3.7% | $305,400 +6.1% |
| 2023 | $3,209 +2.6% | $287,900 -4.3% |
| 2022 | $3,127 +9.9% | $300,700 +21.3% |
| 2021 | $2,847 +34.5% | $247,800 +31.7% |
| 2019 | $2,117 -4.8% | $188,100 +15.8% |
| 2018 | $2,224 +16.3% | $162,500 +15.7% |
| 2017 | $1,911 +13.2% | $140,500 +36.7% |
| 2016 | $1,688 | $102,800 +6.1% |
| 2014 | $1,688 +25.2% | $96,900 +8.5% |
| 2013 | $1,348 | $89,300 +16.6% |
| 2012 | -- | $76,600 -17.7% |
| 2011 | -- | $93,100 -8% |
| 2010 | -- | $101,200 -12.7% |
| 2009 | -- | $115,900 -8.5% |
| 2008 | $1,518 | $126,600 -2.2% |
| 2007 | $1,518 +45% | $129,500 +111.9% |
| 2002 | $1,047 +8.6% | $61,100 |
| 2001 | $964 | $61,100 +11.3% |
| 2000 | $964 | $54,900 |
Find assessor info on the county website
Monthly payment
Est. payment
Payment breakdown
Explore the cost of this home by adjusting the details. Changes won't be saved.Climate risks
Neighborhood: South End
Nearby schools
Schools provided by the listing agent
- Elementary: Whitman
- Middle: Giaudrone Mid Sch
- High: Lincoln High
Source: NWMLS as distributed by MLS GRID. This data may not be complete. We recommend contacting the local school district to confirm school assignments for this home.
Similar homes
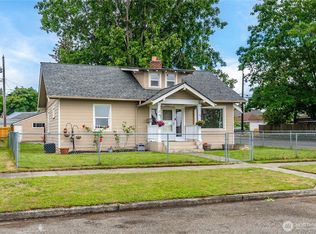
- $349,9502 bd1 ba774 sqft3617 E L Street, Tacoma, WA 98404Active
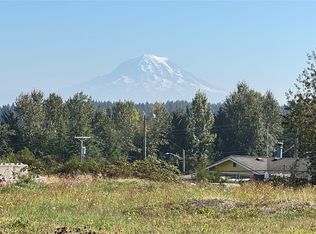 MLS ID #2589575, Kristina Zebell. NWMLS as distributed by MLS GRID
 - $345,0002 bd1 ba724 sqft3415 S Durango Street, Tacoma, WA 98409Active
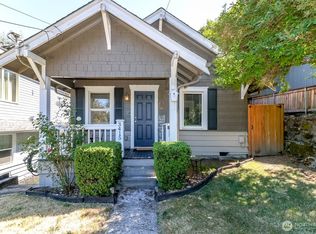 MLS ID #2572898, Deanna Ickes. NWMLS as distributed by MLS GRID
 - $395,0002 bd1 ba932 sqftManitou Acre Tracts, Tacoma, WA 98409Active
 MLS ID #2594162, Taylor Hough. NWMLS as distributed by MLS GRID
 - $350,0002 bd2 ba872 sqft8421 S D Street S, Tacoma, WA 98444Active
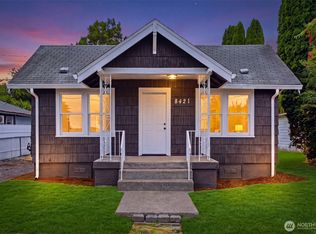 MLS ID #2558088, Gurshaan Singh. NWMLS as distributed by MLS GRID
