Welcome home to this inviting 2-bedroom, 1-bath home in the Clover Park School District, conveniently located just minutes from Lake Steilacoom, parks, Pierce College, the Town of Steilacoom, schools, shopping, restaurants, and convenient bus lines. Inside, you will find a comfortable living room, an open kitchen with eating area, fresh interior paint, and a mix of new vinyl plank flooring with hardwood floors underneath. Recent improvements add comfort, efficiency, and curb appeal, including fresh interior paint, brand new double[pane windows throughout the home, a mini-split heating and cooling system, and fresh landscaping. Outside, enjoy a spacious lot with a partially fenced yard and a detached garage offering additional parking, storage, or hobby space. A great opportunity for a first-time home buyer, downsizer, or anyone looking for an affordable home in a convenient location, with meaningful updates already completed. Come see all this home has to offer!
Active
Listed by: Premier Real Estate Partners • Jaden Hittle
$349,950
9701 Hipkins Road SW, Lakewood, WA 98498
2beds
696sqft
Single Family Residence
Built in 1949
7,348 Square Feet Lot
$346,900 Zestimate®
$503/sqft
$-- HOA
What's special
Hardwood floors underneathNew vinyl plank flooringSpacious lotFresh interior paintPartially fenced yardFresh landscaping
- --
- on Zillow
- 747
- views
- 62
- saves
Likely to sell faster than
Zillow last checked:
Listing updated:
Listed by:
Jaden Hittle,
Premier Real Estate Partners
Source: NWMLS as distributed by MLS GRID,MLS#: 2578864
Facts & features
Interior
Bedrooms & bathrooms
- Bedrooms: 2
- Bathrooms: 1
- Full bathrooms: 1
- Main level bathrooms: 1
- Main level bedrooms: 2
Primary bedroom
- Level: Main
Bedroom
- Level: Main
Bathroom full
- Level: Main
Entry hall
- Level: Main
Family room
- Level: Main
Kitchen without eating space
- Level: Main
Living room
- Level: Main
Heating
- Forced Air, Electric, Natural Gas
Cooling
- Ductless
Features
- Flooring: Laminate, Carpet
- Basement: None
- Has fireplace: No
Interior area
- Total structure area: 696
- Total interior livable area: 696 sqft
Property
Parking
- Total spaces: 4
- Parking features: Detached Carport, Detached Garage
- Has garage: Yes
- Has carport: Yes
- Covered spaces: 2
- Uncovered spaces: 2
Features
- Levels: One
- Stories: 1
- Entry location: Main
Lot
- Size: 7,348 Square Feet
- Dimensions: 7349
Details
- Parcel number: 472500136
- Zoning: SFR
- Zoning description: Jurisdiction: City
- Special conditions: Standard
Construction
Type & style
- Home type: SingleFamily
- Architectural style: 1 Story
- Property subtype: Single Family Residence
Materials
- Wood Siding
- Foundation: Poured Concrete
- Roof: Composition
Condition
- Year built: 1949
- Major remodel year: 1981
Utilities & green energy
- Sewer: Sewer Connected, Company: Pierce County Sewer
- Water: Public, Company: City of Lakewood
Community & HOA
Community
- Subdivision: Lakewood
Location
- Region: Lakewood
Financial & listing details
- Price per square foot: $503/sqft
- Tax assessed value: $310,900
- Annual tax amount: $3,502
- Date on market: 9/5/2026
- Listing terms: Conventional,FHA,VA Loan
Estimated market value
$346,900
$330,000 - $364,000
$2,040/mo
Price history
| Date | Event | Price |
|---|---|---|
| 9/5/2026 | Listed for sale | $349,950+45.2%$503/sqft |
Source:  NWMLS as distributed by MLS GRID #2578864 Report a problem NWMLS as distributed by MLS GRID #2578864 Report a problem | ||
| 7/31/2019 | Sold | $241,000+2.6%$346/sqft |
Source: NWMLS as distributed by MLS GRID #1464517 Report a problem | ||
| 6/4/2019 | Pending sale | $234,900$338/sqft |
Source: Parkside Realty #1464517 Report a problem | ||
| 5/29/2019 | Listed for sale | $234,900$338/sqft |
Source: Parkside Realty #1464517 Report a problem | ||
Public tax history
| Year | Property taxes | Tax assessment |
|---|---|---|
| 2025 | $3,502 +10% | $310,900 +4.3% |
| 2024 | $3,183 +5% | $298,200 +8.2% |
| 2023 | $3,032 0% | $275,500 -4.4% |
| 2022 | $3,033 +5.4% | $288,100 +19.3% |
| 2021 | $2,876 +41.3% | $241,400 +37.9% |
| 2019 | $2,035 +0% | $175,100 +5.9% |
| 2018 | $2,035 +6.2% | $165,400 +22.5% |
| 2017 | $1,916 +20.7% | $135,000 +25.2% |
| 2016 | $1,587 | $107,800 +10.9% |
| 2014 | $1,587 -3.7% | $97,200 +4.9% |
| 2013 | $1,648 | $92,700 -9.3% |
| 2012 | -- | $102,200 -8.2% |
| 2011 | -- | $111,300 -12.6% |
| 2010 | -- | $127,300 -8.5% |
| 2009 | -- | $139,200 -7.6% |
| 2008 | -- | $150,700 -0.3% |
| 2007 | $1,862 +64.9% | $151,200 +112.1% |
| 2002 | $1,129 -1.4% | $71,300 -6.1% |
| 2001 | $1,144 | $75,900 +5.1% |
| 2000 | $1,144 | $72,200 |
Find assessor info on the county website
Monthly payment
Est. payment
Payment breakdown
Explore the cost of this home by adjusting the details. Changes won't be saved.Climate risks
Neighborhood: Idlewild
Nearby schools
Schools provided by the listing agent
- Elementary: Custer Elem
- Middle: Hudtloff Mid
- High: Lakes High
Source: NWMLS as distributed by MLS GRID. This data may not be complete. We recommend contacting the local school district to confirm school assignments for this home.

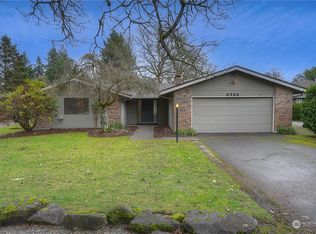

Similar homes
- $375,0002 bd1 ba764 sqft6146 88th Street SW, Lakewood, WA 98499Active
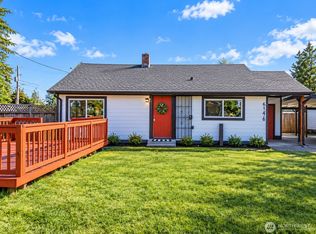 MLS ID #2584951, Natalie Sutey. NWMLS as distributed by MLS GRID
 - $420,0002 bd1 ba756 sqft9006 Lawndale Avenue SW, Lakewood, WA 98498Active
 MLS ID #2583412, Christopher Burdin. NWMLS as distributed by MLS GRID
 - $429,9502 bd1 ba876 sqft9028 Highland Avenue SW, Lakewood, WA 98498Active
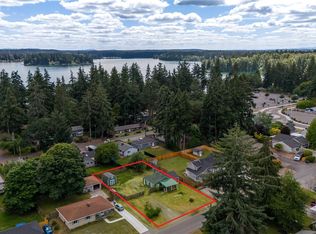 MLS ID #2564957, Samantha Clifton. NWMLS as distributed by MLS GRID
 - $410,0002 bd1 ba1k sqftM&M Third Addition, Lakewood, WA 98499Active
 MLS ID #2581371, Chelsea Kelley. NWMLS as distributed by MLS GRID
