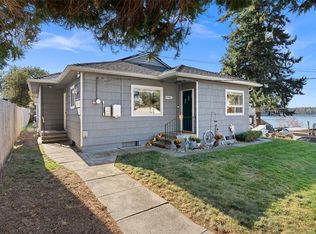
WELCOME TO THE EVERGREEN HOUSE—MOVE-IN READY + ROOM TO GROW! Beautifully renovated, this Lakewood home offers stylish, turnkey living with brand-new appliances, custom cabinetry and thoughtfully selected modern finishes throughout. The bright, inviting interior has been refreshed from top to bottom, creating a fresh, polished home with effortless appeal. Situated on a spacious lot with a large storage shed and generous outdoor space to enjoy, expand or reimagine. Zoning may allow for up to three units (buyer to verify), creating exciting future possibilities for additional housing or investment. Looking for even more flexibility? The neighboring Haven House at 6148 88th Ave SW is also available separately, presenting a rare opportunity to acquire two side-by-side properties—ideal for multi-generational living, an owner-occupant/investment strategy or expanding your real estate portfolio. Conveniently located near JBLM with easy access to I-5, shopping, dining and everyday amenities. Freshly renovated, thoughtfully finished and full of possibilities—welcome to The Evergreen House.
Active
Listed by: Coldwell Banker Bain • Natalie Sutey • 509-679-1371
Price increase: $410K (10/4)
$375,000
6146 88th Street SW, Lakewood, WA 98499
2beds
764sqft
Single Family Residence
Built in 1947
6,655 Square Feet Lot
$372,200 Zestimate®
$491/sqft
$-- HOA
What's special
Thoughtfully selected modern finishesStylish turnkey livingBeautifully renovatedLarge storage shedBrand-new appliancesSpacious lotCustom cabinetry
- --
- on Zillow
- 866
- views
- 114
- saves
Zillow last checked:
Listing updated:
Listed by:
Natalie Sutey 509-679-1371 natalie.sutey@cbrealty.com,
Coldwell Banker Bain
Source: NWMLS as distributed by MLS GRID,MLS#: 2584951
Facts & features
Interior
Bedrooms & bathrooms
- Bedrooms: 2
- Bathrooms: 1
- Full bathrooms: 1
- Main level bathrooms: 1
- Main level bedrooms: 2
Primary bedroom
- Level: Main
Bedroom
- Level: Main
Bathroom full
- Level: Main
Den office
- Level: Main
Entry hall
- Level: Main
Kitchen with eating space
- Level: Main
Living room
- Level: Main
Utility room
- Level: Main
Heating
- Baseboard, Wall Furnace, Electric
Cooling
- Wall Unit(s)
Appliances
- Included: Dishwasher, Disposal, Dryer, Microwave, Refrigerator, Stove(s)/Range(s), Washer, Dishwasher(s), Dryer(s), Garbage Disposal, Microwave(s), Refrigerator(s), Washer(s)
Features
- Flooring: Vinyl Plank
- Windows: Dbl Pane/Storm Window
- Basement: None
- Has fireplace: No
- Fireplace features: Electric
Interior area
- Total structure area: 764
- Total interior livable area: 764 sqft
Property
Parking
- Total spaces: 5
- Parking features: Detached Carport
- Carport spaces: 1
- Uncovered spaces: 4
Features
- Levels: One
- Stories: 1
- Entry location: Main
- Patio & porch: Dbl Pane/Storm Window
Lot
- Size: 6,655 Square Feet
- Features: Open Lot, Value In Land, Fenced-Partially, Patio
- Topography: Level
Details
- Parcel number: 0220357004
- Zoning description: Jurisdiction: City
- Special conditions: Standard
Construction
Type & style
- Home type: SingleFamily
- Architectural style: Mid-Century Modern,1 Story
- Property subtype: Single Family Residence
Materials
- Wood Siding
- Foundation: Poured Concrete
- Roof: Composition
Condition
- Updated/Remodeled
- Year built: 1947
- Major remodel year: 1966
Utilities & green energy
- Electric: Company: PSE
- Sewer: Sewer Connected, Company: Pierce County Public Works
- Water: Community, Company: Lakewood Water District
- Utilities for property: Xfinity
Community & HOA
Community
- Subdivision: Lakewood
Location
- Region: Lakewood
Financial & listing details
- Price per square foot: $491/sqft
- Tax assessed value: $310,100
- Annual tax amount: $3,243
- Date on market: 9/19/2026
- Listing terms: Conventional,FHA,VA Loan
- Inclusions: Dishwasher(s), Dryer(s), Garbage Disposal, Microwave(s), Refrigerator(s), Stove(s)/Range(s), Washer(s)
Estimated market value
$372,200
$354,000 - $391,000
$2,008/mo
Price history
| Date | Event | Price |
|---|---|---|
| 10/4/2026 | Price change | $785,000+109.3%$1,027/sqft |
Source:  NWMLS as distributed by MLS GRID #2587956 Report a problem NWMLS as distributed by MLS GRID #2587956 Report a problem | ||
| 9/19/2026 | Listed for sale | $375,000+150.1%$491/sqft |
Source: NWMLS as distributed by MLS GRID #2584951 Report a problem | ||
| 11/30/2006 | Sold | $149,950$196/sqft |
Source: NWMLS as distributed by MLS GRID #26106150 Report a problem | ||
Public tax history
| Year | Property taxes | Tax assessment |
|---|---|---|
| 2025 | $3,448 +6.3% | $310,100 +3.2% |
| 2024 | $3,243 +11.7% | $300,600 +14.2% |
| 2023 | $2,904 -0.6% | $263,300 -4.9% |
| 2022 | $2,922 +3.7% | $277,000 +17.3% |
| 2021 | $2,817 +47.6% | $236,200 +35.8% |
| 2019 | $1,908 -5.4% | $173,900 +12.6% |
| 2018 | $2,017 +7.4% | $154,400 +15.4% |
| 2017 | $1,877 +19.3% | $133,800 +31.2% |
| 2016 | $1,573 | $102,000 +5.9% |
| 2014 | $1,573 +18.8% | $96,300 +13.7% |
| 2013 | $1,325 | $84,700 +4.4% |
| 2012 | -- | $81,100 -22.8% |
| 2011 | -- | $105,100 -10.4% |
| 2010 | -- | $117,300 |
Find assessor info on the county website
Monthly payment
Est. payment
Payment breakdown
Explore the cost of this home by adjusting the details. Changes won't be saved.Climate risks
Neighborhood: Dower
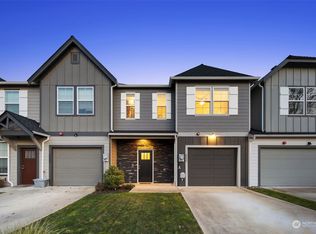
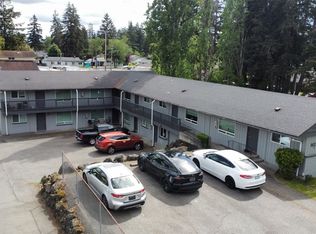
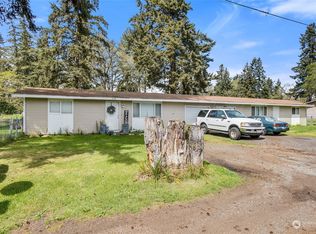
Similar homes
- $425,0003 bd2 ba1k sqft6148 88th Street SW, Lakewood, WA 98499Active
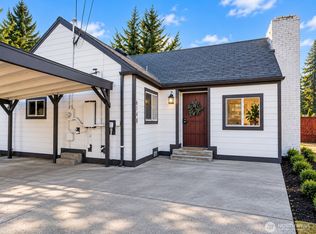 MLS ID #2584897, Natalie Sutey. NWMLS as distributed by MLS GRID
 - $410,0002 bd1 ba1k sqftM&M Third Addition, Lakewood, WA 98499Active
 MLS ID #2581371, Chelsea Kelley. NWMLS as distributed by MLS GRID
 - $435,0002 bd1 ba1.1k sqft8902 Wadsworth St SW, Lakewood, WA 98498Active
 MLS ID #2578569, Shelley Propernick. NWMLS as distributed by MLS GRID
 - $375,0002 bd1 ba780 sqftIrrawaddy Park, Tacoma, WA 98444Active
 MLS ID #2571749, Melissa Hope Halford. NWMLS as distributed by MLS GRID
