This updated 2-bed, 1-bath home offers total peace of mind with a new roof and a bright open floor plan. Enjoy the open concept living area featuring a remodeled kitchen complete with new cabinets, a large island, and stainless steel appliances. Outside, the expansive lot provides a blank canvas for endless possibilities, complemented by a fully fenced yard, RV parking potential, and a nice storage shed. It’s the perfect blend of move-in-ready style and massive outdoor potential.
Pending inspection
Listed by: COMPASS • Sarah Georger-Clark • 206-762-0682
Price cut: $10K (9/24)
$340,000
135 171st Street E, Spanaway, WA 98387
2beds
856sqft
Single Family Residence
Built in 1945
9,230 Square Feet Lot
$340,700 Zestimate®
$397/sqft
$-- HOA
What's special
Rv parkingRemodeled kitchenLarge islandFully fenced yardStainless steel appliancesNew cabinetsNice storage shed
- --
- on Zillow
- 648
- views
- 73
- saves
Zillow last checked:
Listing updated:
Listed by:
Sarah Georger-Clark 206-762-0682 sgeorgerclark@compass.com,
COMPASS,
Patrick Weldon 206-377-9243,
COMPASS
Source: NWMLS as distributed by MLS GRID,MLS#: 2515406
Facts & features
Interior
Bedrooms & bathrooms
- Bedrooms: 2
- Bathrooms: 1
- Full bathrooms: 1
- Main level bathrooms: 1
- Main level bedrooms: 2
Primary bedroom
- Level: Main
Bedroom
- Level: Main
Bathroom full
- Level: Main
Entry hall
- Level: Main
Kitchen with eating space
- Level: Main
Living room
- Level: Main
Utility room
- Level: Main
Heating
- Baseboard, Electric
Cooling
- None
Appliances
- Included: Dishwasher, Stove(s)/Range(s), Dishwasher(s)
Features
- Basement: None
- Has fireplace: No
Interior area
- Total structure area: 856
- Total interior livable area: 856 sqft
Property
Parking
- Parking features: Driveway
Features
- Levels: One
- Stories: 1
- Entry location: Main
- Patio & porch: Vaulted Ceiling(s)
Lot
- Size: 9,230 Square Feet
- Features: Paved
- Topography: Level
- Residential vegetation: Garden Space
Details
- Parcel number: 5025000971
- Zoning: NCOR
- Special conditions: Standard
Construction
Type & style
- Home type: SingleFamily
- Architectural style: 1 Story
- Property subtype: Single Family Residence
Materials
- Cement Planked, Cement Plank
- Foundation: Poured Concrete
- Roof: Composition
Condition
- Year built: 1945
- Major remodel year: 2006
Utilities & green energy
- Electric: Company: Tacoma Public Utilities
- Sewer: Septic Tank, Company: Septic
- Water: Individual Well, Company: Well
Community & HOA
Community
- Subdivision: Spanaway
Location
- Region: Spanaway
Financial & listing details
- Price per square foot: $397/sqft
- Tax assessed value: $312,000
- Annual tax amount: $3,554
- Date on market: 5/22/2026
- Listing terms: Conventional,FHA,VA Loan
- Inclusions: Dishwasher(s), Stove(s)/Range(s)
Estimated market value
$340,700
$324,000 - $358,000
$2,070/mo
Price history
| Date | Event | Price |
|---|---|---|
| 10/14/2026 | Pending sale | $340,000$397/sqft |
Source:  NWMLS as distributed by MLS GRID #2515406 Report a problem NWMLS as distributed by MLS GRID #2515406 Report a problem | ||
| 9/24/2026 | Price change | $340,000-2.9%$397/sqft |
Source: NWMLS as distributed by MLS GRID #2515406 Report a problem | ||
| 8/18/2026 | Price change | $350,000-5.1%$409/sqft |
Source: NWMLS as distributed by MLS GRID #2515406 Report a problem | ||
| 6/24/2026 | Listed for sale | $369,000$431/sqft |
Source: NWMLS as distributed by MLS GRID #2515406 Report a problem | ||
| 5/26/2026 | Pending sale | $369,000$431/sqft |
Source: NWMLS as distributed by MLS GRID #2515406 Report a problem | ||
| 5/22/2026 | Listed for sale | $369,000+12.2%$431/sqft |
Source: NWMLS as distributed by MLS GRID #2515406 Report a problem | ||
| 9/28/2021 | Sold | $329,000-6%$384/sqft |
Source: NWMLS as distributed by MLS GRID #1812809 Report a problem | ||
| 8/5/2021 | Pending sale | $349,999$409/sqft |
Source: NWMLS as distributed by MLS GRID #1812809 Report a problem | ||
| 7/22/2021 | Listed for sale | $349,999+85.2%$409/sqft |
Source: NWMLS as distributed by MLS GRID #1812809 Report a problem | ||
| 5/14/2021 | Sold | $189,000-5.5%$221/sqft |
Source: NWMLS as distributed by MLS GRID #1758297 Report a problem | ||
| 4/23/2021 | Pending sale | $199,950$234/sqft |
Source: NWMLS as distributed by MLS GRID #1758297 Report a problem | ||
| 4/15/2021 | Listed for sale | $199,950$234/sqft |
Source: NWMLS as distributed by MLS GRID #1758297 Report a problem | ||
Public tax history
| Year | Property taxes | Tax assessment |
|---|---|---|
| 2025 | $3,554 +4.8% | $312,000 +6.3% |
| 2024 | $3,391 +4.4% | $293,500 +7.2% |
| 2023 | $3,249 -1.2% | $273,800 -2.8% |
| 2022 | $3,287 +16.2% | $281,800 +33.1% |
| 2021 | $2,829 +1280.2% | $211,700 +36.8% |
| 2019 | $205 -1.3% | $154,700 +9% |
| 2018 | $208 -55.7% | $141,900 +13.8% |
| 2017 | $468 +114.4% | $124,700 +21.5% |
| 2016 | $219 | $102,600 +11.6% |
| 2014 | $219 -84.3% | $91,900 +12.3% |
| 2013 | $1,393 | $81,800 +1.4% |
| 2012 | -- | $80,700 -15% |
| 2011 | -- | $94,900 -11.3% |
| 2010 | -- | $107,000 -5.9% |
| 2009 | $1,948 +11.2% | $113,700 -11.4% |
| 2008 | $1,752 +7.8% | $128,300 -5.3% |
| 2007 | $1,626 +42.6% | $135,500 +98.4% |
| 2002 | $1,140 +16.6% | $68,300 |
| 2001 | $978 | $68,300 +8.9% |
| 2000 | $978 | $62,700 |
Find assessor info on the county website
Monthly payment
Est. payment
Payment breakdown
Explore the cost of this home by adjusting the details. Changes won't be saved.Climate risks
Neighborhood: 98387
Nearby schools
Schools provided by the listing agent
- Elementary: Thompson Elem
- Middle: Spanaway Jnr High
- High: Spanaway Lake High
Source: NWMLS as distributed by MLS GRID. This data may not be complete. We recommend contacting the local school district to confirm school assignments for this home.

Similar homes
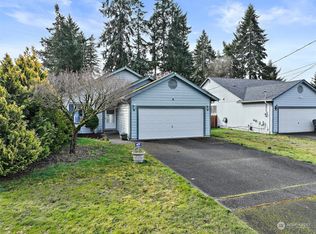
- $395,0003 bd1 ba960 sqftLake Park, Spanaway, WA 98387Active
 MLS ID #2580609, Karloc Paden. NWMLS as distributed by MLS GRID
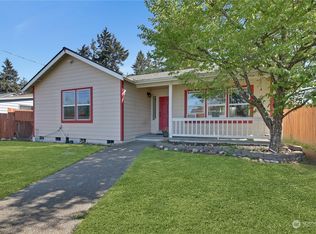
 - $399,0003 bd1 ba1k sqftDenney Add, Spanaway, WA 98387Active
 MLS ID #2586238, Darlene Heseltine. NWMLS as distributed by MLS GRID
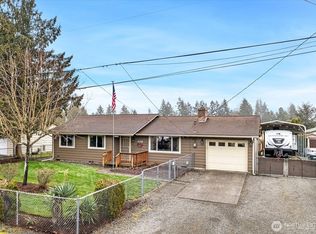
 - $325,0003 bd1 ba906 sqft10410 12th Avenue Ct S, Parkland, WA 98444Active
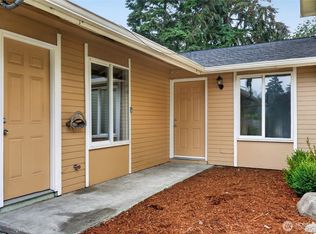 MLS ID #2592294, Jodi Van Allman. NWMLS as distributed by MLS GRID
 - $329,9002 bd1 ba884 sqft1402 Violet Meadow Street S, Tacoma, WA 98444Active
 MLS ID #2558381, Jamie Girvin. NWMLS as distributed by MLS GRID
