Move-in ready and extensively remodeled! This 3-bedroom, 1-bath, one-story home features fresh updates throughout, including a new roof and gutters, interior and exterior paint, lighting, LVP flooring, bedroom carpet, a new water heater, and more. The updated kitchen features new cabinets, quartz countertops, stainless steel appliances, and a deep sink, while the bathroom has also been refreshed with new cabinetry and finishes. The garage has new sheetrock for a clean, finished feel. Outside, enjoy a large fenced backyard with plenty of room to relax, play, garden, or entertain, plus a convenient U-shaped driveway for easy access and additional parking. Located just minutes from JBLM, schools, shopping, and everyday conveniences. With the major updates already completed, this home is ready for its next owner to move in and enjoy.
Active
Listed by: RE/MAX Northwest • Karloc Paden
$395,000
117 176th St E, Spanaway, WA 98387
3beds
960sqft
Single Family Residence
Built in 1965
8,359 Square Feet Lot
$393,700 Zestimate®
$411/sqft
$-- HOA
What's special
- --
- on Zillow
- 350
- views
- 37
- saves
Likely to sell faster than
Zillow last checked:
Listing updated:
Listed by:
Karloc Paden,
RE/MAX Northwest
Source: NWMLS as distributed by MLS GRID,MLS#: 2580609
Facts & features
Interior
Bedrooms & bathrooms
- Bedrooms: 3
- Bathrooms: 1
- Full bathrooms: 1
- Main level bathrooms: 1
- Main level bedrooms: 3
Primary bedroom
- Level: Main
Bedroom
- Level: Main
Bedroom
- Level: Main
Bathroom full
- Level: Main
Dining room
- Level: Main
Entry hall
- Level: Main
Kitchen without eating space
- Level: Main
Living room
- Level: Main
Utility room
- Level: Main
Heating
- Fireplace, Baseboard, Electric
Cooling
- None
Appliances
- Included: Dishwasher, Microwave, Refrigerator, Dishwasher(s), Microwave(s), Refrigerator(s), Water Heater: Electric, Water Heater Location: Closet in kitchen
Features
- Dining Room
- Flooring: Vinyl Plank, Carpet
- Windows: Dbl Pane/Storm Window
- Basement: None
- Number of fireplaces: 1
- Fireplace features: Wood Burning, Main Level: 1, Fireplace
Interior area
- Total structure area: 960
- Total interior livable area: 960 sqft
Video & virtual tour
Property
Parking
- Total spaces: 5
- Parking features: Driveway, Attached Garage
- Has attached garage: Yes
- Covered spaces: 1
- Uncovered spaces: 4
Features
- Levels: One
- Stories: 1
- Entry location: Main
- Patio & porch: Dbl Pane/Storm Window, Dining Room, Fireplace, Water Heater
- Has view: Yes
- View description: Territorial
Lot
- Size: 8,359 Square Feet
- Features: Curbs, Paved, Sidewalk, Cable TV, Fenced-Partially, High Speed Internet
- Topography: Level
Details
- Parcel number: 5025001261
- Zoning: NCOR
- Zoning description: Jurisdiction: County
- Special conditions: Standard
Construction
Type & style
- Home type: SingleFamily
- Architectural style: 1 Story
- Property subtype: Single Family Residence
Materials
- Wood Siding, Wood Products
- Foundation: Poured Concrete
- Roof: Composition
Condition
- Very Good
- Year built: 1965
- Major remodel year: 1987
Utilities & green energy
- Electric: Company: PSE
- Sewer: Septic Tank, Company: Septic
- Water: Public, Company: Spanaway Water
Community & HOA
Community
- Subdivision: Spanaway
Location
- Region: Spanaway
Financial & listing details
- Price per square foot: $411/sqft
- Tax assessed value: $321,800
- Annual tax amount: $166
- Date on market: 9/17/2026
- Listing terms: Conventional,FHA,VA Loan
- Inclusions: Dishwasher(s), Microwave(s), Refrigerator(s)
Estimated market value
$393,700
$374,000 - $413,000
$2,387/mo
Price history
| Date | Event | Price |
|---|---|---|
| 9/17/2026 | Listed for sale | $395,000$411/sqft |
Source:  NWMLS as distributed by MLS GRID #2580609 Report a problem NWMLS as distributed by MLS GRID #2580609 Report a problem | ||
Public tax history
| Year | Property taxes | Tax assessment |
|---|---|---|
| 2025 | $166 +7.2% | -- |
| 2024 | $155 | -- |
| 2023 | $155 | -- |
| 2022 | $155 -55.1% | -- |
| 2021 | $345 +14.8% | -- |
| 2019 | $300 +4.3% | $184,200 +8% |
| 2018 | $288 +8.4% | $170,500 +13.8% |
| 2017 | $266 +11.6% | $149,800 +22.6% |
| 2016 | $238 | $122,200 +11.9% |
| 2014 | $238 +6.7% | $109,200 +11.8% |
| 2013 | $223 | $97,700 +0.1% |
| 2012 | -- | $97,600 -12.9% |
| 2011 | -- | $112,100 -9.2% |
| 2010 | -- | $123,500 -12.3% |
| 2009 | -- | $140,900 -9.5% |
| 2008 | $222 | $155,700 -4.5% |
| 2007 | $222 +16% | $163,000 +77.6% |
| 2002 | $192 +54.5% | $91,800 |
| 2001 | $124 | $91,800 +5.5% |
| 2000 | $124 | $87,000 |
Find assessor info on the county website
Monthly payment
Est. payment
Payment breakdown
Explore the cost of this home by adjusting the details. Changes won't be saved.Climate risks
Neighborhood: 98387
Nearby schools
Schools provided by the listing agent
- Elementary: Thompson Elem
- Middle: Spanaway Jnr High
- High: Spanaway Lake High
Source: NWMLS as distributed by MLS GRID. This data may not be complete. We recommend contacting the local school district to confirm school assignments for this home.
Similar homes
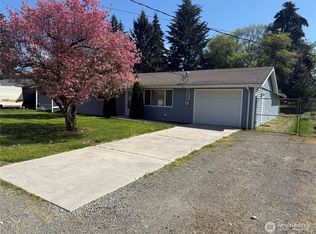
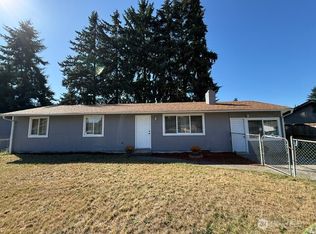
- $415,0003 bd1 ba1k sqftDenney Add, Spanaway, WA 98387Active
 MLS ID #2586238, Darlene Heseltine. NWMLS as distributed by MLS GRID
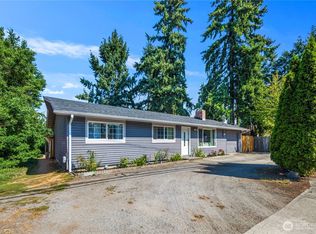
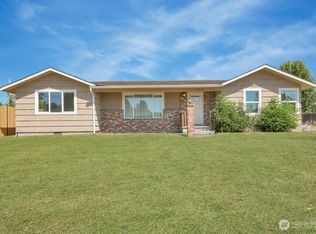
 - $450,0004 bd2 ba1.2k sqft17106 6th Avenue Ct E, Spanaway, WA 98387Active
 MLS ID #2587790, Zelfira White. NWMLS as distributed by MLS GRID
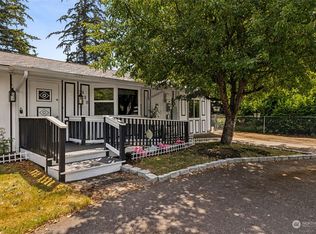
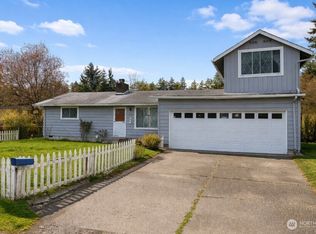
 - $429,9002 bd1 ba1.2k sqftLake Park, Spanaway, WA 98387Active
 MLS ID #2582994, Libbie D Lozier. NWMLS as distributed by MLS GRID

 - $365,0003 bd1 ba1.2k sqftHowell, Spanaway, WA 98387Active
 MLS ID #2502700, Matt Hagwood. NWMLS as distributed by MLS GRID
