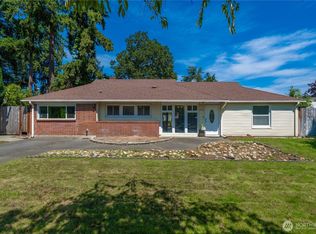
Welcome to 9801 Kenwood Dr SW, a comfortable 3-bedroom, 1.5-bath home in a convenient Lakewood location. The home features a functional layout with an additional half bath, a spacious living area, and a fully fenced backyard with a shed for extra storage. Conveniently located near schools, shopping, parks, lakes, JBLM, and major commuter routes, this home offers easy access to everything you need while remaining tucked away in a quiet residential neighborhood. The backyard provides a great space for relaxing, gardening, entertaining, or enjoying time outdoors. With its convenient location near JBLM, this property also offers strong potential as a rental investment. A great opportunity to own a home in the Lakewood area!
Active
Listed by: Coldwell Banker Danforth • Sera Chern
$399,000
9801 Kenwood Drive SW, Lakewood, WA 98498
3beds
1,062sqft
Single Family Residence
Built in 1964
5,998 Square Feet Lot
$400,300 Zestimate®
$376/sqft
$-- HOA
What's special
Additional half bathFunctional layoutFully fenced backyardShed for extra storage
- 4 days |
- 476 |
- 40 |
Likely to sell faster than
Zillow last checked:
Listing updated:
Listed by:
Sera Chern,
Coldwell Banker Danforth
Source: NWMLS as distributed by MLS GRID,MLS#: 2572810
Facts & features
Interior
Bedrooms & bathrooms
- Bedrooms: 3
- Bathrooms: 2
- Full bathrooms: 1
- 1/2 bathrooms: 1
- Main level bathrooms: 2
- Main level bedrooms: 3
Bedroom
- Level: Main
Bedroom
- Level: Main
Bedroom
- Level: Main
Bathroom full
- Level: Main
Other
- Level: Main
Kitchen with eating space
- Level: Main
Living room
- Level: Main
Heating
- Fireplace, Forced Air, Heat Pump, Electric, Natural Gas
Cooling
- Forced Air, Heat Pump
Appliances
- Included: Dishwasher, Dryer, Refrigerator, Stove(s)/Range(s), Washer, Dishwasher(s), Dryer(s), Refrigerator(s), Washer(s), Water Heater: gas, Water Heater Location: garage
Features
- Flooring: Ceramic Tile, Hardwood, Laminate, Carpet
- Number of fireplaces: 1
- Fireplace features: Wood Burning, Main Level: 1, Fireplace
Interior area
- Total structure area: 1,062
- Total interior livable area: 1,062 sqft
Property
Parking
- Total spaces: 2
- Parking features: Attached Garage
- Has attached garage: Yes
- Covered spaces: 1
- Uncovered spaces: 1
Features
- Levels: One
- Stories: 1
- Patio & porch: Fireplace, Water Heater
- Has view: Yes
- View description: Territorial
Lot
- Size: 5,998 Square Feet
- Dimensions: 6000
- Features: Shop
- Topography: Level
Details
- Parcel number: 5005007220
- Zoning: R1
- Zoning description: Jurisdiction: City
- Special conditions: Standard
Construction
Type & style
- Home type: SingleFamily
- Architectural style: 1 Story
- Property subtype: Single Family Residence
Materials
- Wood Siding
- Roof: Composition
Condition
- Year built: 1964
- Major remodel year: 1964
Utilities & green energy
- Electric: Company: Puget Sound Energy
- Sewer: Sewer Connected, Company: Pierce County Sewer
- Water: Public, Company: Lakewood Water
Community & HOA
Community
- Subdivision: Lakewood
Location
- Region: Lakewood
Financial & listing details
- Price per square foot: $376/sqft
- Tax assessed value: $358,800
- Annual tax amount: $3,996
- Date on market: 8/20/2026
- Cumulative days on market: 6 days
- Listing terms: Conventional,FHA,USDA Loan,VA Loan
- Inclusions: Dishwasher(s), Dryer(s), Refrigerator(s), Stove(s)/Range(s), Washer(s)
Estimated market value
$400,300
$380,000 - $420,000
$2,465/mo
Price history
| Date | Event | Price |
|---|---|---|
| 8/22/2026 | Listed for sale | $399,000+166%$376/sqft |
Source:  NWMLS as distributed by MLS GRID #2572810 Report a problem NWMLS as distributed by MLS GRID #2572810 Report a problem | ||
| 12/20/2006 | Sold | $150,000$141/sqft |
Source: Public Record Report a problem | ||
Public tax history
| Year | Property taxes | Tax assessment |
|---|---|---|
| 2025 | $3,996 +3.5% | $358,800 -0.1% |
| 2024 | $3,859 +10.6% | $359,000 +12.5% |
| 2023 | $3,490 -0.9% | $319,200 -5.2% |
| 2022 | $3,522 +4.5% | $336,800 +18.2% |
| 2021 | $3,371 +44.2% | $285,000 +33.2% |
| 2019 | $2,338 -6.2% | $214,000 +11.7% |
| 2018 | $2,492 +7.1% | $191,600 +14.9% |
| 2017 | $2,327 +16.4% | $166,700 +31.1% |
| 2016 | $1,999 | $127,200 +2.7% |
| 2014 | $1,999 +13.9% | $123,800 +11.6% |
| 2013 | $1,755 | $110,900 +1.6% |
| 2012 | -- | $109,200 -16.1% |
| 2011 | -- | $130,200 -7.4% |
| 2010 | -- | $140,600 -8% |
| 2009 | -- | $152,900 -11.2% |
| 2008 | $2,135 +0% | $172,200 -1.3% |
| 2007 | $2,135 | $174,500 |
Find assessor info on the county website
Monthly payment
Est. payment
Payment breakdown
Explore the cost of this home by adjusting the details. Changes won't be saved.Climate risks
Neighborhood: Lake City
Nearby schools
GreatSchools rating
- 6/10Lake Louise Elementary SchoolGrades: PK-5Distance: 0.8 mi
- 4/10Woodbrook Middle SchoolGrades: 6-8Distance: 0.5 mi
- 6/10Lakes High SchoolGrades: 9-12Distance: 1.3 mi
Schools provided by the listing agent
- Elementary: Lake Louise Elem
- Middle: Woodbrook Mid
- High: Lakes High
Source: NWMLS as distributed by MLS GRID. This data may not be complete. We recommend contacting the local school district to confirm school assignments for this home.
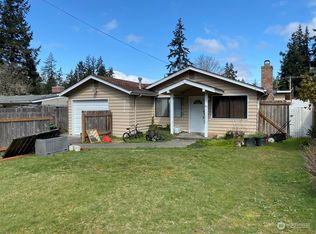
- $404,8003 bd1 ba1k sqft9711 Kenwood Dr SW, Lakewood, WA 98498Off Market
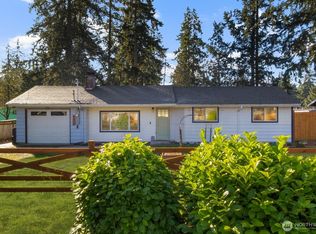
- $459,0003 bd2 ba1.1k sqft9808 Lawndale Ave SW, Lakewood, WA 98498For Sale
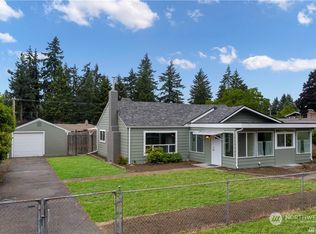
- $449,0003 bd1 ba1.3k sqft9707 Kenwood Dr SW, Lakewood, WA 98498Sold
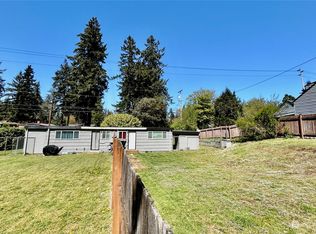
- $400,000-- bd-- ba1k sqft9806-9808 Kenwood Dr SW, Lakewood, WA 98498Sold
- $100,0006,599 sqft9810 Kenwood Dr SW, Lakewood, WA 98498Sold
- $399,0003 bd1 ba1.8k sqft9716 Kenwood Dr SW, Lakewood, WA 98498Sold
- $450,0003 bd2 ba1.1k sqft9703 Kenwood Dr SW, Lakewood, WA 98498Sold
- $420,8003 bd1 ba990 sqft9719 Lawndale Ave SW, Lakewood, WA 98498Off Market
A local agent can set up tours, give advice and negotiate with sellers.
Similar homes
- $400,0003 bd1 ba1k sqft17221 13th Avenue Ct E, Spanaway, WA 98387Active
 MLS ID #2567254, Bobbie Jo Roth. NWMLS as distributed by MLS GRID
 - $395,0003 bd2 ba1.1k sqft6148 88th Street SW, Lakewood, WA 98499Active
 MLS ID #2492286, Natalie Sutey. NWMLS as distributed by MLS GRID
 - $425,0003 bd2 ba1.2k sqft10002 Oak Lane SW, Lakewood, WA 98499Active
 MLS ID #2536123, David W. Reames. NWMLS as distributed by MLS GRID
 - $445,0003 bd1 ba1.3k sqft7115 Flora Street SW, Lakewood, WA 98499Active
 MLS ID #2563861, Cameron Aktepy. NWMLS as distributed by MLS GRID
 - $400,0003 bd1 ba1.2k sqftViolet Meadow, Tacoma, WA 98444ActiveMLS ID #2510839, Lacie Nichole Horton. NWMLS as distributed by MLS GRID
- $535,0003 bd2 ba1.4k sqft7913 Westshore Drive SW, Lakewood, WA 98498ActiveMLS ID #2539269, Arron Carr. NWMLS as distributed by MLS GRID
- $375,0002 bd1 ba790 sqft6146 88th Street SW, Lakewood, WA 98499ActiveMLS ID #2492283, Natalie Sutey. NWMLS as distributed by MLS GRID
- $424,9503 bd1 ba1k sqft970 Johns Road E, Tacoma, WA 98445ActiveMLS ID #2544920, Lisa Racca. NWMLS as distributed by MLS GRID
- $384,9003 bd1 ba1.2k sqft761 S 92nd Street, Tacoma, WA 98444ActiveMLS ID #2550671, Amy Samuelson-Engels. NWMLS as distributed by MLS GRID
- $405,0002 bd1 ba824 sqft3716 E G Street, Tacoma, WA 98404ActiveMLS ID #2547441, Justin Smith. NWMLS as distributed by MLS GRID
- $465,0003 bd2 ba1.3k sqft4840 E B Street, Tacoma, WA 98404ActiveMLS ID #2568267, Jamie McKee. NWMLS as distributed by MLS GRID
- $379,0002 bd1 ba938 sqftReplat Of Clover Lea Addition, Tacoma, WA 98444ActiveMLS ID #2512209, Lawrence Huffines. NWMLS as distributed by MLS GRID
- $395,9502 bd2 ba1.2k sqft207 E 84th Street, Tacoma, WA 98445ActiveMLS ID #2557940, David Pannen. NWMLS as distributed by MLS GRID
- $430,0003 bd1 ba1k sqft1706 Foxfire Drive SE, Olympia, WA 98513ActiveMLS ID #2567923, Paul R. Klenk. NWMLS as distributed by MLS GRID
- $485,0003 bd3 ba1.5k sqft1239 Juniper Dr SE, Olympia, WA 98513ActiveMLS ID #2573681, Bing Yu. NWMLS as distributed by MLS GRID
- $450,0003 bd2 ba1.5k sqft15207 94th Avenue E, Puyallup, WA 98375ActiveMLS ID #2567111, Tanner Morris. NWMLS as distributed by MLS GRID
- $439,9003 bd1 ba1.3k sqft4114 S Hosmer Street, Tacoma, WA 98418ContingentMLS ID #2551245, Anne Curry. NWMLS as distributed by MLS GRID
- $410,0003 bd1 ba1k sqft5012 19th Avenue SE, Lacey, WA 98503ActiveMLS ID #2562227, Kelly Ecklund. NWMLS as distributed by MLS GRID
- $394,9502 bd1 ba960 sqft1911 E 72nd Street, Tacoma, WA 98404ActiveMLS ID #2542564, Ashley Britschgi. NWMLS as distributed by MLS GRID
- $449,9503 bd2 ba1.4k sqft2014 166th Street Ct E, Spanaway, WA 98387ActiveMLS ID #2566343, John Hurlbut. NWMLS as distributed by MLS GRID
