Beautifully updated and move-in ready, this 3 bedroom, 1 bath rambler offers the perfect blend of modern updates, timeless charm, and everyday comfort in Tacoma's established South End. Featuring durable LVP flooring, fresh interior paint, shiplap accents, and a cozy fireplace with a custom wood mantel, the inviting living spaces flow into an updated kitchen with marble countertops, stainless steel appliances, abundant cabinetry, a large pantry, and an adjoining dining area with access to the backyard deck. Stay comfortable year round with an efficient ductless mini split system. Outside, enjoy a beautifully landscaped, fully fenced yard with mature trees, a spacious deck, and plenty of room for gardening, pets, or play. The attached one-car garage includes built-in shelving & storage & extra fridge. Conveniently located just minutes from I-5, Tacoma Mall, Wapato Park, schools, shopping, dining, and JBLM, this home offers an ideal combination of comfort, style, and commuter convenience. Don't miss this turn-key opportunity!
Contingent
Listed by: Real Broker LLC • Anne Curry
Price cut: $10K (7/20)
$439,900
4114 S Hosmer Street, Tacoma, WA 98418
3beds
1,341sqft
Single Family Residence
Built in 1974
5,201 Square Feet Lot
$439,700 Zestimate®
$328/sqft
$-- HOA
What's special
Mature treesShiplap accentsDurable lvp flooringSpacious deckFresh interior paintLarge pantryAbundant cabinetry
- 60 days
- 366
- 27
Zillow last checked:
Listing updated:
Listed by:
Anne Curry,
Real Broker LLC
Source: NWMLS as distributed by MLS GRID,MLS#: 2551245
Facts & features
Interior
Bedrooms & bathrooms
- Bedrooms: 3
- Bathrooms: 1
- Full bathrooms: 1
- Main level bathrooms: 1
- Main level bedrooms: 3
Bedroom
- Level: Main
Bedroom
- Level: Main
Bedroom
- Level: Main
Bathroom full
- Level: Main
Entry hall
- Level: Main
Kitchen with eating space
- Level: Main
Living room
- Level: Main
Utility room
- Level: Garage
Heating
- Fireplace, Baseboard, Ductless, Wall Furnace, Electric, Wood
Cooling
- Ductless
Appliances
- Included: Dishwasher, Dryer, Microwave, Refrigerator, Stove(s)/Range(s), Washer, Dishwasher(s), Dryer(s), Microwave(s), Refrigerator(s), Washer(s), Water Heater: Electric, Water Heater Location: Garage
Features
- Ceiling Fan(s)
- Flooring: See Remarks, Vinyl Plank
- Doors: French Doors
- Windows: Dbl Pane/Storm Window
- Basement: None
- Number of fireplaces: 1
- Fireplace features: Wood Burning, Main Level: 1, Fireplace
Interior area
- Total structure area: 1,341
- Total interior livable area: 1,341 sqft
Property
Parking
- Total spaces: 3
- Parking features: Attached Garage
- Has attached garage: Yes
- Covered spaces: 1
- Uncovered spaces: 2
Features
- Levels: One
- Stories: 1
- Entry location: Main
- Patio & porch: Ceiling Fan(s), Dbl Pane/Storm Window, Fireplace, French Doors, Water Heater
- Has view: Yes
- View description: Territorial
Lot
- Size: 5,201 Square Feet
- Features: Paved, Deck, Fenced-Fully
- Topography: Level
Details
- Parcel number: 6440001184
- Zoning description: Jurisdiction: City
- Special conditions: Standard
Construction
Type & style
- Home type: SingleFamily
- Architectural style: 1 Story
- Property subtype: Single Family Residence
Materials
- Wood Siding, Wood Products
- Foundation: Slab
- Roof: Composition
Condition
- Updated/Remodeled
- Year built: 1974
- Major remodel year: 1992
Utilities & green energy
- Electric: Company: TPU
- Sewer: Sewer Connected, Company: TPU
- Water: Public, Company: TPU
Community & HOA
Community
- Subdivision: South Tacoma
Location
- Region: Tacoma
Financial & listing details
- Price per square foot: $328/sqft
- Tax assessed value: $366,700
- Annual tax amount: $4,000
- Date on market: 7/7/2026
- Cumulative days on market: 62 days
- Listing terms: Conventional,FHA,VA Loan
- Inclusions: Dishwasher(s), Dryer(s), Microwave(s), Refrigerator(s), Stove(s)/Range(s), Washer(s)
Estimated market value
$439,700
$418,000 - $462,000
$2,336/mo
Price history
| Date | Event | Price |
|---|---|---|
| 7/31/2026 | Listed for sale | $439,900$328/sqft |
Source:  NWMLS as distributed by MLS GRID #2551245 Report a problem NWMLS as distributed by MLS GRID #2551245 Report a problem | ||
| 7/31/2026 | Pending sale | $439,900$328/sqft |
Source: NWMLS as distributed by MLS GRID #2551245 Report a problem | ||
| 7/20/2026 | Price change | $439,900-2.2%$328/sqft |
Source: NWMLS as distributed by MLS GRID #2551245 Report a problem | ||
| 7/8/2026 | Listed for sale | $449,900+580.1%$335/sqft |
Source: NWMLS as distributed by MLS GRID #2551245 Report a problem | ||
| 5/9/2024 | Listing removed | -- |
Source: Zillow Rentals Report a problem | ||
| 5/2/2024 | Price change | $2,300-4.2%$2/sqft |
Source: Zillow Rentals Report a problem | ||
| 4/5/2024 | Price change | $2,400-4%$2/sqft |
Source: Zillow Rentals Report a problem | ||
| 3/26/2024 | Listed for rent | $2,500$2/sqft |
Source: Zillow Rentals Report a problem | ||
| 3/16/1995 | Sold | $66,150$49/sqft |
Source: Public Record Report a problem | ||
Public tax history
| Year | Property taxes | Tax assessment |
|---|---|---|
| 2025 | $4,000 +3.3% | $366,700 +3.2% |
| 2024 | $3,873 +3.8% | $355,500 +6.2% |
| 2023 | $3,731 -3.3% | $334,900 -9.8% |
| 2022 | $3,859 +8.2% | $371,400 +19.5% |
| 2021 | $3,566 +32.7% | $310,700 +29.1% |
| 2019 | $2,688 +0.2% | $240,600 +16.5% |
| 2018 | $2,684 +15.9% | $206,600 +21.7% |
| 2017 | $2,315 +13.8% | $169,700 +36.4% |
| 2016 | $2,033 | $124,400 +6.5% |
| 2014 | $2,033 +12.2% | $116,800 +7.4% |
| 2013 | $1,812 | $108,800 +5.5% |
| 2012 | -- | $103,100 -15.5% |
| 2011 | -- | $122,000 +0.9% |
| 2010 | -- | $120,900 -12.5% |
| 2009 | -- | $138,200 -6.1% |
| 2008 | $1,767 | $147,100 -2.5% |
| 2007 | $1,767 +13.3% | $150,800 +65.7% |
| 2002 | $1,559 +6.2% | $91,000 |
| 2001 | $1,467 | $91,000 +8.9% |
| 2000 | $1,467 | $83,600 |
Find assessor info on the county website
Monthly payment
Est. payment
Payment breakdown
Explore the cost of this home by adjusting the details. Changes won't be saved.Climate risks
Neighborhood: South End
Nearby schools
Schools provided by the listing agent
- Elementary: Whitman
- Middle: Giaudrone Mid Sch
- High: Lincoln High
Source: NWMLS as distributed by MLS GRID. This data may not be complete. We recommend contacting the local school district to confirm school assignments for this home.
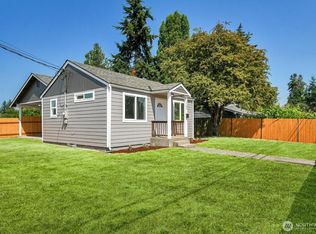
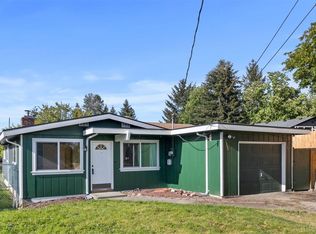
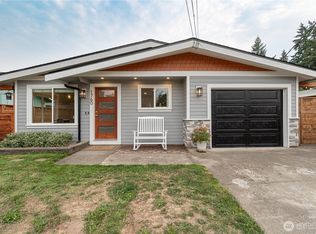
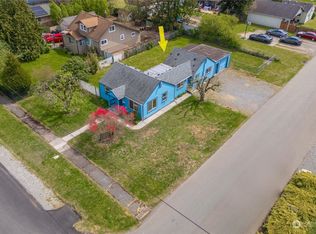
Similar homes
- $449,9503 bd2 ba1.2k sqft3511 S Wilkeson Street, Tacoma, WA 98418Active
 MLS ID #2561097, Candice Frazier. NWMLS as distributed by MLS GRID
 - $439,9003 bd2 ba1.4k sqftSouthside Add To Tacoma, Tacoma, WA 98408Active
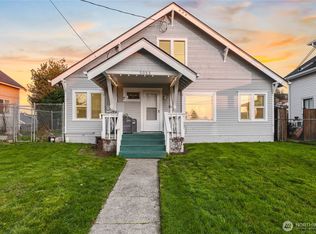 MLS ID #2569267, Rich Kim. NWMLS as distributed by MLS GRID
 - $399,9503 bd2 ba1.2k sqft4813 S Oakes Street, Tacoma, WA 98409Active
 MLS ID #2575037, Abbey Beal. NWMLS as distributed by MLS GRID
 - $366,5002 bd1 ba832 sqftTac Land Co 6th, Tacoma, WA 98418Active
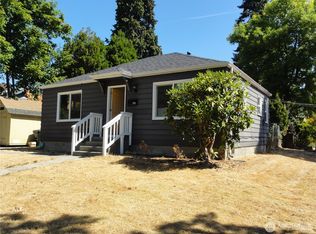 MLS ID #2576062, Kris R. Huber. NWMLS as distributed by MLS GRID
