Skip main navigation
Pending inspection
  • Listed by: Real Estate Gladiators • Greg Gallagher
    Price increase: $50 (8/21)
    $449,950

    1783 S 41st Street, Tacoma, WA 98418

    3beds
    1,238sqft
    : 
    $2,802/mo
    Get pre-qualified
    Single Family Residence
    Built in 1941
    6,050 Square Feet Lot
    $451,800 Zestimate®
    $363/sqft
    $-- HOA

    What's special

    Large covered patioNew custom kitchenFull primary bathroomNew vanities in bathroomsDining roomNew exhaust fansFull whirlpool appliance package
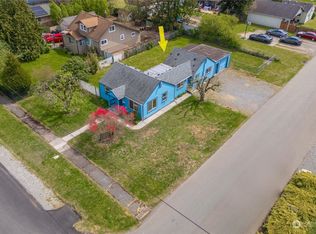
    BEST VALUE IN TACOMA FOR NICELY UPDATED RAMBLER! 3 Bedroom, 2 Bath, 1238 sqft home on 6,050 sqft lot with flat space to add Garage &/or DADUs on the North Half of the Lot that currently has 3 Paved Parking Spaces! ALL NEW roof, NEW baseboard heat, NEW interior & exterior paint, NEW interior & exterior doors, NEW commercial vinyl plank floors in kitchen & baths, NEW carpet in living spaces & bedrooms, NEW interior & Exterior Lighting, NEW Custom Cabinets in Kitchen with NEW Quartz counters & Full Whirlpool Appliance Package, NEW Vanities in Baths, NEW Exhaust Fans & NEW Custom Deck off Primary Suite! Updated Electrical & Vinyl Windows! NEW SEWER CONNECT JULY 2026! Front Porch leads to a Dining Room on your Right and Living Room on your Left. Living Space leads into NEW Custom Kitchen on the Left and Full Hall Bath on the Right. Hall Bath features NEW vanity, tub/shower combo, toilet & a Laundry Closet with Washer, Dryer & Hot Water Heater. Exterior Door past Kitchen leads to Large Covered Patio with NEW Lights, Fully Fenced Yard & Paved Parking. Down the hall features 3 large Bedrooms including Primary Suite with long 3-door Closet, Full Primary Bathroom & Exterior Door to Private Owner's Deck. Custom Crawlspace Hatch in Deck leads to a Clean Crawlspace with NEW Vapor Barrier, Fully Insulated Sub Floors. Almost 1/2 of the lot is parking & Buildable Space. City of Tacama says you can add garage or build DADUs. DO NOT MISS THIS!! YOU"RE GOING TO LOVE IT!!
    23 days
    207
    27

    Zillow last checked:

    Listing updated:

    Listed by:

    Greg Gallagher,

    Real Estate Gladiators

    Source: NWMLS as distributed by MLS GRID,MLS#: 2566925MLS Logo

      Facts & features

      Interior

      Bedrooms & bathrooms
      • Bedrooms: 3
      • Bathrooms: 2
      • Full bathrooms: 2
      • Main level bathrooms: 2
      • Main level bedrooms: 3
      Primary bedroom
      • Level: Main
      Bedroom
      • Level: Main
      Bedroom
      • Level: Main
      Bathroom full
      • Level: Main
      Bathroom full
      • Level: Main
      Dining room
      • Level: Main
      Kitchen without eating space
      • Level: Main
      Living room
      • Level: Main
      Heating
      • Baseboard, Electric
      Cooling
      • None
      Appliances
      • Included: Dishwasher, Dryer, Microwave, Refrigerator, Stove(s)/Range(s), Washer, Dishwasher(s), Dryer(s), Microwave(s), Refrigerator(s), Washer(s), Water Heater: Electric, Water Heater Location: Laundry Closet
      Features
      • Bath Off Primary, Dining Room
      • Flooring: Vinyl Plank, Carpet
      • Windows: Dbl Pane/Storm Window
      • Basement: None
      • Has fireplace: No
      Interior area
      • Total structure area: 1,238
      • Total interior livable area: 1,238 sqft

      Property

      Parking
      • Total spaces: 6
      • Parking features: Off Street, RV Parking
      • Uncovered spaces: 6
      Features
      • Levels: One
      • Stories: 1
      • Patio & porch: Bath Off Primary, Dbl Pane/Storm Window, Dining Room, Water Heater
      Lot
      • Size: 6,050 Square Feet
      • Dimensions: 50' x 121'
      • Features: Corner Lot, Paved, Cable TV, Deck, Fenced-Partially, Gated Entry, Patio, RV Parking
      • Topography: Level
      Details
      • Parcel number: 6440000480
      • Zoning description: Jurisdiction: City
      • Special conditions: Standard
      • Other equipment: Leased Equipment: None

      Construction

      Type & style
      • Home type: SingleFamily
      • Architectural style: Traditional,1 Story
      • Property subtype: Single Family Residence
      Materials
      • Cement Planked, Wood Products, Cement Plank
      • Foundation: Poured Concrete
      • Roof: Composition
      Condition
      • Very Good
      • Year built: 1941
      • Major remodel year: 2005

      Utilities & green energy

      • Electric: Company: TPU
      • Sewer: Sewer Connected, Company: TPU
      • Water: Public, Company: TPU

      Community & HOA

      Community
      • Subdivision: Tacoma
      Location
      • Region: Tacoma

      Financial & listing details

      • Price per square foot: $363/sqft
      • Tax assessed value: $403,800
      • Annual tax amount: $4,404
      • Date on market: 8/16/2026
      • Cumulative days on market: 17 days
      • Listing terms: Conventional,FHA,VA Loan
      • Inclusions: Dishwasher(s), Dryer(s), Leased Equipment, Microwave(s), Refrigerator(s), Stove(s)/Range(s), Washer(s)

        Estimated market value

        $451,800

        $429,000 - $474,000

        $2,475/mo

        Price history

        DateEventPrice
        8/25/2026Pending sale$449,950$363/sqft
        Source: NWMLS as distributed by MLS GRID #2566925 Report a problem
        8/21/2026Price change$449,950+0%$363/sqft
        Source: NWMLS as distributed by MLS GRID #2566925 Report a problem
        8/13/2026Pending sale$449,900$363/sqft
        Source: NWMLS as distributed by MLS GRID #2566925 Report a problem
        8/10/2026Listed for sale$449,900+160.1%$363/sqft
        Source: NWMLS as distributed by MLS GRID #2566925 Report a problem
        6/16/2005Sold$172,950+147.1%$140/sqft
        Source: NWMLS as distributed by MLS GRID #25063551 Report a problem
        6/4/2004Sold$70,000$57/sqft
        Source: NWMLS as distributed by MLS GRID #24018468 Report a problem

        Public tax history

        YearProperty taxesTax assessment
        2025$4,404 +4.5%$403,800 +4.4%
        2024$4,213 +3.8%$386,800 +6.1%
        2023$4,059 -1.3%$364,400 -8%
        2022$4,113 +8.4%$395,900 +19.8%
        2021$3,794 +32.5%$330,600 +29.5%
        2019$2,863 -3.6%$255,200 +15.9%
        2018$2,969 +16.1%$220,100 +17.2%
        2017$2,557 +13.8%$187,800 +36.6%
        2016$2,247 $137,500 +6.5%
        2014$2,247 +13%$129,100 +7.5%
        2013$1,989 $120,100 +6.1%
        2012-- $113,200 -15.3%
        2011-- $133,700 -11.7%
        2010-- $151,500 -12.5%
        2009-- $173,100 -5.8%
        2008$2,202 +0%$183,700 -2.3%
        2007$2,202 +164.3%$188,100 +287%
        2002$833 +6.1%$48,600
        2001$785 $48,600 +8.7%
        2000$785 $44,700
        Find assessor info on the county website

        Monthly payment

        Est. payment

        Payment breakdown

        Explore the cost of this home by adjusting the details. Changes won't be saved.
        All calculations are estimates and provided by Zillow, Inc. for informational purposes only. Actual amounts may vary.
        HOA fees may include property taxes on listings classified as Co-Ops. Contact the listing agent and/or owner for fee details.
        See how much you could borrow to make a competitive offer.

        Climate risks

        Neighborhood: South End

        Getting around

        46 / 100
        Car-Dependent
        51 / 100
        Bikeable

        Nearby schools

        GreatSchools rating

        A local agent can set up tours, give advice and negotiate with sellers.

        Browse local experts