Beautifully updated, move-in ready 3-bedroom, 1-bath 1,786 sq.ft RAMBLER with 10,771 sq.ft LOT in the sought-after Steilacoom School District! Offered at $475,000, this spacious home combines turnkey modern updates with amazing equity potential. Interior upgrades feature brand new LVP flooring, doors, baseboards, modernized electrical outlets, window blinds, fresh paint, and updated lighting throughout. The kitchen shines with a new range and microwave w/vent, while the full bath boasts a brand new tub. Major capital updates provide complete peace of mind: fully upgraded new septic system (2023), 3-year-old roof, new furnace, and a brand new hot water heater tank. Outside, enjoy a freshly painted exterior, a fully wrapped privacy fence in front and backyard, and new landscaping with a partial sprinkler system. Bonus features include walk-in pantry, skylight offering tons of natural lights, ample extra attic storage and a separate, powered detached shop. Unbeatable location within walking distance to Pierce College and public transit. Solidly built with massive potential to add a 2nd bath! Don't wait!
Active
Listed by: Skyline Properties, Inc. • Ting-Yun Han
$475,000
9711 Farwest Drive SW, Lakewood, WA 98498
3beds
1,786sqft
Single Family Residence
Built in 1965
10,772 Square Feet Lot
$470,600 Zestimate®
$266/sqft
$-- HOA
What's special
- 6 hours |
- 60 |
- 4 |
Zillow last checked:
Listing updated:
Offers reviewed: Aug 27
Listed by:
Ting-Yun Han,
Skyline Properties, Inc.
Source: NWMLS as distributed by MLS GRID,MLS#: 2572922
Facts & features
Interior
Bedrooms & bathrooms
- Bedrooms: 3
- Bathrooms: 1
- Full bathrooms: 1
- Main level bathrooms: 1
- Main level bedrooms: 3
Bedroom
- Level: Main
Bedroom
- Level: Main
Bedroom
- Level: Main
Bathroom full
- Level: Main
Den office
- Level: Main
Entry hall
- Level: Main
Family room
- Level: Main
Kitchen with eating space
- Level: Main
Living room
- Level: Main
Utility room
- Level: Main
Heating
- 90%+ High Efficiency, Forced Air, Electric, Natural Gas
Cooling
- None
Appliances
- Included: Dishwasher, Dryer, Microwave, Refrigerator, Stove(s)/Range(s), Washer, Dishwasher(s), Dryer(s), Microwave(s), Refrigerator(s), Washer(s), Water Heater: Gas, Water Heater Location: Utility room
Features
- Flooring: Ceramic Tile, Laminate, Vinyl Plank
- Windows: Dbl Pane/Storm Window, Skylight(s)
- Basement: None
- Has fireplace: No
Interior area
- Total structure area: 1,786
- Total interior livable area: 1,786 sqft
Property
Parking
- Total spaces: 2
- Parking features: Attached Carport
- Carport spaces: 2
Features
- Levels: One
- Stories: 1
- Entry location: Main
- Patio & porch: Dbl Pane/Storm Window, Skylight(s), Sprinkler System, Vaulted Ceiling(s), Walk-In Closet(s), Water Heater
- Has view: Yes
- View description: Territorial
Lot
- Size: 10,772 Square Feet
- Features: Paved, Cable TV, Fenced-Fully, High Speed Internet, Patio, Shop, Sprinkler System
- Topography: Level
- Residential vegetation: Garden Space
Details
- Parcel number: 7755000392
- Special conditions: Standard
Construction
Type & style
- Home type: SingleFamily
- Architectural style: Contemporary,1 Story
- Property subtype: Single Family Residence
Materials
- Cement/Concrete, Wood Siding, Wood Products
- Foundation: Slab
- Roof: Composition
Condition
- Good
- Year built: 1965
- Major remodel year: 1987
Utilities & green energy
- Electric: Company: PSE
- Sewer: Septic Tank, Company: Septic
- Water: Public, Company: City of Lakewood
Community & HOA
Community
- Subdivision: Steilacoom
Location
- Region: Lakewood
Financial & listing details
- Price per square foot: $266/sqft
- Tax assessed value: $448,500
- Annual tax amount: $4,646
- Offers reviewed: 08/27/2026
- Date on market: 8/21/2026
- Cumulative days on market: 1 day
- Listing terms: Conventional,FHA,VA Loan
- Inclusions: Dishwasher(s), Dryer(s), Microwave(s), Refrigerator(s), Stove(s)/Range(s), Washer(s)
Estimated market value
$470,600
$447,000 - $494,000
$1,528/mo
Price history
| Date | Event | Price |
|---|---|---|
| 8/22/2026 | Listed for sale | $475,000+15.4%$266/sqft |
Source:  NWMLS as distributed by MLS GRID #2572922 Report a problem NWMLS as distributed by MLS GRID #2572922 Report a problem | ||
| 8/29/2025 | Listed for rent | $850-57.5% |
Source: Zillow Rentals Report a problem | ||
| 7/22/2021 | Listing removed | -- |
Source: Zillow Rental Manager Report a problem | ||
| 7/16/2021 | Listed for rent | $2,000+25%$1/sqft |
Source: Zillow Rental Manager Report a problem | ||
| 7/9/2021 | Sold | $411,600+292%$230/sqft |
Source: Public Record Report a problem | ||
| 7/31/2018 | Listing removed | $1,600$1/sqft |
Source: Owner Report a problem | ||
| 6/29/2018 | Listed for rent | $1,600$1/sqft |
Source: Zillow Rental Manager Report a problem | ||
| 1/23/2012 | Sold | $105,000-12.5%$59/sqft |
Source: NWMLS as distributed by MLS GRID #299316 Report a problem | ||
| 12/3/2011 | Listed for sale | $120,000$67/sqft |
Source: Keller Williams Realty #299316 Report a problem | ||
Public tax history
| Year | Property taxes | Tax assessment |
|---|---|---|
| 2025 | $4,646 +3.6% | $448,500 +2.9% |
| 2024 | $4,486 -5.1% | $435,800 -3.8% |
| 2023 | $4,725 -0.9% | $452,900 -3.6% |
| 2022 | $4,769 +2.2% | $470,000 +17.1% |
| 2021 | $4,665 +27.4% | $401,300 +29.7% |
| 2019 | $3,662 +0.1% | $309,500 +9.7% |
| 2018 | $3,659 +14.1% | $282,200 +13.8% |
| 2017 | $3,206 +11.6% | $248,000 +24.2% |
| 2016 | $2,874 | $199,700 +4.7% |
| 2014 | $2,874 -3.1% | $190,700 +6.2% |
| 2013 | $2,967 | $179,600 -3.4% |
| 2012 | -- | $185,900 -8.7% |
| 2011 | -- | $203,600 +2.5% |
| 2010 | -- | $198,700 -13.7% |
| 2009 | -- | $230,300 -1.2% |
| 2008 | -- | $233,100 -0.3% |
| 2007 | $459 -55.8% | $233,900 +68.2% |
| 2002 | $1,037 | $139,100 -1.6% |
| 2001 | -- | $141,400 +5.8% |
| 2000 | -- | $133,700 |
Find assessor info on the county website
Monthly payment
Est. payment
Payment breakdown
Explore the cost of this home by adjusting the details. Changes won't be saved.Climate risks
Neighborhood: 98498
Nearby schools
GreatSchools rating
- 8/10Cherrydale Elementary SchoolGrades: PK-3Distance: 0.7 mi
- 7/10Pioneer Middle SchoolGrades: 6-8Distance: 5.9 mi
- 9/10Steilacoom High SchoolGrades: 9-12Distance: 0.7 mi
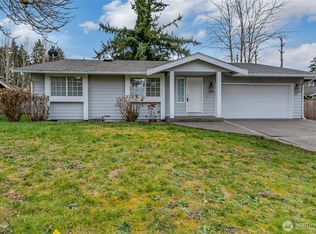
- $589,9503 bd2 ba1.6k sqft10202 98th St SW, Lakewood, WA 98498Sold
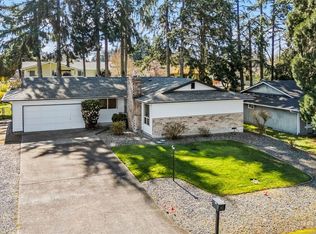
- $495,0003 bd2 ba1.4k sqft10316 98th St SW, Tacoma, WA 98498Sold
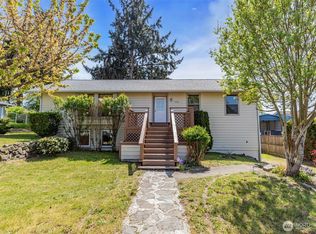
- $810,0006 bd5 ba4.2k sqft10104 98th St SW, Lakewood, WA 98498Sold
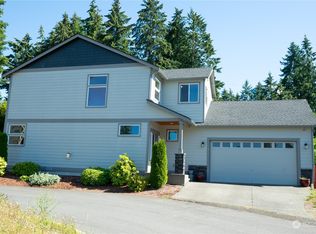
- $650,0004 bd3 ba2.1k sqft9827 Farwest Dr SW, Tacoma, WA 98498Sold
- $520,0003 bd3 ba1.7k sqft10401 98th St SW, Lakewood, WA 98498Sold
- $453,5003 bd1 ba1k sqft10023 98th St SW, Lakewood, WA 98498Sold
- $453,0003 bd3 ba1.6k sqft10329 99th St SW, Tacoma, WA 98498Sold
- $520,0003 bd2 ba1.1k sqft10102 99th St SW, Lakewood, WA 98498Sold
A local agent can set up tours, give advice and negotiate with sellers.
Similar homes
- $--3 bd3 ba1.4k sqft10406 95th St SW, Tacoma, WA 98498Auction
 Auction.com 2
 - $399,0003 bd2 ba1k sqft9801 Kenwood Drive SW, Lakewood, WA 98498Active
 MLS ID #2572810, Sera Chern. NWMLS as distributed by MLS GRID
 - $484,9003 bd2 ba1.4k sqftLake City, Lakewood, WA 98489Active
 MLS ID #2562813, Lexis Grudzinski. NWMLS as distributed by MLS GRID
 - $439,9004 bd1 ba1.6k sqft8212 South Sw, Lakewood, WA 98498Active
 MLS ID #2566746, Braeden Zurfluh. NWMLS as distributed by MLS GRID
 - $639,0004 bd3 ba2.1k sqftOakbrook 5th Addition, Lakewood, WA 98498ActiveMLS ID #2569455, Jay Moore. NWMLS as distributed by MLS GRID
- $419,5003 bd3 ba1.4k sqft8626 Onyx Drive SW #D, Lakewood, WA 98498ActiveMLS ID #2572107, Anwar Thomas. NWMLS as distributed by MLS GRID
- $449,9503 bd1 ba1k sqft11513 108th Street SW, Tacoma, WA 98498ActiveMLS ID #2541368, Dick A Boyle. NWMLS as distributed by MLS GRID
- $425,0003 bd2 ba1k sqft9820 Washington Blvd SW, Lakewood, WA 98498ActiveMLS ID #2562450, Delores Cante. NWMLS as distributed by MLS GRID
- $494,9993 bd2 ba1k sqft8102 Oakridge Drive SW, Lakewood, WA 98498ActiveMLS ID #2554072, Nikita Krivorak. NWMLS as distributed by MLS GRID
- $459,9002 bd1 ba1.3k sqft3 Fir Glen Drive SW, Lakewood, WA 98498ActiveMLS ID #2539789, Garrett Lafferty. NWMLS as distributed by MLS GRID
- $550,0004 bd3 ba1.7k sqft11117 Northstar Way SW, Lakewood, WA 98498ActiveMLS ID #2559601, Rebecca Elliott Googins. NWMLS as distributed by MLS GRID
- $579,9503 bd2 ba1.8k sqft9219 Elwood Drive SW, Lakewood, WA 98498ActiveMLS ID #2565143, Autumn Allen. NWMLS as distributed by MLS GRID
- $459,0003 bd2 ba1.1k sqft9808 Lawndale Avenue SW, Lakewood, WA 98498ActiveMLS ID #2503171, Robert Powers. NWMLS as distributed by MLS GRID
- $429,0003 bd2 ba1.3k sqftLake City, Lakewood, WA 98498ActiveMLS ID #2544511, JR Poulsen. NWMLS as distributed by MLS GRID
- $525,0003 bd2 ba1.7k sqft8408 121st Street SW, Lakewood, WA 98498ActiveMLS ID #2547339, Sean McNaughton. NWMLS as distributed by MLS GRID
- $535,0003 bd2 ba1.4k sqft7913 Westshore Drive SW, Lakewood, WA 98498ActiveMLS ID #2539269, Arron Carr. NWMLS as distributed by MLS GRID
- $519,0004 bd2 ba1.2k sqft8811 Wildwood Avenue SW, Lakewood, WA 98498ActiveMLS ID #2548559, Jody McNamer. NWMLS as distributed by MLS GRID
- $599,9504 bd3 ba1.6k sqft10002 Woodlawn Place SW, Lakewood, WA 98498ActiveMLS ID #2566508, Alexander Bradshaw. NWMLS as distributed by MLS GRID
- $449,0003 bd2 ba1.5k sqftLockburn Estates, Lakewood, WA 98499ActiveMLS ID #2562960, Steven Hume. NWMLS as distributed by MLS GRID
- $399,9503 bd1 ba964 sqftForest Park, Lakewood, WA 98498ActiveMLS ID #2540454, Dan Rowley. NWMLS as distributed by MLS GRID
