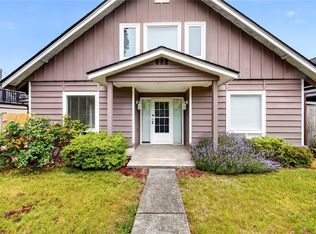
Discover the potential in this well-built, single-level rambler situated on a spacious lot in an established Lakewood neighborhood. This 3-bedroom, 1.5-bath home offers timeless character with original hardwood floors, a generous living room featuring a floor-to-ceiling stone fireplace, and abundant natural light throughout. The primary bedroom includes a private half bath, while the functional floor plan provides an excellent opportunity to personalize and create your dream home. The kitchen opens to a large dining area with distinctive beamed ceilings and easy access to the expansive covered patio—perfect for year-round outdoor living and entertaining. Outside, enjoy mature landscaping, a large backyard with plenty of room for gardening or recreation, and an attached garage. This home offers incredible potential in a desirable location close to parks, schools, shopping, dining, JBLM, and major commuter routes. Being sold AS-IS. Bring your vision and make this classic Lakewood home your own!
Pending
Listed by: Hume Real Estate • Steven Hume
$449,000
6202 83rd Street SW, Lakewood, WA 98499
3beds
1,544sqft
Single Family Residence
Built in 1961
10,558 Square Feet Lot
$447,700 Zestimate®
$291/sqft
$-- HOA
What's special
Floor-to-ceiling stone fireplaceMature landscapingWell-built single-level ramblerAttached garageOriginal hardwood floorsAbundant natural light throughoutFunctional floor plan
- 23 days
- 1,667
- 187
Likely to sell faster than
Zillow last checked:
Listing updated:
Listed by:
Steven Hume,
Hume Real Estate
Source: NWMLS as distributed by MLS GRID,MLS#: 2562960
Facts & features
Interior
Bedrooms & bathrooms
- Bedrooms: 3
- Bathrooms: 2
- Full bathrooms: 1
- 1/2 bathrooms: 1
- Main level bathrooms: 2
- Main level bedrooms: 3
Bedroom
- Level: Main
Bedroom
- Level: Main
Bedroom
- Level: Main
Bathroom full
- Level: Main
Other
- Level: Main
Dining room
- Level: Main
Entry hall
- Level: Main
Kitchen without eating space
- Level: Main
Utility room
- Level: Main
Heating
- Fireplace, Forced Air, Electric, Wood
Cooling
- None
Appliances
- Included: Dishwasher, Dryer, Microwave, Refrigerator, Stove(s)/Range(s), Washer, Dishwasher(s), Dryer(s), Microwave(s), Refrigerator(s), Washer(s), Water Heater: Electric, Water Heater Location: Garage
Features
- Dining Room
- Flooring: Hardwood, Vinyl
- Windows: Dbl Pane/Storm Window
- Number of fireplaces: 1
- Fireplace features: Wood Burning, Main Level: 1, Fireplace
Interior area
- Total structure area: 1,544
- Total interior livable area: 1,544 sqft
Property
Parking
- Total spaces: 4
- Parking features: Driveway, Attached Garage
- Has attached garage: Yes
- Covered spaces: 2
- Uncovered spaces: 2
Features
- Levels: One
- Stories: 1
- Entry location: Main
- Patio & porch: Dbl Pane/Storm Window, Dining Room, Fireplace, Water Heater
- Has view: Yes
- View description: Territorial
Lot
- Size: 10,558 Square Feet
- Features: Cul-De-Sac, Curbs, Paved, Fenced-Partially, Outbuildings, Patio
- Topography: Level
- Residential vegetation: Garden Space, Wooded
Details
- Parcel number: 5335000210
- Zoning: R-3
- Zoning description: Jurisdiction: City
- Special conditions: Standard
Construction
Type & style
- Home type: SingleFamily
- Architectural style: Traditional,1 Story
- Property subtype: Single Family Residence
Materials
- Wood Siding
- Foundation: Poured Concrete
- Roof: Composition
Condition
- Fair
- Year built: 1961
- Major remodel year: 1961
Utilities & green energy
- Electric: Company: Lakeview Light & Power
- Sewer: Sewer Connected, Company: Pierce County
- Water: Public, Company: City of Lakewood
Community & HOA
Community
- Subdivision: Lakewood
Location
- Region: Lakewood
Financial & listing details
- Price per square foot: $291/sqft
- Tax assessed value: $477,000
- Annual tax amount: $602
- Date on market: 8/14/2026
- Cumulative days on market: 19 days
- Listing terms: Conventional,FHA
- Inclusions: Dishwasher(s), Dryer(s), Microwave(s), Refrigerator(s), Stove(s)/Range(s), Washer(s)
Estimated market value
$447,700
$425,000 - $470,000
$2,360/mo
Price history
| Date | Event | Price |
|---|---|---|
| 8/26/2026 | Pending sale | $449,000$291/sqft |
Source:  NWMLS as distributed by MLS GRID #2562960 Report a problem NWMLS as distributed by MLS GRID #2562960 Report a problem | ||
| 8/9/2026 | Listed for sale | $449,000+184.2%$291/sqft |
Source: NWMLS as distributed by MLS GRID #2562960 Report a problem | ||
| 7/23/2001 | Sold | $158,000+29.5%$102/sqft |
Source: NWMLS as distributed by MLS GRID #21082579 Report a problem | ||
| 11/1/1995 | Sold | $122,000$79/sqft |
Source: Public Record Report a problem | ||
Public tax history
| Year | Property taxes | Tax assessment |
|---|---|---|
| 2025 | $602 +83.6% | $56,360 |
| 2024 | $328 -5.6% | $56,360 |
| 2023 | $347 +2.7% | $56,360 |
| 2022 | $338 -10.5% | $56,360 |
| 2021 | $378 -9.1% | $56,360 -80.1% |
| 2019 | $416 -1.5% | $282,700 +6.2% |
| 2018 | $422 -6% | $266,100 +11.7% |
| 2017 | $449 -4.5% | $238,200 +23.8% |
| 2016 | $470 | $192,400 +4.2% |
| 2014 | $470 -4.6% | $184,700 +12.8% |
| 2013 | $493 | $163,800 +3.1% |
| 2012 | -- | $158,900 -17.3% |
| 2011 | -- | $192,100 -7.7% |
| 2010 | -- | $208,100 -5.8% |
| 2009 | -- | $221,000 -1.6% |
| 2008 | $400 +0% | $224,700 -5.1% |
| 2007 | $400 -80.5% | $236,800 +74.2% |
| 2002 | $2,054 +6.3% | $135,900 |
| 2001 | $1,932 | $135,900 +7% |
| 2000 | $1,932 | $127,000 |
Find assessor info on the county website
Monthly payment
Est. payment
Payment breakdown
Explore the cost of this home by adjusting the details. Changes won't be saved.Climate risks
Neighborhood: Dower
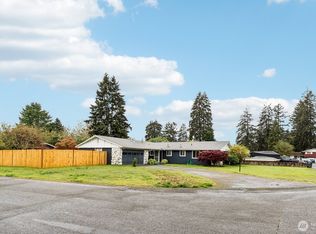
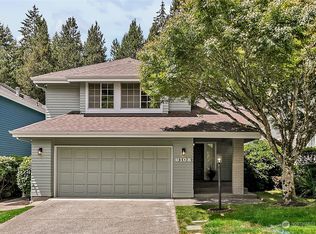
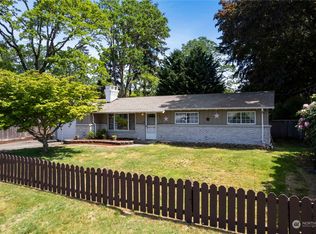
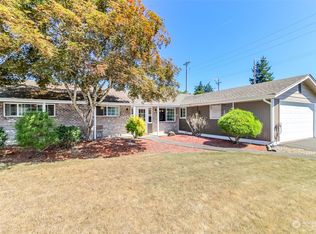
Similar homes
- $449,9003 bd3 ba1.8k sqftAvondale, Lakewood, WA 98499Active
 MLS ID #2543963, Kathy M. Lawber. NWMLS as distributed by MLS GRID
 - $425,0003 bd2 ba1.2k sqft10002 Oak Lane SW, Lakewood, WA 98499Active
 MLS ID #2536123, David W. Reames. NWMLS as distributed by MLS GRID
 - $469,0003 bd2 ba1.4k sqftLake City, Lakewood, WA 98489Active
 MLS ID #2562813, Lexis Grudzinski. NWMLS as distributed by MLS GRID
 - $535,0003 bd2 ba1.4k sqft7913 Westshore Drive SW, Lakewood, WA 98498Active
 MLS ID #2539269, Arron Carr. NWMLS as distributed by MLS GRID
