WOW this home has it all! Welcome to your quiet, turnkey paradise. Facing Fort Steilacoom Park, this adorable fully-fenced, one-level corner-lot gem boasts over $300K in upgrades. Enjoy ultimate peace of mind with a brand-new roof, new heat pump/AC, generator, instant hot water, & 9000W generator to name a few. This light-filled 3-bed, 1.75-bath layout features a gorgeous, completely remodeled kitchen and bathrooms, plus a flexible bonus room, and new 2 car garage & driveway. Escape to your private backyard oasis, featuring a cozy firepit, apple & cherry trees, a hobby shed, tool shed, and dedicated RV parking. The holidays are covered with permanent holiday lighting with 40 selections including the Seahawks colors! Live tucked away in a peaceful neighborhood, while steps from biking, hiking trails, & sports fields. Partial virtual staging present for style & design ideas. With new zoning adding another DADU could be an option on such a large lot! Make sure to ask your agent for the full list of complete upgrades. Do not miss your chance to see this fully-loaded home!
Active
Listed by: Inspire Realty • Autumn Allen
$579,950
9219 Elwood Drive SW, Lakewood, WA 98498
3beds
1,866sqft
Single Family Residence
Built in 1964
9,461 Square Feet Lot
$575,200 Zestimate®
$311/sqft
$-- HOA
What's special
Private backyard oasisInstant hot waterDedicated rv parkingFlexible bonus roomFacing fort steilacoom parkCozy firepitStudio shed
- 18 days |
- 417 |
- 36 |
Zillow last checked:
Listing updated:
Offers reviewed: Aug 10
Listed by:
Autumn Allen,
Inspire Realty
Source: NWMLS as distributed by MLS GRID,MLS#: 2565143
Facts & features
Interior
Bedrooms & bathrooms
- Bedrooms: 3
- Bathrooms: 2
- Full bathrooms: 1
- 3/4 bathrooms: 1
- Main level bathrooms: 2
- Main level bedrooms: 3
Primary bedroom
- Level: Main
Bedroom
- Level: Main
Bedroom
- Level: Main
Bathroom full
- Level: Main
Bathroom three quarter
- Level: Main
Bonus room
- Level: Main
Dining room
- Level: Main
Entry hall
- Level: Main
Kitchen with eating space
- Level: Main
Living room
- Level: Main
Utility room
- Level: Main
Heating
- Fireplace, Heat Pump, Electric, Natural Gas
Cooling
- Heat Pump
Appliances
- Included: Dishwasher, Disposal, Dryer, Microwave, Refrigerator, Stove(s)/Range(s), Washer, Dishwasher(s), Dryer(s), Garbage Disposal, Microwave(s), Refrigerator(s), Washer(s), Water Heater: Gas, Water Heater Location: Pantry/Laundry
Features
- Bath Off Primary, Ceiling Fan(s), Dining Room, Pantry
- Flooring: Hardwood, Stone, Vinyl
- Windows: Dbl Pane/Storm Window
- Basement: None
- Number of fireplaces: 1
- Fireplace features: Gas, Main Level: 1, Fireplace
Interior area
- Total structure area: 1,866
- Total interior livable area: 1,866 sqft
Video & virtual tour
Property
Parking
- Total spaces: 6
- Parking features: Attached Garage, RV Parking
- Has attached garage: Yes
- Covered spaces: 2
- Uncovered spaces: 4
Features
- Levels: One
- Stories: 1
- Entry location: Main
- Patio & porch: Bath Off Primary, Ceiling Fan(s), Dbl Pane/Storm Window, Dining Room, Fireplace, Pantry, Security System, Walk-In Closet(s), Water Heater, Wired for Generator
- Has view: Yes
- View description: See Remarks, Territorial
Lot
- Size: 9,461 Square Feet
- Features: Adjacent to Public Land, Corner Lot, Paved, Fenced-Fully, Gas Available, High Speed Internet, Outbuildings, Outdoor Fireplace, Patio, RV Parking, Shop
- Topography: Level
- Residential vegetation: Fruit Trees
Details
- Parcel number: 9025000220
- Zoning description: Jurisdiction: City
- Special conditions: Standard
- Other equipment: Wired for Generator
Construction
Type & style
- Home type: SingleFamily
- Architectural style: 1 Story
- Property subtype: Single Family Residence
Materials
- Wood Products
- Roof: Composition
Condition
- Updated/Remodeled
- Year built: 1964
- Major remodel year: 2024
Utilities & green energy
- Electric: Company: PSE
- Sewer: Sewer Connected, Company: Pierce
- Water: Public, Company: Lakewood
- Utilities for property: Quantum
Community & HOA
Community
- Security: Security System
- Subdivision: Lakewood
Location
- Region: Lakewood
Financial & listing details
- Price per square foot: $311/sqft
- Tax assessed value: $532,800
- Annual tax amount: $4,593
- Offers reviewed: 08/10/2026
- Date on market: 8/17/2026
- Cumulative days on market: 8 days
- Listing terms: Conventional,FHA,State Bond,USDA Loan,VA Loan
- Inclusions: Dishwasher(s), Dryer(s), Garbage Disposal, Microwave(s), Refrigerator(s), Stove(s)/Range(s), Washer(s)
Estimated market value
$575,200
$546,000 - $604,000
$2,639/mo
Price history
| Date | Event | Price |
|---|---|---|
| 8/22/2026 | Listed for sale | $579,950$311/sqft |
Source:  NWMLS as distributed by MLS GRID #2565143 Report a problem NWMLS as distributed by MLS GRID #2565143 Report a problem | ||
| 8/10/2026 | Pending sale | $579,950$311/sqft |
Source: NWMLS as distributed by MLS GRID #2565143 Report a problem | ||
| 8/6/2026 | Listed for sale | $579,950+201.7%$311/sqft |
Source: NWMLS as distributed by MLS GRID #2565143 Report a problem | ||
| 5/19/2016 | Sold | $192,250+6.9%$103/sqft |
Source: NWMLS as distributed by MLS GRID #923428 Report a problem | ||
| 4/30/2016 | Listed for sale | $179,900$96/sqft |
Source: RE/MAX Exclusive #923428 Report a problem | ||
Public tax history
| Year | Property taxes | Tax assessment |
|---|---|---|
| 2025 | $4,593 +7.3% | $476,300 +4.8% |
| 2024 | $4,282 -7% | $454,300 +6.7% |
| 2023 | $4,606 +5.7% | $425,600 +1.3% |
| 2022 | $4,360 +4.4% | $420,200 +18.1% |
| 2021 | $4,175 +35.4% | $355,800 +33.4% |
| 2019 | $3,084 -3.4% | $266,700 +4.1% |
| 2018 | $3,192 +11.3% | $256,300 +19.1% |
| 2017 | $2,867 +17.4% | $215,200 +29.3% |
| 2016 | $2,441 | $166,400 +9.2% |
| 2014 | $2,441 -4.2% | $152,400 +5% |
| 2013 | $2,549 | $145,200 -9.9% |
| 2012 | -- | $161,100 -6.5% |
| 2011 | -- | $172,300 -9% |
| 2010 | -- | $189,400 |
| 2009 | -- | -- |
| 2008 | $2,628 +0% | $215,400 -0.5% |
| 2007 | $2,628 +41% | $216,400 +78.5% |
| 2002 | $1,864 +7.9% | $121,200 -1.1% |
| 2001 | $1,728 | $122,600 +8.7% |
| 2000 | $1,728 | $112,800 |
Find assessor info on the county website
Monthly payment
Est. payment
Payment breakdown
Explore the cost of this home by adjusting the details. Changes won't be saved.Climate risks
Neighborhood: Idlewild
Nearby schools
GreatSchools rating
- 3/10Idlewild Elementary SchoolGrades: PK-5Distance: 1 mi
- 2/10Hudtloff Middle SchoolGrades: 6-8Distance: 0.9 mi
- 6/10Lakes High SchoolGrades: 9-12Distance: 1.4 mi
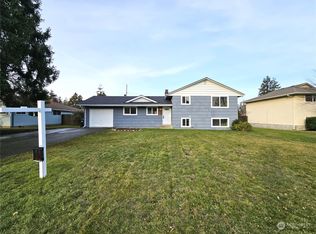
- $622,0004 bd2 ba1.6k sqft8519 94th St SW, Lakewood, WA 98498Sold
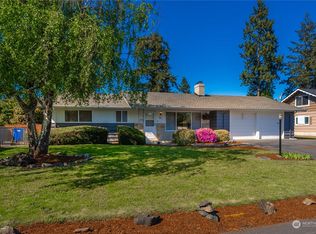
- $490,0003 bd2 ba1.2k sqft8611 92nd St SW, Lakewood, WA 98498Sold
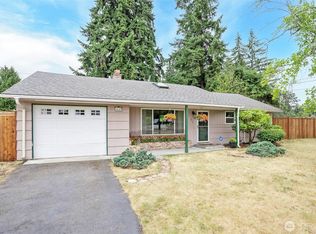
- $480,0002 bd2 ba1.1k sqft8618 94th St SW, Lakewood, WA 98498Sold
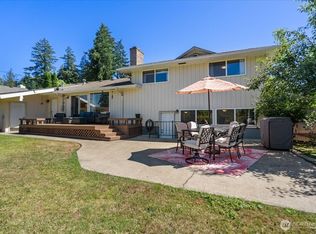
- $550,0004 bd2 ba1.7k sqft8515 94th St SW, Lakewood, WA 98498Pending
- $425,0003 bd1 ba1.4k sqft8505 94th St SW, Lakewood, WA 98498Sold
- $520,0004 bd2 ba1.5k sqft23 Fir Glen Rd SW, Lakewood, WA 98498Sold
- $625,0004 bd3 ba2.5k sqft19 Fir Glen Dr SW, Lakewood, WA 98498Sold
- $479,0002 bd2 ba1.4k sqft21 Fir Glen Dr SW, Lakewood, WA 98498Off Market
A local agent can set up tours, give advice and negotiate with sellers.
Similar homes
- $630,0004 bd3 ba1.8k sqft10511 Cedrona Street SW, Lakewood, WA 98498Active
 MLS ID #2545965, Pamela Davison. NWMLS as distributed by MLS GRID
 - $399,0003 bd2 ba1k sqft9801 Kenwood Drive SW, Lakewood, WA 98498Active
 MLS ID #2572810, Sera Chern. NWMLS as distributed by MLS GRID
 - $525,0004 bd3 ba2.2k sqft3129 Sylvia Boulevard S, Lakewood, WA 98499Active
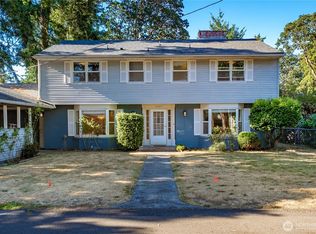 MLS ID #2561472, Beth Rahman. NWMLS as distributed by MLS GRID
 - $536,7503 bd3 ba2.1k sqft4 Lakewood Oaks Drive, Lakewood, WA 98499Active
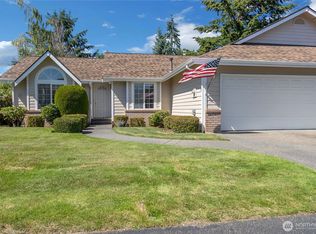 MLS ID #2546860, Jake Stephen Nielsen-Gillihan. NWMLS as distributed by MLS GRID
 - $550,0003 bd2 ba1.5k sqft608 100th Street S, Tacoma, WA 98444ActiveMLS ID #2568745, Anne McCown. NWMLS as distributed by MLS GRID
- $610,0003 bd2 ba1.2k sqft7215 25th Street W, University Place, WA 98466ActiveMLS ID #2567802, Riley Craig Holder. NWMLS as distributed by MLS GRID
- $445,0003 bd1 ba1.3k sqft7115 Flora Street SW, Lakewood, WA 98499ActiveMLS ID #2563861, Cameron Aktepy. NWMLS as distributed by MLS GRID
- $598,8883 bd2 ba1.8k sqft1229 12th Court, Fox Island, WA 98333ActiveMLS ID #2561499, Satya Delgadillo. NWMLS as distributed by MLS GRID
- $449,9003 bd3 ba1.8k sqftAvondale, Lakewood, WA 98499ActiveMLS ID #2543963, Kathy M. Lawber. NWMLS as distributed by MLS GRID
- $845,0004 bd3 ba2.5k sqft10005 77th Street SW, Lakewood, WA 98498ActiveMLS ID #2540023, Elizabeth Foster. NWMLS as distributed by MLS GRID
- $559,0003 bd2 ba1.6k sqft10304 63rd Ave Court E, Puyallup, WA 98373ActiveMLS ID #2568710, Audrey Bryant. NWMLS as distributed by MLS GRID
- $615,0003 bd2 ba1.6k sqft37525 39th Avenue S, Auburn, WA 98001ActiveMLS ID #2566013, Vadim Polishchuk. NWMLS as distributed by MLS GRID
- $614,9003 bd2 ba1.7k sqftQunell 3rd Div, Puyallup, WA 98373ActiveMLS ID #2548717, Sian Irwin. NWMLS as distributed by MLS GRID
- $465,0003 bd2 ba1.3k sqft4840 E B Street, Tacoma, WA 98404ActiveMLS ID #2568267, Jamie McKee. NWMLS as distributed by MLS GRID
- $634,9504 bd3 ba2.1k sqft6410 86th Street Ct E, Puyallup, WA 98371ActiveMLS ID #2563238, Michael Cassell. NWMLS as distributed by MLS GRID
- $480,0003 bd3 ba2.1k sqft11107 Tahoma Drive, Anderson Island, WA 98303ActiveMLS ID #2559723, Amy Quinn. NWMLS as distributed by MLS GRID
- $750,0003 bd3 ba2.2k sqftWest Park Estates, Gig Harbor, WA 98335ActiveMLS ID #2569863, Mary Lee. NWMLS as distributed by MLS GRID
- $550,0004 bd3 ba1.8k sqft4621 212th Street E, Spanaway, WA 98387ActiveMLS ID #2560646, Stephanie Lynch. NWMLS as distributed by MLS GRID
- $582,4504 bd3 ba2.2k sqft9016 190th Street E, Puyallup, WA 98375ActiveMLS ID #2566534, Lorraine Gakin. NWMLS as distributed by MLS GRID
- $525,0003 bd2 ba1.4k sqftBrooktree 3rd, Tacoma, WA 98445ActiveMLS ID #2558507, Patricia Landis. NWMLS as distributed by MLS GRID
