Beautifully remodeled 3 bedroom, 2.5 bath home offering 2,199 square feet of thoughtfully updated living space, perfectly positioned along the 7th fairway of Riviera Golf Course on Anderson Island. Enjoy peaceful golf course views that create the feeling of having your own expansive backyard, all while embracing the quiet charm and recreation of island living.Designed for both everyday comfort and entertaining, the open-concept floor plan features modern finishes, abundant natural light, and seamless indoor-outdoor living. Step outside to the expansive back deck, an ideal space for morning coffee, summer barbecues, or simply relaxing while overlooking the lush fairways and tranquil surroundings.Major improvements include a new septic system installed in 2022 and a new roof completed in 2025, offering added value and peace of mind. A detached one-car garage provides versatile space for a vehicle, golf cart, workshop, or all your island adventure gear.Located within the sought-after Riviera Community Club, you'll enjoy exclusive access to private freshwater lakes for swimming, boating, and fishing, a marina, scenic parks, hiking trails, tennis and pickleball courts, a clubhouse, and the beautiful Riviera Golf Course. Whether you're searching for a full-time residence, a vacation home, or an investment property, this move-in-ready Anderson Island retreat offers the perfect blend of modern updates, outdoor recreation, and the relaxed Pacific Northwest island lifestyle.
Active
Listed by: Timber Real Estate • Amy Quinn
$510,000
11107 Tahoma Drive, Anderson Island, WA 98303
3beds
2,199sqft
Single Family Residence
Built in 1975
8,402 Square Feet Lot
$-- Zestimate®
$232/sqft
$78/mo HOA
What's special
Peaceful golf course viewsModern finishesDetached one-car garageAbundant natural lightOpen-concept floor planSeamless indoor-outdoor livingExpansive back deck
- 26 days |
- 511 |
- 49 |
Zillow last checked:
Listing updated:
Listed by:
Amy Quinn,
Timber Real Estate
Source: NWMLS as distributed by MLS GRID,MLS#: 2559723
Facts & features
Interior
Bedrooms & bathrooms
- Bedrooms: 3
- Bathrooms: 3
- Full bathrooms: 1
- 3/4 bathrooms: 2
- Main level bathrooms: 2
- Main level bedrooms: 2
Primary bedroom
- Level: Main
Bedroom
- Level: Lower
Bedroom
- Level: Main
Bathroom full
- Level: Main
Bathroom three quarter
- Level: Main
Bathroom three quarter
- Level: Lower
Dining room
- Level: Main
Entry hall
- Level: Main
Family room
- Level: Lower
Kitchen with eating space
- Level: Main
Living room
- Level: Main
Utility room
- Level: Main
Heating
- Fireplace, Forced Air, Heat Pump, Electric
Cooling
- Heat Pump
Appliances
- Included: Dishwasher, Disposal, Dryer, Refrigerator, Stove(s)/Range(s), Washer, Dishwasher(s), Dryer(s), Garbage Disposal, Refrigerator(s), Washer(s), Water Heater: Electric, Water Heater Location: Downstairs Bathroom
Features
- Bath Off Primary, Dining Room
- Flooring: Vinyl Plank, Carpet
- Windows: Dbl Pane/Storm Window, Skylight(s)
- Basement: Finished
- Number of fireplaces: 2
- Fireplace features: Wood Burning, Lower Level: 1, Main Level: 1, Fireplace
Interior area
- Total structure area: 2,199
- Total interior livable area: 2,199 sqft
Property
Parking
- Total spaces: 1
- Parking features: Driveway, Detached Garage, RV Parking
- Has garage: Yes
- Covered spaces: 1
Features
- Levels: One
- Stories: 1
- Entry location: Main
- Patio & porch: Bath Off Primary, Dbl Pane/Storm Window, Dining Room, Fireplace, Skylight(s), Vaulted Ceiling(s), Water Heater
- Has view: Yes
- View description: Golf Course, Territorial
Lot
- Size: 8,402 Square Feet
- Features: Paved, Deck, Outbuildings, RV Parking
- Topography: Level
- Residential vegetation: Wooded
Details
- Parcel number: 5017801560
- Special conditions: Standard
Construction
Type & style
- Home type: SingleFamily
- Architectural style: Traditional,1 Story w/Bsmnt.
- Property subtype: Single Family Residence
Materials
- Wood Siding, Wood Products
- Foundation: Poured Concrete
- Roof: Composition
Condition
- Updated/Remodeled
- Year built: 1975
- Major remodel year: 2002
Utilities & green energy
- Electric: Company: Tanner Electric
- Sewer: Septic Tank, Company: Septic
- Water: Community, Company: Lake Josephine Rivera
Community & HOA
Community
- Features: Athletic Court, Boat Launch, CCRs, Clubhouse, Golf, Park, Playground, Trail(s)
- Subdivision: Anderson Island
HOA
- Services included: See Remarks
- HOA fee: $936 annually
- HOA phone: 253-884-4093
Location
- Region: Anderson Island
Financial & listing details
- Price per square foot: $232/sqft
- Tax assessed value: $464,500
- Annual tax amount: $4,653
- Date on market: 7/23/2026
- Cumulative days on market: 28 days
- Listing terms: Conventional,FHA,VA Loan
- Inclusions: Dishwasher(s), Dryer(s), Garbage Disposal, Refrigerator(s), Stove(s)/Range(s), Washer(s)
Estimated market value
Not available
Estimated sales range
Not available
Not available
Price history
| Date | Event | Price |
|---|---|---|
| 7/25/2026 | Listed for sale | $510,000+59.4%$232/sqft |
Source:  NWMLS as distributed by MLS GRID #2559723 Report a problem NWMLS as distributed by MLS GRID #2559723 Report a problem | ||
| 8/13/2021 | Sold | $320,000-28.9%$146/sqft |
Source: Public Record Report a problem | ||
| 7/19/2021 | Price change | $450,000-7.8%$205/sqft |
Source: Real Living Real Estate #1801922 Report a problem | ||
| 7/3/2021 | Listed for sale | $488,000+229.7%$222/sqft |
Source: Real Living Real Estate #1801922 Report a problem | ||
| 4/28/2016 | Sold | $148,000+18.4%$67/sqft |
Source: NWMLS as distributed by MLS GRID #892548 Report a problem | ||
| 9/30/2004 | Sold | $125,000-7.5%$57/sqft |
Source: NWMLS as distributed by MLS GRID #24068345 Report a problem | ||
| 5/10/2004 | Sold | $135,154-6.2%$61/sqft |
Source: Public Record Report a problem | ||
| 9/25/2002 | Sold | $144,047-1.3%$66/sqft |
Source: NWMLS as distributed by MLS GRID #21141106 Report a problem | ||
| 7/31/1998 | Sold | $146,000$66/sqft |
Source: Public Record Report a problem | ||
Public tax history
| Year | Property taxes | Tax assessment |
|---|---|---|
| 2025 | $4,855 +4.3% | $464,500 +4.1% |
| 2024 | $4,654 -4.5% | $446,300 -3.3% |
| 2023 | $4,872 +14.1% | $461,600 +5.6% |
| 2022 | $4,269 +0.8% | $437,300 +17.6% |
| 2021 | $4,236 +23.5% | $371,700 +30.6% |
| 2019 | $3,431 +1.1% | $284,600 +9.6% |
| 2018 | $3,394 +14.7% | $259,700 +14.1% |
| 2017 | $2,959 | $227,700 +15.4% |
| 2016 | $2,959 | $197,300 -0.9% |
| 2014 | $2,959 -1.7% | $199,100 +5.8% |
| 2013 | $3,011 | $188,200 -1.1% |
| 2012 | -- | $190,200 -16.1% |
| 2011 | -- | $226,600 -2.6% |
| 2010 | -- | $232,700 +58.1% |
| 2001 | $1,974 | $147,200 +7.1% |
| 2000 | $1,974 | $137,400 |
Find assessor info on the county website
Monthly payment
Est. payment
Payment breakdown
Explore the cost of this home by adjusting the details. Changes won't be saved.Climate risks
Neighborhood: 98303
Nearby schools
GreatSchools rating
- NAAnderson Island Elementary SchoolGrades: PK-3Distance: 1.1 mi
- 7/10Pioneer Middle SchoolGrades: 6-8Distance: 4.4 mi
- 9/10Steilacoom High SchoolGrades: 9-12Distance: 5.8 mi
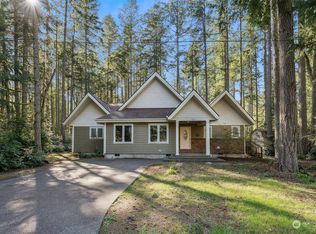
- $475,0003 bd2 ba1.5k sqft11104 Tahoma Dr, Anderson Island, WA 98303Sold
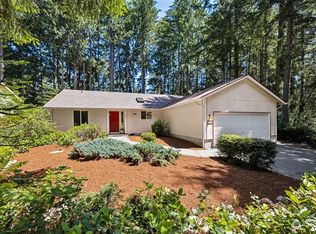
- $440,0003 bd2 ba1.5k sqft11009 Tahoma Dr, Anderson Island, WA 98303Sold
- $524,2003 bd4 ba2.6k sqft11710 & 11704 Country Club Dr, Anderson Island, WA 98303Off Market

- $15,00010,476 sqft11715 Country Club Dr, Anderson Island, WA 98303Sold

- $13,00010,079 sqft11824 Dogwood Pl, Anderson Island, WA 98303Sold
- $390,0002 bd2 ba1.2k sqft10907 Tahoma Dr, Anderson Island, WA 98303Sold
- $420,0001 bd1 ba1.1k sqft10913 Pioneer Dr, Anderson Island, WA 98303Sold
- $465,0002 bd2 ba1.1k sqft10904 Pioneer Dr, Anderson Island, WA 98303Sold
A local agent can set up tours, give advice and negotiate with sellers.
Similar homes
- $464,9002 bd2 ba1.6k sqftLake Josephine Riviera, Anderson Island, WA 98303Active
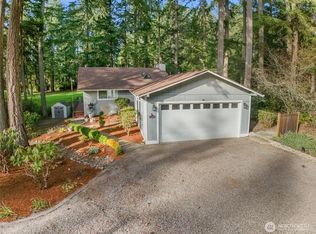 MLS ID #2486787, Linda Wilczak. NWMLS as distributed by MLS GRID
 - $489,0004 bd2 ba1.7k sqft2402 Larch SE, Lacey, WA 98503Active
 MLS ID #2571608, Anna Rogov. NWMLS as distributed by MLS GRID
 - $550,0003 bd2 ba1.5k sqft608 100th Street S, Tacoma, WA 98444Active
 MLS ID #2568745, Anne McCown. NWMLS as distributed by MLS GRID
 - $598,8883 bd2 ba1.8k sqft1229 12th Court, Fox Island, WA 98333Active
 MLS ID #2561499, Satya Delgadillo. NWMLS as distributed by MLS GRID
 - $509,0003 bd2 ba1.3k sqft2927 33rd Lane NW, Olympia, WA 98502ActiveMLS ID #2536271, Nate Burgher. NWMLS as distributed by MLS GRID
- $599,9504 bd3 ba1.6k sqft10002 Woodlawn Place SW, Lakewood, WA 98498ActiveMLS ID #2566508, Alexander Bradshaw. NWMLS as distributed by MLS GRID
- $539,9503 bd3 ba1.8k sqft16508 39th Avenue E, Tacoma, WA 98446ActiveMLS ID #2566357, Liliya Shudrya. NWMLS as distributed by MLS GRID
- $540,0003 bd2 ba1.2k sqft1101 Tule Lake Road S, Tacoma, WA 98444ActiveMLS ID #2549897, Diana v Bilovol. NWMLS as distributed by MLS GRID
- $569,9503 bd3 ba1.5k sqft1402 159th Street Ct E, Tacoma, WA 98445ActiveMLS ID #2556723, Marianna N Mikshanskiy. NWMLS as distributed by MLS GRID
- $479,9993 bd2 ba1.2k sqftForestglen #3, Olympia, WA 98513ActiveMLS ID #2556888, Christine Forrey. NWMLS as distributed by MLS GRID
- $619,9504 bd3 ba1.8k sqft8712 Wildwood Avenue SW, Lakewood, WA 98498ActiveMLS ID #2539316, Svetlana Baranchuk. NWMLS as distributed by MLS GRID
- $589,9504 bd2 ba1.8k sqft8407 Winona Street SW, Lakewood, WA 98498ActiveMLS ID #2557504, Alexander Bradshaw. NWMLS as distributed by MLS GRID
- $524,0003 bd2 ba1.6k sqft3102 60th Loop SE, Olympia, WA 98501ActiveMLS ID #2525915, Justin Carter. NWMLS as distributed by MLS GRID
- $575,0003 bd3 ba2.6k sqft7237 Ridgemont Drive SE, Olympia, WA 98513ActiveMLS ID #2547864, Jessica Taylor. NWMLS as distributed by MLS GRID
- $510,0003 bd2 ba1.2k sqft1255 S Grant Avenue, Tacoma, WA 98405ActiveMLS ID #2556058, Amber Jensen. NWMLS as distributed by MLS GRID
- $460,0003 bd2 ba1.5k sqft520 E Stadium Beach Road W, Grapeview, WA 98546ActiveMLS ID #2568141, Marie Sinclair Bennett. NWMLS as distributed by MLS GRID
- $539,9503 bd3 ba1.4k sqftMountain Park, Puyallup, WA 98375ActiveMLS ID #2563115, John Hurlbut. NWMLS as distributed by MLS GRID
- $679,0003 bd2 ba2.6k sqftBalchs, Steilacoom, WA 98388ActiveMLS ID #2562731, Brenda D Kelley. NWMLS as distributed by MLS GRID
- $542,4504 bd3 ba2.2k sqft61 E Channel Drive, Allyn, WA 98524ActiveMLS ID #2563277, Jonathan Lien. NWMLS as distributed by MLS GRID
- $630,0004 bd3 ba1.8k sqft10511 Cedrona Street SW, Lakewood, WA 98498ActiveMLS ID #2545965, Pamela Davison. NWMLS as distributed by MLS GRID
