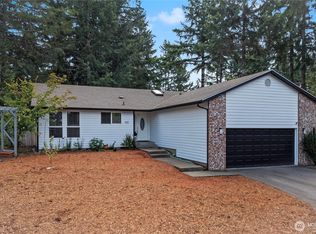
Some houses are perfectly adequate. They have four walls, a roof, and all the excitement of lukewarm toast. This is not one of those houses. This is the sort of home that quietly gets everything right. The moment you step inside, you're greeted by bright, open living spaces that actually make you want to stay awhile, a thoughtful floor plan that works the way people really live, and finishes that feel welcoming rather than fussy. The kitchen sits at the heart of it all, ready for everything from rushed weekday breakfasts to holiday feasts, while the comfortable bedrooms offer the kind of retreat you'll appreciate at the end of a long day. Outside, the backyard invites barbecues, morning coffee, and evenings under the stars. And then there's Lakeland Village—a community with a private spring-fed lake, golf, beaches, pickleball, tennis, parks, trails, a clubhouse, and The Bistro. It's proof that sometimes you don't need a vacation home. You simply need the right home.
Active
Listed by: eXp Realty • Jonathan Lien
$542,450
61 E Channel Drive, Allyn, WA 98524
4beds
2,239sqft
Single Family Residence
Built in 2008
0.44 Acres Lot
$537,900 Zestimate®
$242/sqft
$25/mo HOA
What's special
- --
- on Zillow
- 392
- views
- 25
- saves
Likely to sell faster than
Zillow last checked:
Listing updated:
Listed by:
Jonathan Lien,
eXp Realty
Source: NWMLS as distributed by MLS GRID,MLS#: 2563277
Facts & features
Interior
Bedrooms & bathrooms
- Bedrooms: 4
- Bathrooms: 3
- Full bathrooms: 3
- Main level bathrooms: 2
- Main level bedrooms: 3
Primary bedroom
- Level: Main
Bedroom
- Level: Second
Bedroom
- Level: Main
Bedroom
- Level: Main
Bathroom full
- Level: Second
Bathroom full
- Level: Main
Bathroom full
- Level: Main
Bonus room
- Level: Lower
Entry hall
- Level: Main
Family room
- Level: Main
Kitchen with eating space
- Level: Main
Living room
- Level: Second
Heating
- Fireplace, Forced Air, Heat Pump, Electric, Propane
Cooling
- Heat Pump
Appliances
- Included: Dishwasher, Disposal, Microwave, Refrigerator, Stove(s)/Range(s), Dishwasher(s), Garbage Disposal, Microwave(s), Refrigerator(s), Water Heater: Electric
Features
- Flooring: Laminate, Carpet
- Number of fireplaces: 1
- Fireplace features: See Remarks, Main Level: 1, Fireplace
Interior area
- Total structure area: 2,239
- Total interior livable area: 2,239 sqft
Video & virtual tour
Property
Parking
- Total spaces: 4
- Parking features: Attached Garage
- Has attached garage: Yes
- Covered spaces: 4
Features
- Levels: Two
- Stories: 2
- Entry location: Main
- Patio & porch: Fireplace, Water Heater
Lot
- Size: 0.44 Acres
Details
- Parcel number: 122205400103
- Special conditions: Standard
Construction
Type & style
- Home type: SingleFamily
- Architectural style: 2 Story
- Property subtype: Single Family Residence
Materials
- Cement Planked, Wood Siding, Cement Plank
- Foundation: Poured Concrete
- Roof: Composition
Condition
- Year built: 2008
- Major remodel year: 2008
Utilities & green energy
- Electric: Company: Mason PUD #3
- Sewer: Sewer Connected, Company: Mason County Utilities
- Water: Public, Company: Lakeland Village Water
Community & HOA
Community
- Subdivision: Lakeland Village
HOA
- HOA fee: $301 annually
Location
- Region: Allyn
Financial & listing details
- Price per square foot: $242/sqft
- Tax assessed value: $567,580
- Annual tax amount: $4,465
- Date on market: 8/1/2026
- Listing terms: Conventional,FHA,VA Loan
- Inclusions: Dishwasher(s), Garbage Disposal, Microwave(s), Refrigerator(s), Stove(s)/Range(s)
Estimated market value
$537,900
$511,000 - $565,000
$3,062/mo
Price history
| Date | Event | Price |
|---|---|---|
| 8/1/2026 | Listed for sale | $542,450-5%$242/sqft |
Source:  NWMLS as distributed by MLS GRID #2563277 Report a problem NWMLS as distributed by MLS GRID #2563277 Report a problem | ||
| 5/17/2026 | Price change | $571,000-2.4%$255/sqft |
Source: eXp Realty #2508960 Report a problem | ||
| 4/16/2026 | Listed for sale | $585,000+9.3%$261/sqft |
Source: eXp Realty #2508960 Report a problem | ||
| 3/31/2023 | Sold | $535,000$239/sqft |
Source: NWMLS as distributed by MLS GRID #2024732 Report a problem | ||
| 2/12/2023 | Pending sale | $535,000$239/sqft |
Source: NWMLS as distributed by MLS GRID #2024732 Report a problem | ||
| 1/25/2023 | Price change | $535,000-2.7%$239/sqft |
Source: NWMLS as distributed by MLS GRID #2024732 Report a problem | ||
| 1/4/2023 | Listed for sale | $550,000+25%$246/sqft |
Source: NWMLS as distributed by MLS GRID #2024732 Report a problem | ||
| 9/25/2020 | Sold | $439,900$196/sqft |
Source: NWMLS as distributed by MLS GRID #1646763 Report a problem | ||
| 8/17/2020 | Pending sale | $439,900$196/sqft |
Source: Fathom Realty WA, LLC #1646763 Report a problem | ||
| 8/15/2020 | Listed for sale | $439,900+147.8%$196/sqft |
Source: Fathom Realty WA, LLC #1646763 Report a problem | ||
| 6/20/2013 | Sold | $177,500+4.5%$79/sqft |
Source: Public Record Report a problem | ||
| 4/22/2011 | Sold | $169,934-29.9%$76/sqft |
Source: NWMLS as distributed by MLS GRID #142673 Report a problem | ||
| 11/2/2010 | Listing removed | $242,500$108/sqft |
Source: Fannie Mae #142673 Report a problem | ||
| 10/16/2010 | Price change | $242,500+538.2%$108/sqft |
Source: Fannie Mae #142673 Report a problem | ||
| 10/14/2010 | Listed for sale | -- |
Source: foreclosure.com Report a problem | ||
| 5/17/2005 | Sold | $38,000$17/sqft |
Source: NWMLS as distributed by MLS GRID #24047217 Report a problem | ||
Public tax history
| Year | Property taxes | Tax assessment |
|---|---|---|
| 2025 | $3,675 -17.7% | $567,580 +1% |
| 2024 | $4,465 +2.8% | $561,845 +16% |
| 2023 | $4,343 +0.8% | $484,480 +14.6% |
| 2022 | $4,307 | $422,680 +2.4% |
| 2021 | -- | $412,735 +20.7% |
| 2020 | $3,580 -4% | $342,020 +11.2% |
| 2018 | $3,729 +9.3% | $307,655 +0% |
| 2017 | $3,412 -6% | $307,510 +20.5% |
| 2016 | $3,628 +24.4% | $255,200 +2.5% |
| 2015 | $2,916 +2.9% | $248,990 +2.4% |
| 2014 | $2,835 | $243,185 +4.7% |
| 2013 | $2,835 | $232,225 -8.8% |
| 2012 | -- | $254,750 -12.2% |
| 2011 | -- | $290,280 |
| 2010 | -- | $290,280 +3.1% |
| 2009 | -- | $281,645 |
Find assessor info on the county website
Monthly payment
Est. payment
Payment breakdown
Explore the cost of this home by adjusting the details. Changes won't be saved.Climate risks
Neighborhood: 98524
Nearby schools
Schools provided by the listing agent
- Elementary: Belfair Elem
- Middle: Hawkins Mid
- High: North Mason Snr High
Source: NWMLS as distributed by MLS GRID. This data may not be complete. We recommend contacting the local school district to confirm school assignments for this home.
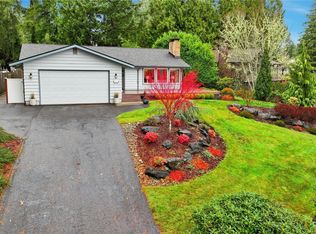
Similar homes
- $572,7004 bd3 ba2.8k sqftLakeland Village 5, Allyn, WA 98524Active
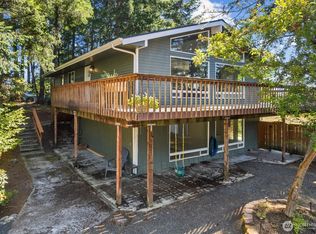 MLS ID #2571206, Michael Imes. NWMLS as distributed by MLS GRID
 - $550,0003 bd3 ba2.2k sqftNorth Bay Village, Allyn, WA 98524Active
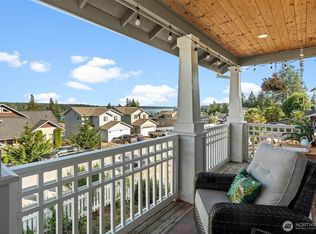 MLS ID #2552719, Michelle Charlton. NWMLS as distributed by MLS GRID
 - $495,0003 bd3 ba1.8k sqft130 E WARBLER Court, Allyn, WA 98524Active
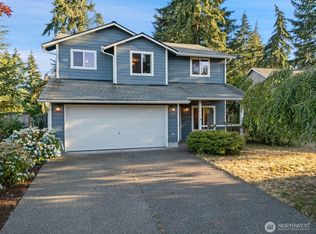 MLS ID #2563172, Daylene Wilkie. NWMLS as distributed by MLS GRID
 - $475,0003 bd2 ba1.4k sqft1451 E Old Ranch Road, Allyn, WA 98524Active
 MLS ID #2553804, Stephanie W Callen. NWMLS as distributed by MLS GRID
