Seller Incentive — An Opportunity Worth Exploring! This seller is ready to make a move and is offering a closing-cost credit to help make your purchase even more affordable. Bring your offer and take advantage of this opportunity to secure a great home with added flexibility at closing. Seller is open to strong, well-considered offers. **Highlights: New composite roof with lifetime materials warranty and ten-year workmanship warranty through ACME Roofing. New closed-cell foam insulation and drywall in vaulted area. New kitchen, including flooring, cabinets, countertops, sink, and appliances. All new vinyl plank flooring throughout. All new lighting. Fully finished basement - Drywall, flooring, trim, new interior doors, lighting, bathroom vanity, and wet bar. Renovated guest bathroom with new flooring and vanity. New fiberglass front door. New custom steel cap on chimney. All appliances and wall-mounted TVs included. Welcome to this beautifully remodeled 3-bedroom, 3-bathroom home in desirable Lakeland Village. Thoughtfully updated and ready to enjoy the best of the Lakeland Village lifestyle with easy access to the community’s golf course, parks, beaches, bistro, and playgrounds—perfect for outdoor recreation in Allyn next to the Puget Sound for more recreational opportunities. The remodeled home provides a fresh, inviting feel with plenty of space for everyday living, entertaining, and guests. Lots of flex spaces.
Active
Listed by: Better Properties Gig Harbor • Michael Imes
Price cut: $12.3K (10/2)
$572,700
131 E Channel Drive, Allyn, WA 98524
4beds
2,800sqft
Single Family Residence
Built in 1977
0.41 Acres Lot
$567,400 Zestimate®
$205/sqft
$24/mo HOA
What's special
All new lightingLots of flex spacesFresh inviting feel
- --
- on Zillow
- 287
- views
- 39
- saves
Zillow last checked:
Listing updated:
Listed by:
Michael Imes,
Better Properties Gig Harbor
Source: NWMLS as distributed by MLS GRID,MLS#: 2571206
Facts & features
Interior
Bedrooms & bathrooms
- Bedrooms: 4
- Bathrooms: 3
- Full bathrooms: 1
- 3/4 bathrooms: 2
- Main level bathrooms: 2
- Main level bedrooms: 3
Primary bedroom
- Level: Main
Bedroom
- Level: Lower
Bedroom
- Level: Main
Bedroom
- Level: Main
Bathroom full
- Level: Main
Bathroom three quarter
- Level: Lower
Bathroom three quarter
- Level: Main
Den office
- Level: Lower
Dining room
- Level: Main
Entry hall
- Level: Main
Family room
- Level: Lower
Great room
- Level: Main
Kitchen without eating space
- Level: Main
Living room
- Level: Main
Rec room
- Level: Lower
Utility room
- Level: Lower
Heating
- Fireplace, Ductless, Forced Air, Electric, Wood
Cooling
- Ductless
Appliances
- Included: Dishwasher, Dryer, Refrigerator, Stove(s)/Range(s), Washer, Dishwasher(s), Dryer(s), Refrigerator(s), Washer(s), Water Heater: Electric, Water Heater Location: Basement
Features
- Bath Off Primary, Dining Room
- Flooring: Vinyl Plank
- Windows: Dbl Pane/Storm Window
- Basement: Daylight,Finished
- Number of fireplaces: 2
- Fireplace features: Wood Burning, Lower Level: 1, Main Level: 1, Fireplace
Interior area
- Total structure area: 2,800
- Total interior livable area: 2,800 sqft
Video & virtual tour
Property
Parking
- Total spaces: 4
- Parking features: Driveway, Detached Garage
- Has garage: Yes
- Covered spaces: 2
- Uncovered spaces: 2
Features
- Levels: One
- Stories: 1
- Entry location: Main
- Patio & porch: Bath Off Primary, Dbl Pane/Storm Window, Dining Room, Fireplace, Vaulted Ceiling(s), Walk-In Closet(s), Water Heater, Wet Bar
- Has view: Yes
- View description: Territorial
Lot
- Size: 0.41 Acres
- Dimensions: ~110 x 146 x 127 x 159
- Features: Paved, Cable TV, Deck, Fenced-Fully, High Speed Internet
- Topography: Level
- Residential vegetation: Fruit Trees
Details
- Parcel number: 122205400097
- Zoning: R-1P
- Zoning description: Jurisdiction: County
- Special conditions: Standard
Construction
Type & style
- Home type: SingleFamily
- Architectural style: Contemporary,1 Story w/Bsmnt.
- Property subtype: Single Family Residence
Materials
- Wood Products
- Foundation: Poured Concrete, Slab
- Roof: Composition
Condition
- Updated/Remodeled
- Year built: 1977
Utilities & green energy
- Electric: Company: Mason County PUD 3
- Sewer: Sewer Connected, Company: Mason County Utilities
- Water: Community, Company: Lakeland Village Water Co
- Utilities for property: Astound Broadband, Astound Broadband
Community & HOA
Community
- Features: Athletic Court, Boat Launch, CCRs, Clubhouse, Golf, Park, Playground, Trail(s)
- Subdivision: Lakeland Village
HOA
- Services included: Common Area Maintenance, Snow Removal
- HOA fee: $285 annually
- HOA phone: 360-275-3508
Location
- Region: Allyn
Financial & listing details
- Price per square foot: $205/sqft
- Tax assessed value: $488,330
- Annual tax amount: $3,158
- Date on market: 8/22/2026
- Listing terms: Conventional,FHA,USDA Loan,VA Loan
- Inclusions: Dishwasher(s), Dryer(s), Refrigerator(s), Stove(s)/Range(s), Washer(s)
Estimated market value
$567,400
$539,000 - $596,000
$3,501/mo
Price history
| Date | Event | Price |
|---|---|---|
| 10/2/2026 | Price change | $572,700-2.1%$205/sqft |
Source:  NWMLS as distributed by MLS GRID #2571206 Report a problem NWMLS as distributed by MLS GRID #2571206 Report a problem | ||
| 8/22/2026 | Listed for sale | $585,000$209/sqft |
Source: NWMLS as distributed by MLS GRID #2571206 Report a problem | ||
Public tax history
| Year | Property taxes | Tax assessment |
|---|---|---|
| 2025 | $3,158 -17.8% | $488,330 +0.5% |
| 2024 | $3,841 +2.3% | $485,855 +17% |
| 2023 | $3,756 +1.7% | $415,385 +4.9% |
| 2022 | $3,693 | $396,125 +2.3% |
| 2021 | -- | $387,215 +20.7% |
| 2020 | $3,359 -3.9% | $320,760 +11.1% |
| 2018 | $3,497 +9.2% | $288,830 |
| 2017 | $3,202 -6% | $288,830 +14.6% |
| 2016 | $3,408 +18.3% | $251,960 +7.1% |
| 2015 | $2,879 +7.5% | $235,305 +2.4% |
| 2014 | $2,679 | $229,815 +4.7% |
| 2013 | $2,679 | $219,585 -8.3% |
| 2012 | -- | $239,530 -12.7% |
| 2011 | -- | $274,480 |
| 2010 | -- | $274,480 -1.3% |
| 2009 | -- | $278,170 |
Find assessor info on the county website
Monthly payment
Est. payment
Payment breakdown
Explore the cost of this home by adjusting the details. Changes won't be saved.Climate risks
Neighborhood: 98524
Nearby schools
Schools provided by the listing agent
- Elementary: Belfair Elem
- Middle: Hawkins Mid
- High: North Mason Snr High
Source: NWMLS as distributed by MLS GRID. This data may not be complete. We recommend contacting the local school district to confirm school assignments for this home.
Similar homes
- $542,4504 bd3 ba2.2k sqft61 E Channel Drive, Allyn, WA 98524Active
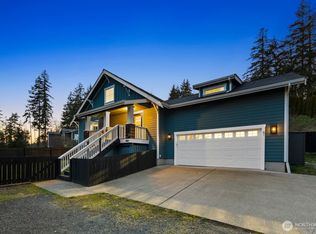 MLS ID #2563277, Jonathan Lien. NWMLS as distributed by MLS GRID
 - $659,9003 bd2 ba2.4k sqft400 E Old Ranch Road, Allyn, WA 98524Active
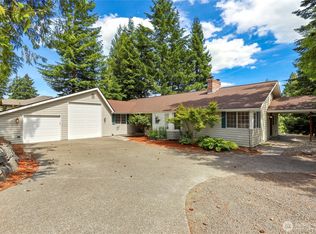 MLS ID #2541405, Mandy Strong. NWMLS as distributed by MLS GRID
 - $495,0003 bd3 ba1.8k sqft130 E WARBLER Court, Allyn, WA 98524Active
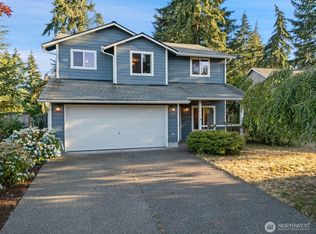 MLS ID #2563172, Daylene Wilkie. NWMLS as distributed by MLS GRID
 - $615,0005 bd3 ba2.1k sqft12212 110th Street NW, Gig Harbor, WA 98329Active
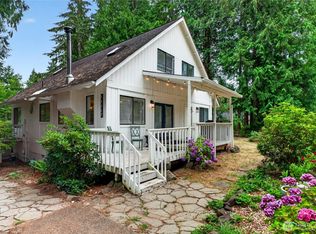 MLS ID #2566968, Loren Fanony. NWMLS as distributed by MLS GRID
