Your Dream Home Awaits You! Just shy of 3000 square feet, this home sitting on a secluded 5 acres features large windows to overlook the serene backyard. 3 bedrooms,3 bathrooms, and two bonus rooms with a living room and family room plenty of space for everyone. Primary room upstairs in a cozy loft that includes its own office space and 5-piece bath with fireplace. Basement is fully finished with family room and two bonus rooms and full bathroom. Fully fenced front yard, multiple out buildings, and a large deck. Home has Cement Plank siding made to last! Move-in Ready.
Active
Listed by: John L. Scott, Inc. • Jennifer Connelly Delay • 253-330-4196
Price cut: $18.6K (10/8)
$749,900
251 E Jobes Court, Belfair, WA 98528
3beds
2,947sqft
Single Family Residence
Built in 2007
4.98 Acres Lot
$740,200 Zestimate®
$254/sqft
$-- HOA
What's special
Multiple outbuildingsLarge deckTwo bonus roomsFully fenced front yard
- --
- on Zillow
- 392
- views
- 32
- saves
Zillow last checked:
Listing updated:
Listed by:
Jennifer Connelly Delay 253-330-4196 jconnelly@johnlscott.com,
John L. Scott, Inc.
Source: NWMLS as distributed by MLS GRID,MLS#: 2570057
Facts & features
Interior
Bedrooms & bathrooms
- Bedrooms: 3
- Bathrooms: 3
- Full bathrooms: 2
- 3/4 bathrooms: 1
- Main level bathrooms: 1
- Main level bedrooms: 2
Primary bedroom
- Level: Second
Bedroom
- Level: Main
Bedroom
- Level: Main
Bathroom full
- Level: Second
Bathroom full
- Level: Lower
Bathroom three quarter
- Level: Main
Bonus room
- Level: Lower
Bonus room
- Level: Lower
Family room
- Level: Lower
Kitchen with eating space
- Level: Main
Living room
- Level: Main
Heating
- Fireplace, Wall Furnace, Electric
Cooling
- None
Appliances
- Included: Dishwasher, Dryer, Microwave, Refrigerator, Stove(s)/Range(s), Washer, Dishwasher(s), Dryer(s), Microwave(s), Refrigerator(s), Washer(s), Water Heater: electric, Water Heater Location: utility room
Features
- Bath Off Primary, Ceiling Fan(s)
- Flooring: Vinyl Plank, Carpet
- Doors: French Doors
- Windows: Dbl Pane/Storm Window
- Basement: Finished
- Number of fireplaces: 2
- Fireplace features: Gas, Wood Burning, Lower Level: 1, Main Level: 1, Fireplace
Interior area
- Total structure area: 2,947
- Total interior livable area: 2,947 sqft
Property
Parking
- Total spaces: 2
- Parking features: Attached Garage
- Has attached garage: Yes
- Covered spaces: 2
Features
- Levels: Two
- Stories: 2
- Patio & porch: Bath Off Primary, Ceiling Fan(s), Dbl Pane/Storm Window, Fireplace, French Doors, Water Heater
- Has view: Yes
- View description: Territorial
Lot
- Size: 4.98 Acres
- Features: Dead End Street, Cable TV, Deck, Outbuildings
- Topography: Level,Partial Slope
- Residential vegetation: Brush, Garden Space, Wooded
Details
- Parcel number: 122187700080
- Zoning: R
- Zoning description: Jurisdiction: City
- Special conditions: Standard
Construction
Type & style
- Home type: SingleFamily
- Architectural style: Contemporary,2 Story
- Property subtype: Single Family Residence
Materials
- Cement Planked, Cement Plank
- Foundation: Poured Concrete
- Roof: Composition
Condition
- Good
- Year built: 2007
- Major remodel year: 2007
Utilities & green energy
- Electric: Company: PUD 3
- Sewer: Septic Tank, Company: septic
- Water: Community, Company: community well
Community & HOA
Community
- Subdivision: Trails End
Location
- Region: Belfair
Financial & listing details
- Price per square foot: $254/sqft
- Tax assessed value: $615,735
- Annual tax amount: $4,168
- Date on market: 9/9/2026
- Listing terms: Conventional,FHA,USDA Loan,VA Loan
- Inclusions: Dishwasher(s), Dryer(s), Microwave(s), Refrigerator(s), Stove(s)/Range(s), Washer(s)
Estimated market value
$740,200
$703,000 - $777,000
$3,838/mo
Price history
| Date | Event | Price |
|---|---|---|
| 10/8/2026 | Price change | $749,900-2.4%$254/sqft |
Source:  NWMLS as distributed by MLS GRID #2570057 Report a problem NWMLS as distributed by MLS GRID #2570057 Report a problem | ||
| 9/9/2026 | Listed for sale | $768,500+266%$261/sqft |
Source: NWMLS as distributed by MLS GRID #2570057 Report a problem | ||
| 3/28/2012 | Sold | $210,000+2.5%$71/sqft |
Source: NWMLS as distributed by MLS GRID #254448 Report a problem | ||
| 2/11/2012 | Pending sale | $204,900$70/sqft |
Source: John L Scott Real Estate #254448 Report a problem | ||
| 2/4/2012 | Price change | $204,900-4.7%$70/sqft |
Source: Homepath #254448 Report a problem | ||
| 1/26/2012 | Price change | $214,900-4.4%$73/sqft |
Source: John L Scott Real Estate #254448 Report a problem | ||
| 1/6/2012 | Price change | $224,900-2.2%$76/sqft |
Source: Homepath #254448 Report a problem | ||
| 11/11/2011 | Pending sale | $229,900$78/sqft |
Source: John L Scott Real Estate #254448 Report a problem | ||
| 10/27/2011 | Price change | $229,900-8%$78/sqft |
Source: John L Scott Real Estate #254448 Report a problem | ||
| 10/8/2011 | Price change | $249,900-10.7%$85/sqft |
Source: John L Scott Real Estate #254448 Report a problem | ||
| 9/15/2011 | Price change | $279,900-6.7%$95/sqft |
Source: John L Scott Real Estate #254448 Report a problem | ||
| 8/24/2011 | Price change | $299,900-6.3%$102/sqft |
Source: John L Scott Real Estate #254448 Report a problem | ||
| 7/27/2011 | Price change | $319,900+290.4%$109/sqft |
Source: John L Scott Real Estate #254448 Report a problem | ||
| 7/23/2011 | Listed for sale | -- |
Source: isNowListed.com Report a problem | ||
| 4/3/2006 | Sold | $81,950$28/sqft |
Source: Public Record Report a problem | ||
Public tax history
| Year | Property taxes | Tax assessment |
|---|---|---|
| 2025 | $4,169 -14.4% | $615,735 -3.4% |
| 2024 | $4,872 -1.7% | $637,270 +28.5% |
| 2023 | $4,955 +11.6% | $496,085 +6.3% |
| 2022 | $4,439 | $466,615 +5.7% |
| 2021 | -- | $441,545 +16.4% |
| 2020 | $3,848 -7.4% | $379,495 +18.2% |
| 2018 | $4,155 +11% | $321,125 +0% |
| 2017 | $3,743 -1.6% | $321,090 +6.7% |
| 2016 | $3,806 +10.1% | $301,030 +1.8% |
| 2015 | $3,458 +2.1% | $295,805 +2.4% |
| 2014 | $3,386 | $288,775 |
| 2013 | $3,386 | $288,775 -4.2% |
| 2012 | -- | $301,410 -8% |
| 2011 | -- | $327,660 |
| 2010 | -- | $327,660 -3% |
| 2009 | -- | $337,845 |
Find assessor info on the county website
Monthly payment
Est. payment
Payment breakdown
Explore the cost of this home by adjusting the details. Changes won't be saved.Climate risks
Neighborhood: 98528
Similar homes
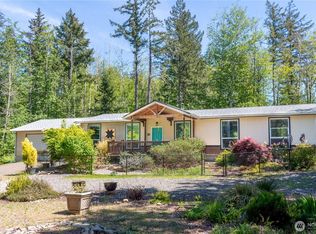
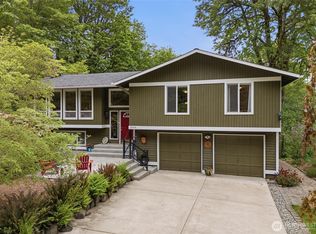
- $750,0004 bd3 ba2.3k sqftShorehill Estates, Belfair, WA 98528Active
 MLS ID #2497920, Tiffany Weil. NWMLS as distributed by MLS GRID

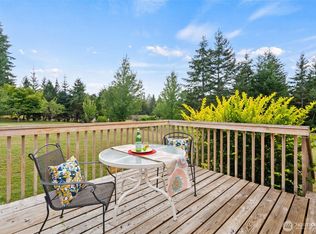
 - $729,9993 bd3 ba2.1k sqft3858 Quiet Drive NW, Bremerton, WA 98312Active
 MLS ID #2593791, Janet Lovett. NWMLS as distributed by MLS GRID
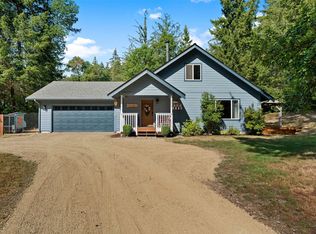
 - $599,9993 bd2 ba1.9k sqft1303 E Alta Drive, Belfair, WA 98528Active
 MLS ID #2545223, Shannan Laudet. NWMLS as distributed by MLS GRID
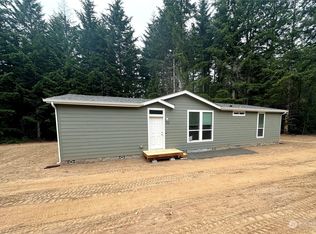
 - $590,0003 bd3 ba2.2k sqftJoemma Beach, Lakebay, WA 98349Active
 MLS ID #2595058, Gervon Simon. NWMLS as distributed by MLS GRID
