PRICE DROP!! Spacious country living meets Pacific Northwest charm in this stunning 4-bedroom, 2.5-bath home situated on over 5 private acres not far from downtown Allyn and the Puget Sound! With more than 4,300 total square feet, this property offers room to spread out both inside and out. The expansive floor plan features a huge kitchen with abundant cabinetry and workspace, a large living room ideal for entertaining, a versatile bonus room, and extensive storage throughout. The unfinished basement provides endless possibilities for future expansion, hobbies, or additional storage. Outside, enjoy the peaceful setting complete with a garden, fruit trees, solarium, tranquil pond, and plenty of open space to roam. A detached 2-car garage adds convenience for hobbies or tools, while the no-HOA location offers flexibility and freedom. Enjoy the best of country living while remaining close to local amenities, and beautiful saltwater access.
Active
Listed by: Century 21 Van Dorm Realty • Chase Lipke
Price cut: $24.1K (9/11)
$649,900
470 E Murray Road N, Grapeview, WA 98546
4beds
4,374sqft
Single Family Residence
Built in 1985
5.04 Acres Lot
$634,200 Zestimate®
$149/sqft
$-- HOA
What's special
Fruit treesPeaceful settingVersatile bonus roomTranquil pondExpansive floor planExtensive storage throughout
- --
- on Zillow
- 678
- views
- 42
- saves
Zillow last checked:
Listing updated:
Listed by:
Chase Lipke,
Century 21 Van Dorm Realty
Source: NWMLS as distributed by MLS GRID,MLS#: 2544682
Facts & features
Interior
Bedrooms & bathrooms
- Bedrooms: 4
- Bathrooms: 3
- Full bathrooms: 2
- 1/2 bathrooms: 1
- Main level bathrooms: 3
- Main level bedrooms: 4
Primary bedroom
- Level: Main
Bedroom
- Level: Main
Bedroom
- Level: Main
Bedroom
- Level: Main
Bathroom full
- Level: Main
Bathroom full
- Level: Main
Other
- Level: Main
Other
- Level: Main
Bonus room
- Level: Main
Dining room
- Level: Main
Entry hall
- Level: Main
Family room
- Level: Main
Kitchen with eating space
- Level: Main
Living room
- Level: Main
Rec room
- Level: Lower
Utility room
- Level: Main
Heating
- Fireplace, Forced Air, Wall Furnace, Electric, Propane
Cooling
- None
Appliances
- Included: Dishwasher, Microwave, Refrigerator, Stove(s)/Range(s), Dishwasher(s), Microwave(s), Refrigerator(s), Water Heater: Electric
Features
- Bath Off Primary, Ceiling Fan(s), Dining Room
- Flooring: Hardwood, Stone, Vinyl, Vinyl Plank
- Windows: Skylight(s)
- Basement: Unfinished
- Number of fireplaces: 1
- Fireplace features: Wood Burning, Main Level: 1, Fireplace
Interior area
- Total structure area: 4,374
- Total interior livable area: 4,374 sqft
Property
Parking
- Total spaces: 12
- Parking features: Driveway, Detached Garage, Off Street, RV Parking
- Has garage: Yes
- Covered spaces: 2
- Uncovered spaces: 10
Features
- Levels: One
- Stories: 1
- Entry location: Main
- Patio & porch: Bath Off Primary, Ceiling Fan(s), Dining Room, Fireplace, Jetted Tub, Skylight(s), Solarium/Atrium, Walk-In Closet(s), Water Heater
- Spa features: Bath
- Has view: Yes
- View description: Pond, Territorial
- Has water view: Yes
- Water view: Pond
Lot
- Size: 5.04 Acres
- Features: Dead End Street, Secluded, Deck, Fenced-Partially, Gated Entry, Green House, Outbuildings, Propane, RV Parking, Shop
- Topography: Level,Rolling,Sloped
- Residential vegetation: Fruit Trees, Garden Space, Wooded
Details
- Parcel number: 121073150012
- Zoning description: Jurisdiction: County
- Special conditions: Standard
- Other equipment: Leased Equipment: Propane - Ferrel
Construction
Type & style
- Home type: SingleFamily
- Architectural style: 1 Story w/Bsmnt.
- Property subtype: Single Family Residence
Materials
- Brick, Wood Siding, Wood Products
- Foundation: Poured Concrete
- Roof: Metal,Tile
Condition
- Good
- Year built: 1985
- Major remodel year: 2007
Utilities & green energy
- Electric: Company: PUD #
- Sewer: Septic Tank, Company: Septic
- Water: Individual Well, Company: Well
- Utilities for property: Starlink
Community & HOA
Community
- Subdivision: Grapeview
Location
- Region: Grapeview
Financial & listing details
- Price per square foot: $149/sqft
- Tax assessed value: $810,520
- Annual tax amount: $6,140
- Date on market: 6/24/2026
- Listing terms: Conventional,VA Loan
- Inclusions: Dishwasher(s), Leased Equipment, Microwave(s), Refrigerator(s), Stove(s)/Range(s)
Estimated market value
$634,200
$602,000 - $666,000
$3,605/mo
Price history
| Date | Event | Price |
|---|---|---|
| 9/11/2026 | Price change | $649,900-3.6%$149/sqft |
Source:  NWMLS as distributed by MLS GRID #2544682 Report a problem NWMLS as distributed by MLS GRID #2544682 Report a problem | ||
| 7/29/2026 | Price change | $674,000-3.6%$154/sqft |
Source: NWMLS as distributed by MLS GRID #2544682 Report a problem | ||
| 7/8/2026 | Price change | $699,000-2.2%$160/sqft |
Source: NWMLS as distributed by MLS GRID #2544682 Report a problem | ||
| 6/24/2026 | Listed for sale | $715,000+123.4%$163/sqft |
Source: NWMLS as distributed by MLS GRID #2544682 Report a problem | ||
| 8/15/2006 | Sold | $320,000$73/sqft |
Source: Public Record Report a problem | ||
Public tax history
| Year | Property taxes | Tax assessment |
|---|---|---|
| 2025 | $5,940 -3.3% | $810,520 -3.2% |
| 2024 | $6,140 +2% | $837,240 +19.8% |
| 2023 | $6,019 +8.9% | $698,715 +13.3% |
| 2022 | $5,526 | $616,475 +12.6% |
| 2021 | -- | $547,400 +10.5% |
| 2020 | $4,842 +3.9% | $495,415 +21.1% |
| 2018 | $4,662 +6.6% | $409,100 +0% |
| 2017 | $4,373 -1.8% | $409,025 +9.4% |
| 2016 | $4,453 +16.3% | $373,735 +20.4% |
| 2015 | $3,828 +20.1% | $310,345 +6.2% |
| 2014 | $3,189 | $292,105 +7.7% |
| 2013 | $3,189 | $271,200 +1.1% |
| 2012 | -- | $268,380 -19.2% |
| 2010 | -- | $332,090 |
Find assessor info on the county website
Monthly payment
Est. payment
Payment breakdown
Explore the cost of this home by adjusting the details. Changes won't be saved.Climate risks
Neighborhood: 98546
Similar homes
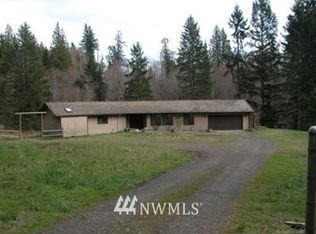
- $625,0003 bd3 ba2.2k sqftJoemma Beach, Lakebay, WA 98349Contingent
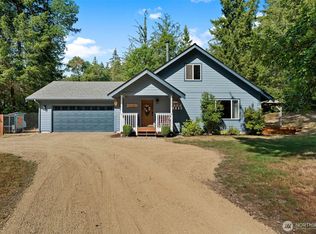 MLS ID #2574425, Gervon Simon. NWMLS as distributed by MLS GRID

 - $649,9004 bd3 ba3k sqftOlneys Garden, Olympia, WA 98502Active
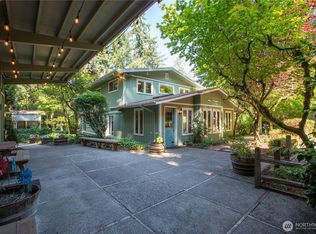 MLS ID #2571946, Savannah A. Parker. NWMLS as distributed by MLS GRID
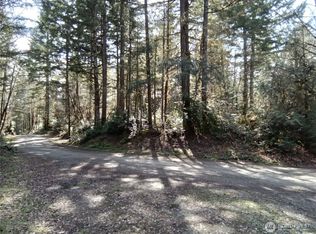
 - $585,0004 bd3 ba2.8k sqftLakeland Village 5, Allyn, WA 98524Active
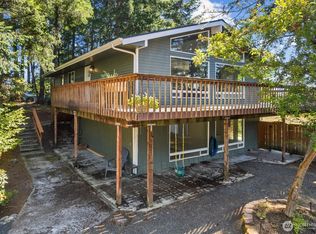 MLS ID #2571206, Michael Imes. NWMLS as distributed by MLS GRID
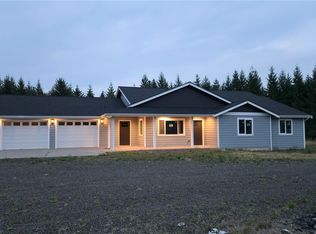
 - $650,0003 bd2 ba2.3k sqft500 Mallard Lane NW, Seabeck, WA 98380Active
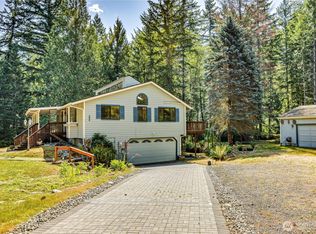 MLS ID #2558956, Nathan Sharp. NWMLS as distributed by MLS GRID
