Offered for the first time since 1983! Nestled on a quiet cul-de-sac in the highly desirable Oakbrook community and within the sought-after Steilacoom Historical School District, this spacious 4-bedroom, 2.5-bath home offers 2,420 square feet on two lots—the value of two parcels for the price of one. Lovingly maintained in its original condition, the home features both a formal living room and a separate family room, a versatile bonus room, and high-end appliances. Whether you’re looking to preserve its charm, renovate, or create your dream home, the possibilities are endless. Opportunities like this are exceptionally rare in one of Lakewood’s most established neighborhoods. Don’t miss your chance to own this one-of-a-kind property.
Active
Listed by: Real Broker LLC • Amanda Rainey
Price cut: $20K (7/31)
$675,000
9901 76th Street SW, Lakewood, WA 98498
4beds
2,420sqft
Single Family Residence
Built in 1983
0.41 Acres Lot
$669,700 Zestimate®
$279/sqft
$-- HOA
What's special
Versatile bonus roomSeparate family roomQuiet cul-de-sacHigh-end appliances
- 31 days |
- 543 |
- 22 |
Zillow last checked:
Listing updated:
Listed by:
Amanda Rainey,
Real Broker LLC
Source: NWMLS as distributed by MLS GRID,MLS#: 2554094
Facts & features
Interior
Bedrooms & bathrooms
- Bedrooms: 4
- Bathrooms: 3
- Full bathrooms: 2
- 1/2 bathrooms: 1
- Main level bathrooms: 1
Primary bedroom
- Level: Second
Bedroom
- Level: Second
Bedroom
- Level: Second
Bedroom
- Level: Second
Bathroom full
- Level: Second
Bathroom full
- Level: Second
Other
- Level: Main
Entry hall
- Level: Main
Kitchen with eating space
- Level: Main
Living room
- Level: Main
Heating
- Fireplace, Heat Pump, Stove/Free Standing, Electric, Wood
Cooling
- Heat Pump
Features
- Basement: None
- Number of fireplaces: 1
- Fireplace features: Wood Burning, Main Level: 1, Fireplace
Interior area
- Total structure area: 2,420
- Total interior livable area: 2,420 sqft
Property
Parking
- Total spaces: 5
- Parking features: Driveway, Attached Garage
- Has attached garage: Yes
- Covered spaces: 2
- Uncovered spaces: 3
Features
- Levels: Two
- Stories: 2
- Entry location: Main
- Patio & porch: Fireplace
- Has view: Yes
- View description: Territorial
Lot
- Size: 0.41 Acres
- Features: Cul-De-Sac, Dead End Street, Paved
- Topography: Level
Details
- Parcel number: 6430493640
- Special conditions: Standard
Construction
Type & style
- Home type: SingleFamily
- Architectural style: 2 Story
- Property subtype: Single Family Residence
Materials
- Wood Products
- Foundation: Poured Concrete
- Roof: Tile
Condition
- Year built: 1983
- Major remodel year: 1996
Utilities & green energy
- Electric: Company: Tacoma Public Utilities
- Sewer: Sewer Connected, Company: Pierce County
- Water: Public, Company: City of Lakewood
Community & HOA
Community
- Subdivision: Oakbrook
Location
- Region: Tacoma
Financial & listing details
- Price per square foot: $279/sqft
- Tax assessed value: $637,100
- Annual tax amount: $6,185
- Date on market: 7/15/2026
- Cumulative days on market: 33 days
- Listing terms: Conventional,FHA,VA Loan
Estimated market value
$669,700
$636,000 - $703,000
$3,191/mo
Price history
| Date | Event | Price |
|---|---|---|
| 7/31/2026 | Price change | $675,000-2.9%$279/sqft |
Source:  NWMLS as distributed by MLS GRID #2554094 Report a problem NWMLS as distributed by MLS GRID #2554094 Report a problem | ||
| 7/16/2026 | Listed for sale | $695,000+694.3%$287/sqft |
Source: NWMLS as distributed by MLS GRID #2554094 Report a problem | ||
| 1/20/1996 | Sold | $87,500$36/sqft |
Source: Agent Provided Report a problem | ||
| 10/1/1983 | Sold | $87,500$36/sqft |
Source: Agent Provided Report a problem | ||
Public tax history
| Year | Property taxes | Tax assessment |
|---|---|---|
| 2025 | $6,481 +4.8% | $637,100 +4.4% |
| 2024 | $6,185 +5% | $610,300 +7.4% |
| 2023 | $5,892 -0.5% | $568,300 -3.2% |
| 2022 | $5,925 +2.1% | $587,300 +17% |
| 2021 | $5,802 +21.5% | $502,100 +31.1% |
| 2019 | $4,777 -0.5% | $383,100 +3.2% |
| 2018 | $4,798 +10.6% | $371,100 +13.5% |
| 2017 | $4,337 +12.7% | $327,100 +19.2% |
| 2016 | $3,847 | $274,500 +6.7% |
| 2014 | $3,847 +8% | $257,200 +10.3% |
| 2013 | $3,562 | $233,200 +4% |
| 2012 | -- | $224,300 -16.5% |
| 2011 | -- | $268,600 -3% |
| 2010 | -- | $276,900 -8.7% |
| 2009 | -- | $303,300 -7.2% |
| 2008 | $4,029 | $327,000 -0.5% |
| 2007 | $4,029 +41.3% | $328,500 +75.4% |
| 2002 | $2,851 +4.1% | $187,300 -0.5% |
| 2001 | $2,738 | $188,200 +3.2% |
| 2000 | $2,738 | $182,400 |
Find assessor info on the county website
Monthly payment
Est. payment
Payment breakdown
Explore the cost of this home by adjusting the details. Changes won't be saved.Climate risks
Neighborhood: Oakbrook
Nearby schools
GreatSchools rating
- 8/10Cherrydale Elementary SchoolGrades: PK-3Distance: 1.8 mi
- 7/10Pioneer Middle SchoolGrades: 6-8Distance: 7.1 mi
- 9/10Steilacoom High SchoolGrades: 9-12Distance: 0.7 mi
Schools provided by the listing agent
- Elementary: Cherrydale Elem
- Middle: Pioneer Mid
- High: Steilacoom High
Source: NWMLS as distributed by MLS GRID. This data may not be complete. We recommend contacting the local school district to confirm school assignments for this home.
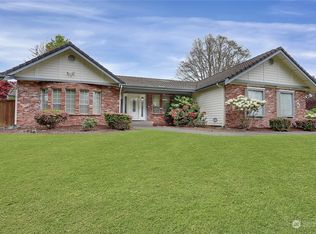
- $650,0003 bd2 ba1.9k sqft9915 76th St SW, Lakewood, WA 98498Sold
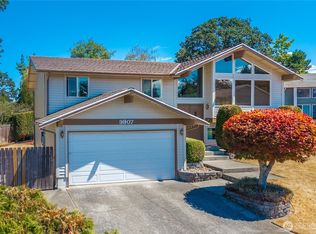
- $689,0004 bd3 ba2.2k sqft9907 75th St SW, Lakewood, WA 98498Pending
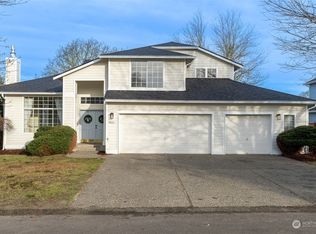
- $715,0004 bd3 ba2.5k sqft9801 76th St SW, Lakewood, WA 98498Sold
- $594,0003 bd2 ba1.5k sqft7722 99th Ave SW, Lakewood, WA 98498Sold
- $570,0003 bd3 ba1.5k sqft9810 74th St SW, Lakewood, WA 98498Sold
- $695,0004 bd3 ba2.3k sqft9926 76th St SW, Lakewood, WA 98498Sold
- $740,0003 bd3 ba2.2k sqft9926 Onyx Dr SW, Lakewood, WA 98498Sold
- $595,0003 bd3 ba1.8k sqft9907 74th St SW, Lakewood, WA 98498Pending
A local agent can set up tours, give advice and negotiate with sellers.
Similar homes
- $679,9004 bd3 ba2.2k sqft7608 90th Avenue SW, Lakewood, WA 98498Active
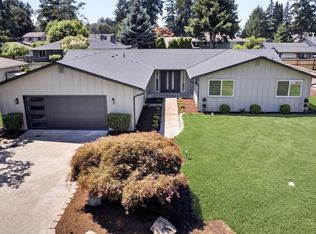 MLS ID #2562344, Slavik Georgeshan. NWMLS as distributed by MLS GRID
 - $--4 bd3 ba2.2k sqft8705 81st St SW, Lakewood, WA 98498Auction
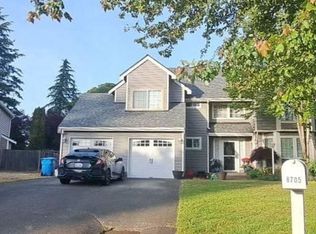 Auction.com 2
 - $749,9004 bd3 ba2.8k sqft7512 93rd Avenue Ct SW, Lakewood, WA 98498Active
 MLS ID #2560960, Davina L. Clardy. NWMLS as distributed by MLS GRID
 - $699,0004 bd3 ba2.2k sqft7616 93rd Avenue Ct SW, Lakewood, WA 98498Active
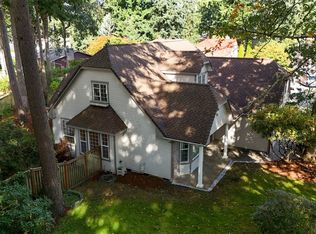 MLS ID #2442084, Orlando Robles. NWMLS as distributed by MLS GRID
 - $749,9504 bd3 ba2.9k sqft7610 95th Avenue SW, Lakewood, WA 98498ActiveMLS ID #2549453, Megan Colleen Sheridan. NWMLS as distributed by MLS GRID
- $669,9003 bd3 ba2.3k sqftOakbrook 4th Division, Lakewood, WA 98498ActiveMLS ID #2554453, Brandon Hjelseth. NWMLS as distributed by MLS GRID
- $650,0004 bd3 ba1.9k sqft10430 90th Avenue SW, Lakewood, WA 98498ActiveMLS ID #2551935, Alexandria Goforth. NWMLS as distributed by MLS GRID
- $735,0004 bd3 ba2.8k sqftOakbrook Meadows, Lakewood, WA 98498ActiveMLS ID #2536129, Kari S. Hovde. NWMLS as distributed by MLS GRID
- $689,0004 bd3 ba3k sqft11502 93rd Avenue SW, Lakewood, WA 98498ActiveMLS ID #2556683, Sirena Savage. NWMLS as distributed by MLS GRID
- $845,0004 bd3 ba2.5k sqft10005 77th Street SW, Lakewood, WA 98498ActiveMLS ID #2540023, Elizabeth Foster. NWMLS as distributed by MLS GRID
- $785,0004 bd3 ba2.8k sqft7415 92nd Avenue Ct SW, Lakewood, WA 98498ActiveMLS ID #2546403, Autumn Falk. NWMLS as distributed by MLS GRID
- $639,9004 bd3 ba3.2k sqft10702 Hill Terrace SW Terrace SW, Lakewood, WA 98498ActiveMLS ID #2517887, Bernadette Schuster. NWMLS as distributed by MLS GRID
- $659,4504 bd3 ba2.8k sqft11213 98th Avenue SW, Lakewood, WA 98498ActiveMLS ID #2511649, Lorraine Parker. NWMLS as distributed by MLS GRID
- $660,0003 bd2 ba1.9k sqft7711 Sapphire Drive SW, Lakewood, WA 98498ActiveMLS ID #2513727, Sun Park. NWMLS as distributed by MLS GRID
- $620,0005 bd2 ba2k sqftCrest Addition, Lakewood, WA 98498ActiveMLS ID #2568167, Chelsea Nagel. NWMLS as distributed by MLS GRID
- $609,9503 bd3 ba1.7k sqft9317 76th Street Ct SW, Lakewood, WA 98498ContingentMLS ID #2529002, Anne Fritschy. NWMLS as distributed by MLS GRID
- $565,0003 bd2 ba1.2k sqftOak Glen, Lakewood, WA 98498ActiveMLS ID #2564932, Darlene Heseltine. NWMLS as distributed by MLS GRID
- $630,0004 bd3 ba1.8k sqft10511 Cedrona Street SW, Lakewood, WA 98498ActiveMLS ID #2545965, Pamela Davison. NWMLS as distributed by MLS GRID
- $--3 bd3 ba1.4k sqft10406 95th St SW, Tacoma, WA 98498AuctionAuction.com 2
- $650,0003 bd3 ba2.2k sqftSunray Estates, Lakewood, WA 98499ActiveMLS ID #2563134, Brian Richards. NWMLS as distributed by MLS GRID
