Situated on a 10,000 sq ft large and fully usable lot is this well-maintained single-owner home featuring peek-a-boo West-facing water and Olympic Mountain views. The home has been lovingly updated over the years with 3-year-old cement plank siding and approximately the same age roof. The property is terraced with landscaping irrigation in all the right places and featuring a greenhouse and shed on the upper terrace, perfect for storing yard toys. Inside the home is new carpeting and a spacious view-focused living room with wood-burning fireplace as the focal point of the upstairs. In addition to the kitchen and dining room, you’ll find two bedrooms with adjacent full bath, and the primary suite with its own en-suite and private deck accessed through French doors to the backyard. On the lower level of the home, you’ll love the large bonus room with another wood-burning fireplace, a wet bar area, and a large utility room with half bath. The garage is extra long on one side with room for a workshop. The foundation of improvements have been completed and the home is ready for your cosmetic finishing touches to make it your own!
Active
Listed by: COMPASS • Christopher P Murphy • 360-918-6497
$699,000
2053 N Fremont Street, Tacoma, WA 98406
3beds
2,132sqft
Single Family Residence
Built in 1975
10,798 Square Feet Lot
$688,000 Zestimate®
$328/sqft
$-- HOA
What's special
Kitchen and dining roomNew carpetingWet bar area
- --
- on Zillow
- 906
- views
- 82
- saves
Likely to sell faster than
Zillow last checked:
Listing updated:
Listed by:
Christopher P Murphy 360-918-6497 Chris@WaterfrontHomes.com,
COMPASS
Source: NWMLS as distributed by MLS GRID,MLS#: 2597352
Facts & features
Interior
Bedrooms & bathrooms
- Bedrooms: 3
- Bathrooms: 3
- Full bathrooms: 1
- 3/4 bathrooms: 1
- 1/2 bathrooms: 1
Heating
- Fireplace, Forced Air, Electric, Natural Gas, Wood
Cooling
- None
Appliances
- Included: Dishwasher, Disposal, Dryer, Refrigerator, Stove(s)/Range(s), Washer, Dishwasher(s), Dryer(s), Garbage Disposal, Refrigerator(s), Washer(s), Water Heater: Natural Gas, Water Heater Location: Garage
Features
- Bath Off Primary, Dining Room
- Flooring: Vinyl, Carpet
- Doors: French Doors
- Windows: Dbl Pane/Storm Window
- Number of fireplaces: 2
- Fireplace features: Wood Burning, Lower Level: 1, Upper Level: 1, Fireplace
Interior area
- Total structure area: 2,132
- Total interior livable area: 2,132 sqft
Property
Parking
- Total spaces: 2
- Parking features: Driveway, Attached Garage
- Has attached garage: Yes
- Covered spaces: 2
Features
- Levels: Multi/Split
- Entry location: Split
- Patio & porch: Bath Off Primary, Dbl Pane/Storm Window, Dining Room, Fireplace, French Doors, Walk-In Closet(s), Water Heater, Wet Bar
- Has view: Yes
- View description: Territorial
Lot
- Size: 10,798 Square Feet
- Features: Curbs, Paved, Cable TV, Deck, High Speed Internet, Outbuildings, Patio
- Topography: Partial Slope,Terraces
- Residential vegetation: Garden Space
Details
- Parcel number: 8040000291
- Special conditions: Standard
Construction
Type & style
- Home type: SingleFamily
- Architectural style: See Remarks,Split Entry
- Property subtype: Single Family Residence
Materials
- Cement/Concrete, Wood Siding
- Foundation: Poured Concrete
- Roof: Composition
Condition
- Year built: 1975
- Major remodel year: 1992
Utilities & green energy
- Electric: Company: TPU
- Sewer: Sewer Connected, Company: TPU
- Water: Public, Company: TPU
Community & HOA
Community
- Subdivision: Narrows
Location
- Region: Tacoma
Financial & listing details
- Price per square foot: $328/sqft
- Tax assessed value: $622,400
- Annual tax amount: $487
- Date on market: 10/22/2026
- Listing terms: Conventional
- Inclusions: Dishwasher(s), Dryer(s), Garbage Disposal, Refrigerator(s), Stove(s)/Range(s), Washer(s)
Estimated market value
$688,000
$654,000 - $722,000
$3,593/mo
Price history
| Date | Event | Price |
|---|---|---|
| 10/22/2026 | Listed for sale | $699,000$328/sqft |
Source:  NWMLS as distributed by MLS GRID #2597352 Report a problem | ||
Public tax history
| Year | Property taxes | Tax assessment |
|---|---|---|
| 2025 | $487 -3.3% | $87,560 |
| 2024 | $504 -0.8% | $87,560 |
| 2023 | $508 +5.7% | $87,560 |
| 2022 | $481 -6.3% | $87,560 |
| 2021 | $513 -17.2% | $87,560 -78.1% |
| 2019 | $620 -6.2% | $399,000 +7.4% |
| 2018 | $661 -7.7% | $371,400 +9.3% |
| 2017 | $716 -4.1% | $339,900 +29.5% |
| 2016 | $747 | $262,400 +6.8% |
| 2014 | $747 -6.1% | $245,800 +9% |
| 2013 | $795 | $225,500 +1.9% |
| 2012 | -- | $221,200 -5.3% |
| 2011 | -- | $233,700 -6.5% |
| 2010 | -- | $250,000 -10.2% |
| 2009 | -- | $278,300 -9.3% |
| 2008 | $575 +0% | $307,000 -7.6% |
| 2007 | $575 -79.8% | $332,200 +99.3% |
| 2002 | $2,855 +3.1% | $166,700 |
| 2001 | $2,768 | $166,700 +5.6% |
| 2000 | $2,768 | $157,800 |
Find assessor info on the county website
Monthly payment
Est. payment
Payment breakdown
Explore the cost of this home by adjusting the details. Changes won't be saved.Climate risks
Neighborhood: West End


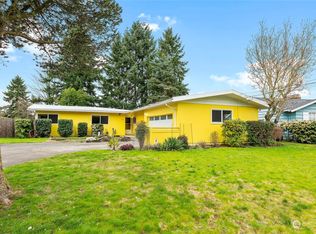
Similar homes
- $550,0004 bd3 ba2.1k sqft7923 N 8th Street, Tacoma, WA 98406Active
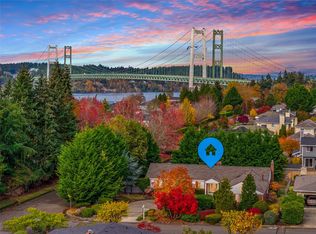 MLS ID #2600671, Zachary A. Entwistle. NWMLS as distributed by MLS GRID
- $560,0004 bd2 ba2.2k sqft1805 N Vassault Street, Tacoma, WA 98406Active
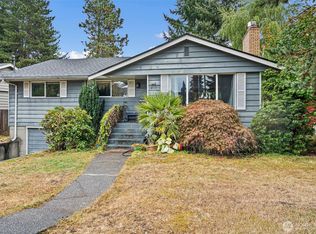 MLS ID #2555706, Greg J Church. NWMLS as distributed by MLS GRID
- $635,0005 bd2 ba2.1k sqftMount- Narrow 2nd Add, Tacoma, WA 98465Active
 MLS ID #2599273, Emma Gronholdt. NWMLS as distributed by MLS GRID
- $510,0003 bd2 ba1.2k sqftEdw.P.Miller's Cnry Club Est1, Tacoma, WA 98406Active
 MLS ID #2576409, Matt Hume. NWMLS as distributed by MLS GRID
