Discover the best of Narrows living in this pre-inspected 4-bed, 2.25-bath corner-lot home, thoughtfully updated. Major improvements include a replaced sewer line, brand-new roof, along with a new furnace for added peace of mind. The electrical panel is also scheduled to be installed by November 13th. Inside, enjoy a welcoming living room with a wood fireplace and separate dining room, while the kitchen with eating space flows into a family room featuring a gas fireplace and access to the covered patio. The primary bedroom offers double closets and a separate vanity area. The home also comes equipped with a security system for added protection, along with an attached two-car garage for convenient parking and storage. Outside, enjoy a fully fenced backyard with a shed. Take in partial views of the Narrows Bridge and Puget Sound, just blocks up the hill from Titlow Beach, with easy access to Titlow Park, golf, trails, Trader Joe’s, Whole Foods, and eclectic local dining!
Active
Listed by: Keller Williams Rty Tacoma • Zachary A. Entwistle • 253-260-3610
$550,000
7923 N 8th Street, Tacoma, WA 98406
4beds
2,134sqft
Single Family Residence
Built in 1968
0.25 Acres Lot
$548,700 Zestimate®
$258/sqft
$-- HOA
What's special
Kitchen with eating spaceNew furnaceSeparate dining roomBrand-new roof
- --
- on Zillow
- 1,382
- views
- 158
- saves
Likely to sell faster than
Zillow last checked:
Listing updated:
Offers reviewed: Nov 09
Listed by:
Zachary A. Entwistle 253-260-3610 zach@zachentwistle.com,
Keller Williams Rty Tacoma
Source: NWMLS as distributed by MLS GRID,MLS#: 2600671
Facts & features
Interior
Bedrooms & bathrooms
- Bedrooms: 4
- Bathrooms: 3
- Full bathrooms: 1
- 3/4 bathrooms: 1
- 1/2 bathrooms: 1
- Main level bathrooms: 3
- Main level bedrooms: 4
Primary bedroom
- Level: Main
Bedroom
- Level: Main
Bedroom
- Level: Main
Bedroom
- Level: Main
Bathroom full
- Level: Main
Bathroom three quarter
- Level: Main
Other
- Level: Main
Other
- Level: Main
Dining room
- Level: Main
Entry hall
- Level: Main
Family room
- Level: Main
Kitchen with eating space
- Level: Main
Living room
- Level: Main
Utility room
- Level: Main
Heating
- Fireplace, Forced Air, Heat Pump, Electric, Natural Gas
Cooling
- Heat Pump
Appliances
- Included: Dishwasher, Dryer, Refrigerator, Stove(s)/Range(s), Washer, Dishwasher(s), Dryer(s), Refrigerator(s), Washer(s), Water Heater: Gas, Water Heater Location: Mudroom
Features
- Bath Off Primary, Ceiling Fan(s), Dining Room
- Flooring: Vinyl, Carpet
- Windows: Dbl Pane/Storm Window, Skylight(s)
- Basement: None
- Number of fireplaces: 2
- Fireplace features: Gas, Wood Burning, Main Level: 2, Fireplace
Interior area
- Total structure area: 2,134
- Total interior livable area: 2,134 sqft
Property
Parking
- Total spaces: 6
- Parking features: Driveway, Attached Garage
- Has attached garage: Yes
- Covered spaces: 2
- Uncovered spaces: 4
Features
- Levels: One
- Stories: 1
- Entry location: Main
- Patio & porch: Bath Off Primary, Ceiling Fan(s), Dbl Pane/Storm Window, Dining Room, Fireplace, Security System, Skylight(s), Water Heater
Lot
- Size: 0.25 Acres
- Features: Corner Lot, Curbs, Dead End Street, Paved, Fenced-Fully, Gas Available, Outbuildings, Patio
- Topography: Level
Details
- Parcel number: 8035000010
- Special conditions: Standard
- Other equipment: Leased Equipment: Nothing Leased
Construction
Type & style
- Home type: SingleFamily
- Architectural style: 1 Story
- Property subtype: Single Family Residence
Materials
- Brick, Metal/Vinyl
- Foundation: Poured Concrete
- Roof: Composition
Condition
- Year built: 1968
- Major remodel year: 1988
Utilities & green energy
- Electric: Company: Tacoma Public Utilities
- Sewer: Sewer Connected, Company: Tacoma Public Utilities
- Water: Public, Company: Tacoma Public Utilities
Community & HOA
Community
- Security: Security System
- Subdivision: Narrows
Location
- Region: Tacoma
Financial & listing details
- Price per square foot: $258/sqft
- Tax assessed value: $725,300
- Annual tax amount: $7,900
- Offers reviewed: 11/09/2026
- Date on market: 11/5/2026
- Listing terms: Conventional,FHA,VA Loan
- Inclusions: Dishwasher(s), Dryer(s), Leased Equipment, Refrigerator(s), Stove(s)/Range(s), Washer(s)
Estimated market value
$548,700
$521,000 - $576,000
$3,131/mo
Price history
| Date | Event | Price |
|---|---|---|
| 11/5/2026 | Listed for sale | $550,000+165.6%$258/sqft |
Source:  NWMLS as distributed by MLS GRID #2600671 Report a problem | ||
| 6/29/1995 | Sold | $207,084$97/sqft |
Source: Public Record Report a problem | ||
Public tax history
| Year | Property taxes | Tax assessment |
|---|---|---|
| 2025 | $33,175 +4% | $725,300 +3.6% |
| 2024 | $31,885 +2.8% | $699,900 +13% |
| 2023 | $31,016 +41.3% | $619,200 -6.8% |
| 2022 | $21,955 +2% | $664,700 +21.4% |
| 2021 | $21,519 +312.2% | $547,700 +22.6% |
| 2019 | $5,220 -13.6% | $446,600 +11.1% |
| 2018 | $6,040 +11.3% | $401,900 +5% |
| 2017 | $5,427 +125.5% | $382,600 +21.7% |
| 2016 | $2,406 | $314,500 +10.8% |
| 2014 | $2,406 +81.2% | $283,800 +6.5% |
| 2013 | $1,328 | $266,600 +2.7% |
| 2012 | -- | $259,600 -7.6% |
| 2011 | -- | $281,100 -10.7% |
| 2010 | -- | $314,700 -5% |
| 2009 | -- | $331,100 -11.8% |
| 2008 | $4,400 | $375,400 -0.2% |
| 2007 | $4,400 +28.7% | $376,300 +82.9% |
| 2002 | $3,420 +0.8% | $205,700 +3% |
| 2001 | $3,391 | $199,700 +3.3% |
| 2000 | $3,391 | $193,300 |
Find assessor info on the county website
Monthly payment
Est. payment
Payment breakdown
Explore the cost of this home by adjusting the details. Changes won't be saved.Climate risks
Neighborhood: West End
Nearby schools
Schools provided by the listing agent
- Elementary: Geiger
- Middle: Hunt
- High: Foss
Source: NWMLS as distributed by MLS GRID. This data may not be complete. We recommend contacting the local school district to confirm school assignments for this home.


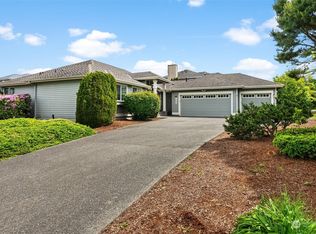
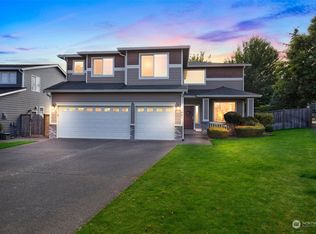
Similar homes
- $560,0004 bd2 ba2.2k sqft1805 N Vassault Street, Tacoma, WA 98406Active
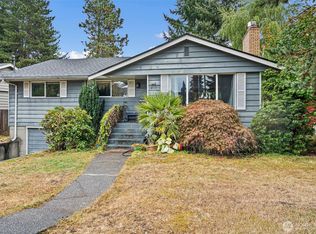 MLS ID #2555706, Greg J Church. NWMLS as distributed by MLS GRID
- $535,9003 bd3 ba1.7k sqftWestgate 1st Add, Tacoma, WA 98406Active
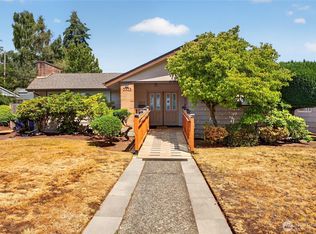 MLS ID #2551728, Dennis Folk. NWMLS as distributed by MLS GRID
- $510,0003 bd2 ba1.2k sqftEdw.P.Miller's Cnry Club Est1, Tacoma, WA 98406Active
 MLS ID #2576409, Matt Hume. NWMLS as distributed by MLS GRID
- $699,0003 bd3 ba2.1k sqftSunset Heights, Tacoma, WA 98406Active
 MLS ID #2597352, Christopher P Murphy. NWMLS as distributed by MLS GRID
