A gracious front foyer welcomes you into this light-filled home, where dramatic two-story ceilings rise above the living and formal dining areas, creating a wonderfully open feel. The spacious upper landing offers plenty of flexibility and could become an open den, game room, home office, or media lounge. On the main level, you'll find a generous, remodeled flex room with a convenient powder room, along with a family room centered around a gas fireplace. Lovingly maintained by one owner and thoughtfully enhanced over the years, the home features granite kitchen countertops throughout and chef-quality stainless steel appliances (2025), including an all-stainless-steel GE designer-line oven and microwave, central air conditioning, tankless water heater, and a ground-mounted generator. Step outside to an extra-large concrete patio with a substantial roof that extends from the main roof, creating a welcoming covered space for outdoor living and entertaining. The fully fenced yard also includes a custom-built covered storage shed for lawn-care equipment. Recent exterior updates include the roof and exterior paint (2018), New interior, and front door paint (10/2026). The interior retains its original character and offers a great opportunity to personalize and update it into your dream home. This exceptional value is ready for you to make it your dream home. Must-see choice in today's market!
Sold
Listed by: COMPASS • Shanna Yang • 425-829-6566
Bought with: Newberry Realty, Inc.
$868,000
7926 N 9 Street, Tacoma, WA 98406
4beds
2,710sqft
Single Family Residence
Built in 1991
0.25 Acres Lot
$864,300 Zestimate®
$320/sqft
$4,083 Estimated rent
Home value
$864,300
$821,000 - $908,000
$4,083/mo
Zestimate® history
Owner options
List your home for rent
$4,083/mo
Rent Zestimate®
Find your next renter with Zillow Rental Manager. Plus, with online applications, you can quickly screen prospective tenants – for free.
$4,083/mo
Rent Zestimate®
Refinance and save
$5,976/mo
Est. payment
Refinancing to a lower rate could help reduce your monthly payments and save thousands over the life of the loan.
$5,976/mo
Est. payment
Explore your selling options
Work with a Zillow partner agent
Leverage their expertise and Zillow's premium Showcase listings to get your home seen by more buyers.
Get startedList with your own agent
Get your home in front of millions of buyers by listing it on Zillow.
Learn how to do itSell it yourself
Take full control of how buyers see your home on Zillow by listing For Sale by Owner (FSBO).
List your homeWhat's special
Granite kitchen countertopsTankless water heaterGenerous remodeled flex roomDramatic two-story ceilingsFully fenced yardChef-quality stainless steel appliancesCentral air conditioning
Zillow last checked:
Listing updated:
Listed by:
Shanna Yang 425-829-6566 shanna.yang@compass.com,
COMPASS
Bought with:
Ronald Larson, 107928
Newberry Realty, Inc.
Source: NWMLS as distributed by MLS GRID,MLS#: 2581957
Facts & features
Interior
Bedrooms & bathrooms
- Bedrooms: 4
- Bathrooms: 4
- Full bathrooms: 2
- 1/2 bathrooms: 2
- Main level bathrooms: 2
- Main level bedrooms: 1
Primary bedroom
- Description: Private Ensuite with Walk-in-Closet
- Level: Second
Bedroom
- Description: #2 Bedroom
- Level: Second
Bedroom
- Description: #3 Bedroom
- Level: Second
Bedroom
- Description: Flex Room is customized with a huge window & powder room with the window
- Level: Main
Bathroom full
- Description: Ensuite in the Primary Bedroom
- Level: Second
Bathroom full
- Description: Skylight ceiling window
- Level: Second
Other
- Description: Den/Office with the window
- Level: Main
Other
- Description: Next to the front door
- Level: Main
Bonus room
- Description: Extra Large Playroom in Loft area
- Level: Split
Dining room
- Description: Two high vaulted ceiling
- Level: Main
Kitchen with eating space
- Description: Open area for 4-6 seating table and chairs Tables
- Level: Main
Living room
- Description: Two high vaulted ceiling
- Level: Main
Rec room
- Description: Spacious Room
- Level: Main
Other
- Description: Pantry with Built-in Shelves
- Level: Main
Utility room
- Description: Washer & Dryer with Large Storage Cabinet
- Level: Main
Heating
- Fireplace, Forced Air, High Efficiency (Unspecified), Electric, Natural Gas
Cooling
- 90%+ High Efficiency, Forced Air
Appliances
- Included: Dishwasher, Disposal, Dryer, Microwave, Refrigerator, See Remarks, Stove(s)/Range(s), Tankless Water Heater, Washer, Dishwasher(s), Dryer(s), Garbage Disposal, Microwave(s), Refrigerator(s), Washer(s), Water Heater: Tankless Water Heater, Water Heater Location: Garage
Features
- Bath Off Primary, Dining Room, High Tech Cabling, Loft, Pantry
- Flooring: Engineered Hardwood, Hardwood, Laminate, Vinyl, Carpet
- Windows: Dbl Pane/Storm Window, Skylight(s)
- Number of fireplaces: 1
- Fireplace features: Gas, Main Level: 1, Fireplace
Interior area
- Total structure area: 2,710
- Total interior livable area: 2,710 sqft
Property
Parking
- Total spaces: 6
- Parking features: Attached Garage
- Has attached garage: Yes
- Covered spaces: 2
- Uncovered spaces: 4
Features
- Levels: Two
- Stories: 2
- Patio & porch: Bath Off Primary, Dbl Pane/Storm Window, Dining Room, Fireplace, High Tech Cabling, Loft, Pantry, Security System, Skylight(s), Sprinkler System, Vaulted Ceiling(s), Walk-In Closet(s), Water Heater, Wired for Generator
- Has view: Yes
- View description: Territorial
Lot
- Size: 0.25 Acres
- Dimensions: 0.251/ac
- Features: Adjacent to Public Land, Corner Lot, Open Lot, Paved, Sidewalk, Fenced-Fully, Gas Available, Green House, High Speed Internet, Patio, Shop, Sprinkler System
- Topography: Level
- Residential vegetation: Fruit Trees, Garden Space
Details
- Parcel number: 4000350850
- Zoning: TAC
- Zoning description: Jurisdiction: City
- Special conditions: Standard
- Other equipment: Wired for Generator
Construction
Type & style
- Home type: SingleFamily
- Architectural style: Craftsman,2 Story
- Property subtype: Single Family Residence
Materials
- Wood Products
- Foundation: Poured Concrete
- Roof: Composition
Condition
- Very Good
- Year built: 1991
- Major remodel year: 1999
Utilities & green energy
- Electric: Company: Tacoma Public Utilities
- Sewer: Sewer Connected, Company: TPU
- Water: Public, Company: TPU
- Utilities for property: Centurylink, Centurylink
Community & HOA
Community
- Security: Security System
- Subdivision: Narrows
HOA
- HOA fee: $387 annually
- HOA phone: 253-381-2548
Location
- Region: Tacoma
Financial & listing details
- Price per square foot: $320/sqft
- Tax assessed value: $809,800
- Annual tax amount: $8,819
- Date on market: 10/10/2026
- Listing terms: Conventional,VA Loan
- Inclusions: Dishwasher(s), Dryer(s), Garbage Disposal, Microwave(s), Refrigerator(s), See Remarks, Stove(s)/Range(s), Washer(s)
Price history
| Date | Event | Price |
|---|---|---|
| 11/20/2026 | Sold | $868,000$320/sqft |
Source:  NWMLS as distributed by MLS GRID #2581957 Report a problem | ||
| 10/22/2026 | Pending sale | $868,000$320/sqft |
Source: NWMLS as distributed by MLS GRID #2581957 Report a problem | ||
| 10/10/2026 | Listed for sale | $868,000+317.4%$320/sqft |
Source: NWMLS as distributed by MLS GRID #2581957 Report a problem | ||
| 5/8/1992 | Sold | $207,950$77/sqft |
Source: Agent Provided Report a problem | ||
Public tax history
| Year | Property taxes | Tax assessment |
|---|---|---|
| 2025 | $8,820 +6.3% | $809,800 +6.2% |
| 2024 | $8,294 +6% | $762,500 +8.4% |
| 2023 | $7,827 -0.7% | $703,600 -7.4% |
| 2022 | $7,885 +9.7% | $760,000 +21.2% |
| 2021 | $7,186 +17.6% | $627,100 +23.6% |
| 2019 | $6,110 -12.1% | $507,400 +7.8% |
| 2018 | $6,952 +11.2% | $470,500 +6.8% |
| 2017 | $6,253 +9.7% | $440,500 +20% |
| 2016 | $5,698 | $367,100 +11.9% |
| 2014 | $5,698 +13.1% | $328,000 +7.9% |
| 2013 | $5,038 | $304,100 +5.8% |
| 2012 | -- | $287,300 -6.9% |
| 2011 | -- | $308,500 -8.7% |
| 2010 | -- | $337,800 -6.4% |
| 2009 | -- | $360,800 -11% |
| 2008 | $4,742 | $405,300 -0.1% |
| 2007 | $4,742 +26.1% | $405,600 +84.7% |
| 2002 | $3,760 +5.4% | $219,600 |
| 2001 | $3,566 | $219,600 +8% |
| 2000 | $3,566 | $203,300 |
Find assessor info on the county website
Neighborhood: West End
Nearby homes
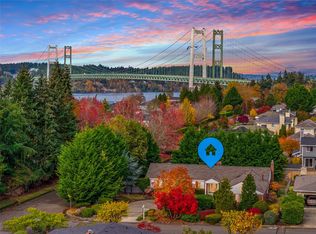
- $550,0004 bd3 ba2.1k sqft7923 N 8th St, Tacoma, WA 98406Pending
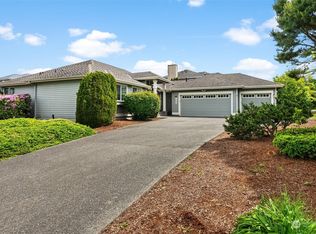
- $620,0003 bd2 ba1.6k sqft7927 N 9th St, Tacoma, WA 98406Sold
- $914,9503 bd3 ba2.8k sqft8108 N 9th St, Tacoma, WA 98406For Sale

- $845,0004 bd3 ba2.6k sqft901 N Laurel Ln, Tacoma, WA 98406Sold
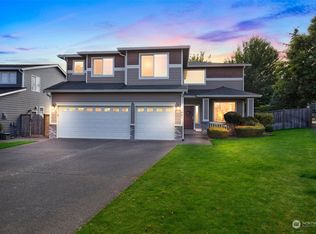
- $865,0004 bd3 ba2.7k sqft8202 N 9th St, Tacoma, WA 98406Sold
- $615,5003 bd2 ba1.6k sqft7909 N 9th St, Tacoma, WA 98406Sold
- $890,0005 bd3 ba2.5k sqft915 N Laurel Ln, Tacoma, WA 98406Sold
- $849,0004 bd3 ba2.6k sqft8210 N 9th St, Tacoma, WA 98406Sold
Nearby schools
GreatSchools rating
- 7/10Geiger Montessori SchoolGrades: PK-5Distance: 0.5 mi
- 5/10Hunt Middle SchoolGrades: 6-8Distance: 0.9 mi
- 2/10Foss High SchoolGrades: 9-12Distance: 2.6 mi
Schools provided by the listing agent
- Elementary: Geiger
- Middle: Hunt
- High: Foss
Source: NWMLS as distributed by MLS GRID. This data may not be complete. We recommend contacting the local school district to confirm school assignments for this home.
Get a cash offer in 3 minutes
Find out how much your home could sell for in as little as 3 minutes with a no-obligation cash offer.
Estimated market value
$864,300
Get a cash offer in 3 minutes
Find out how much your home could sell for in as little as 3 minutes with a no-obligation cash offer.
Estimated market value
$864,300
- Washington
- Pierce County
- Tacoma
- 98406
- West End
- 7926 N 9 Street
