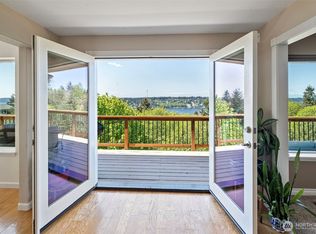
Buyers cold feet is your win! Experience refined living in this exceptional former model home, privately nestled within gated enclave of Bridgeview Estates on Tacoma’s prestigious West Slope. Showcasing an exclusive floor plan and extraordinary versatility, this 5-bedroom residence is masterfully designed for multi-generational living, sophisticated entertaining, and effortless everyday comfort. Impeccable pride of ownership is evident throughout, highlighted by an impressive suite of 2023 upgrades: a spa-inspired primary bath, new windows, roof, furnace, and premium KitchenAid appliances—ensuring modern luxury and long-term peace of mind. The opulent 5-piece primary suite serves as a serene retreat, complete private balcony w/ partial views of the iconic Narrows Bridge. The home’s thoughtful layout offers exceptional flexibility, including a spacious 3/car insulated garage with dedicated separated bay—ideal for a private gym, creative studio, or future expanded living space, with heat access already in place. Step outside to your private outdoor sanctuary, curated for year-round enjoyment. Entertain beneath the covered tongue-and-groove cabana & BBQ pavilion, or unwind on new Trex deck overlooking beautifully manicured grounds. The landscape is a true garden haven, featuring fruit trees, berry bushes, herb garden, vegetable space, and tranquil water feature. Three covered decks span nearly the full length of the home, extending your outdoor living experience in every season.
Active
Listed by: CENTURY 21 North Homes Realty • Brad Harper
Price cut: $5.1K (6/24)
$899,950
915 N Laurel Lane, Tacoma, WA 98406
5beds
2,506sqft
:
Get pre-qualified$5,666/mo
Single Family Residence
Built in 2000
7,758 Square Feet Lot
$894,800 Zestimate®
$359/sqft
$63/mo HOA
What's special
Premium kitchenaid appliancesNew windowsSpa-inspired primary bathBbq pavilionCovered tongue-and-groove cabana
- 46 days |
- 630 |
- 16 |
Zillow last checked:
Listing updated:
Listed by:
Brad Harper,
CENTURY 21 North Homes Realty
Source: NWMLS as distributed by MLS GRID,MLS#: 2537096
Facts & features
Interior
Bedrooms & bathrooms
- Bedrooms: 5
- Bathrooms: 3
- Full bathrooms: 2
- 3/4 bathrooms: 1
- Main level bathrooms: 1
- Main level bedrooms: 1
Primary bedroom
- Level: Second
Bathroom full
- Level: Second
Bathroom full
- Level: Second
Bathroom three quarter
- Level: Main
Heating
- Fireplace, Forced Air, Electric, Natural Gas
Cooling
- Has cooling: Yes
Appliances
- Included: Dishwasher, Dryer, Microwave, Refrigerator, Stove(s)/Range(s), Washer, Dishwasher(s), Dryer(s), Microwave(s), Refrigerator(s), Washer(s)
Features
- Bath Off Primary, Ceiling Fan(s), Dining Room
- Flooring: Ceramic Tile, Hardwood, Vinyl, Carpet
- Doors: French Doors
- Windows: Dbl Pane/Storm Window
- Basement: None
- Number of fireplaces: 1
- Fireplace features: Gas, Main Level: 1, Fireplace
Interior area
- Total structure area: 2,506
- Total interior livable area: 2,506 sqft
Property
Parking
- Total spaces: 3
- Parking features: Attached Garage
- Has attached garage: Yes
- Covered spaces: 3
Features
- Levels: Two
- Stories: 2
- Patio & porch: Bath Off Primary, Ceiling Fan(s), Dbl Pane/Storm Window, Dining Room, Fireplace, French Doors, Security System, Vaulted Ceiling(s), Walk-In Closet(s)
Lot
- Size: 7,758 Square Feet
- Features: Curbs, Paved, Sidewalk, Cable TV, Deck, Fenced-Partially, Gas Available, High Speed Internet, Patio
- Topography: Level
- Residential vegetation: Garden Space
Details
- Parcel number: 40017300030
- Zoning description: Jurisdiction: County
- Special conditions: Standard
Construction
Type & style
- Home type: SingleFamily
- Architectural style: 2 Story
- Property subtype: Single Family Residence
Materials
- Cement Planked, Cement Plank
- Foundation: Poured Concrete
- Roof: Composition
Condition
- Year built: 2000
- Major remodel year: 2025
Utilities & green energy
- Sewer: Sewer Connected
- Water: Public
Community & HOA
Community
- Features: CCRs, Gated
- Security: Security System
- Subdivision: Narrows
HOA
- Services included: Common Area Maintenance
- HOA fee: $63 monthly
Location
- Region: Tacoma
Financial & listing details
- Price per square foot: $359/sqft
- Tax assessed value: $753,800
- Annual tax amount: $8,200
- Date on market: 4/23/2026
- Cumulative days on market: 94 days
- Listing terms: Conventional,FHA,VA Loan
- Inclusions: Dishwasher(s), Dryer(s), Microwave(s), Refrigerator(s), Stove(s)/Range(s), Washer(s)
Estimated market value
$894,800
$850,000 - $940,000
$4,086/mo
Price history
| Date | Event | Price |
|---|---|---|
| 7/6/2026 | Listed for sale | $899,950$359/sqft |
Source:  NWMLS as distributed by MLS GRID #2537096 Report a problem NWMLS as distributed by MLS GRID #2537096 Report a problem | ||
| 6/29/2026 | Pending sale | $899,950$359/sqft |
Source: NWMLS as distributed by MLS GRID #2537096 Report a problem | ||
| 6/24/2026 | Price change | $899,950-0.6%$359/sqft |
Source: NWMLS as distributed by MLS GRID #2537096 Report a problem | ||
| 6/9/2026 | Listed for sale | $905,000+247.8%$361/sqft |
Source: NWMLS as distributed by MLS GRID #2537096 Report a problem | ||
| 3/31/2000 | Sold | $260,200$104/sqft |
Source: NWMLS as distributed by MLS GRID #20009153 Report a problem | ||
Public tax history
| Year | Property taxes | Tax assessment |
|---|---|---|
| 2024 | $8,200 +11.1% | $753,800 +13.6% |
| 2023 | $7,382 -4.6% | $663,600 -11.1% |
| 2022 | $7,741 +9.8% | $746,100 +21.2% |
| 2021 | $7,052 +8.2% | $615,400 +24.3% |
| 2019 | $6,520 -14.5% | $494,900 -1.5% |
| 2018 | $7,624 +11.2% | $502,200 +4% |
| 2017 | $6,858 +9.9% | $483,100 +20.1% |
| 2016 | $6,243 | $402,100 +11.9% |
| 2014 | $6,243 +26.1% | $359,400 +7.9% |
| 2013 | $4,950 | $333,200 +18% |
| 2012 | -- | $282,300 -7% |
| 2011 | -- | $303,700 -8.9% |
| 2010 | -- | $333,300 -6.6% |
| 2009 | -- | $356,900 -11.1% |
| 2008 | $4,695 | $401,400 0% |
| 2007 | $4,695 +19.4% | $401,600 +74.9% |
| 2002 | $3,931 +5.8% | $229,600 |
| 2001 | $3,717 | $229,600 +8.4% |
| 2000 | $3,717 | $211,900 |
Find assessor info on the county website
Monthly payment
Est. payment
Payment breakdown
Explore the cost of this home by adjusting the details. Changes won't be saved.Climate risks
Neighborhood: West End
Nearby schools
GreatSchools rating
- 7/10Geiger Montessori SchoolGrades: PK-5Distance: 0.5 mi
- 5/10Hunt Middle SchoolGrades: 6-8Distance: 1 mi
- 2/10Foss High SchoolGrades: 9-12Distance: 2.6 mi
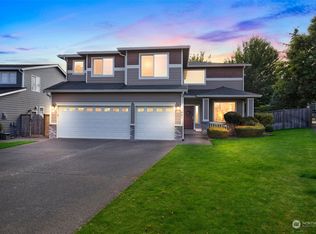
- $845,0004 bd3 ba2.6k sqft901 N Laurel Ln, Tacoma, WA 98406Sold
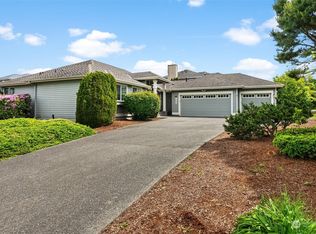
- $620,0003 bd2 ba1.6k sqft7927 N 9th St, Tacoma, WA 98406Sold
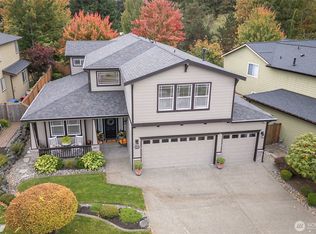
- $865,0004 bd3 ba2.7k sqft8202 N 9th St, Tacoma, WA 98406Sold
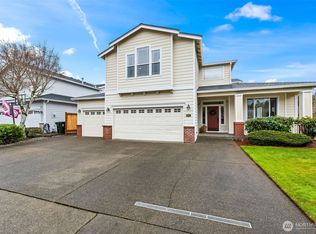
- $865,0004 bd3 ba2.6k sqft901 N Magnolia Ln, Tacoma, WA 98406Sold
- $849,0004 bd3 ba2.6k sqft8210 N 9th St, Tacoma, WA 98406Sold
- $865,0004 bd3 ba2.9k sqft932 N Magnolia Ln, Tacoma, WA 98406Sold
- $905,0004 bd3 ba2.7k sqft8218 N 9th St, Tacoma, WA 98406Sold
- $845,0004 bd3 ba2.3k sqft7910 N 10th St, Tacoma, WA 98406Sold
A local agent can set up tours, give advice and negotiate with sellers.
Similar homes
- $925,0004 bd3 ba3.7k sqft5808 60th Street W, University Place, WA 98467Active
 MLS ID #2545900, Colleen Dutmers. NWMLS as distributed by MLS GRID
 - $898,0004 bd3 ba3k sqftThe Ridge, Federal Way, WA 98023Active
 MLS ID #2558461, Carla R. Clark. NWMLS as distributed by MLS GRID
 - $1,025,0004 bd3 ba2.5k sqft4511 N Verde Street, Tacoma, WA 98407Active
 MLS ID #2534545, Joe Weger. NWMLS as distributed by MLS GRID
 - $825,0003 bd3 ba1.8k sqft4028 N Frace Avenue, Tacoma, WA 98407Active
 MLS ID #2510264, Bonnie Daybell. NWMLS as distributed by MLS GRID
 - $997,0003 bd3 ba2.2k sqft4819 N Ferdinand Street, Tacoma, WA 98407ActiveMLS ID #2487095, Claudia Gentzkow. NWMLS as distributed by MLS GRID
- $825,0004 bd3 ba2.5k sqftDash Point Estates, Tacoma, WA 98422ActiveMLS ID #2534560, Colleen Dutmers. NWMLS as distributed by MLS GRID
- $1,000,0004 bd3 ba2.8k sqft7333 N Creek Loop, Gig Harbor, WA 98335ActiveMLS ID #2539364, Amy Long. NWMLS as distributed by MLS GRID
- $849,9504 bd3 ba2.8k sqftEdgewood Place, Edgewood, WA 98371ActiveMLS ID #2533627, Dan Dennis. NWMLS as distributed by MLS GRID
- $1,150,0004 bd3 ba3.1k sqft3311 11th Avenue Ct NW, Gig Harbor, WA 98335ActiveMLS ID #2515441, Heather Witte. NWMLS as distributed by MLS GRID
- $679,0003 bd3 ba2.6k sqft2902 N Orchard, Tacoma, WA 98407ActiveMLS ID #2536926, Charles Thomas. NWMLS as distributed by MLS GRID
- $946,9504 bd3 ba3.1k sqftCrescent Valley Ridge, Gig Harbor, WA 98332ActiveMLS ID #2515005, Julia Runyan. NWMLS as distributed by MLS GRID
- $750,0003 bd3 ba1.8k sqft3804 17th Ave. Ct. NW, Gig Harbor, WA 98335ActiveMLS ID #2522169, Randy Knapp. NWMLS as distributed by MLS GRID
- $759,9005 bd3 ba2.5k sqft5802 SW Troon Avenue, Port Orchard, WA 98367ActiveMLS ID #2558973, Jamie Nelson. NWMLS as distributed by MLS GRID
- $915,0004 bd5 ba3k sqftFairview Heights, Puyallup, WA 98372ActiveMLS ID #2547909, Nicole K Potts. NWMLS as distributed by MLS GRID
- $995,0004 bd3 ba3.1k sqftEstates At Bowman Lake, Lake Tapps, WA 98391ActiveMLS ID #2519569, Tara L. Maxwell. NWMLS as distributed by MLS GRID
- $849,0003 bd3 ba2.7k sqft11711 44th Street Ct E, Edgewood, WA 98372ActiveMLS ID #2544802, Luke Van Pelt. NWMLS as distributed by MLS GRID
- $998,0005 bd3 ba3.1k sqftTapps Island Div 2, Lake Tapps, WA 98391ActiveMLS ID #2551877, Lauri Mcleod. NWMLS as distributed by MLS GRID
- $750,0005 bd3 ba2.3k sqft2302 13th Avenue Ct SW, Puyallup, WA 98371ActiveMLS ID #2543122, Ryan Allie. NWMLS as distributed by MLS GRID
- $869,9505 bd3 ba3.3k sqft8110 113th Street Ct E, Puyallup, WA 98373ActiveMLS ID #2515497, Connor Blake Gallagher. NWMLS as distributed by MLS GRID
- $925,0004 bd4 ba3.2k sqft35816 2nd Avenue SW, Federal Way, WA 98023ActiveMLS ID #2533131, Loren D. Ellingson. NWMLS as distributed by MLS GRID
