An Elegant, Inspiring home in coveted, gated Bridgeview Estates. Grand Staircase overlooks formal living, dining and entry spaces, framed by glistening hardwoods. Marvel at the Largest Floorplan in Bridgeview with New plush carpeting! 4 Bedrooms, sprawling entertainment/study, 3 Full baths, 3 car garage. Bedroom, Full Bath, and Laundry room on Main! Spacious kitchen with Granite tops, Island, pantry. Open Concept features breakfast dining, fireside, expansive patio. A/C, newer Furnace, Hot water Tank, and Roof. Luxurious double door primary suite with Vaulted ceiling and generous 5-piece bath, double fireplace, glass shower & walk in closet! Trader Joes & Whole Foods a few minutes away and delightful Titlow Beach Park is just a short walk.
Sold
Listed by: RE/MAX Northwest • Tom Rickey • 253-318-0036
Bought with: Timber Real Estate
$865,000
932 N Magnolia Lane, Tacoma, WA 98406
4beds
2,996sqft
Single Family Residence
Built in 2000
7,936 Square Feet Lot
$846,800 Zestimate®
$289/sqft
$4,125 Estimated rent
Home value
$846,800
$788,000 - $906,000
$4,125/mo
Zestimate® history
Owner options
List your home for rent
$4,125/mo
Rent Zestimate®
Find your next renter with Zillow Rental Manager. Plus, with online applications, you can quickly screen prospective tenants – for free.
$4,125/mo
Rent Zestimate®
Refinance and save
$5,594/mo
Est. payment
Refinancing to a lower rate could help reduce your monthly payments and save thousands over the life of the loan.
$5,594/mo
Est. payment
Explore your selling options
Work with a Zillow partner agent
Leverage their expertise and Zillow's premium Showcase listings to get your home seen by more buyers.
Get startedList with your own agent
Get your home in front of millions of buyers by listing it on Zillow.
Learn how to do itSell it yourself
Take full control of how buyers see your home on Zillow by listing For Sale by Owner (FSBO).
List your homeWhat's special
Double fireplaceWalk in closetNewer furnaceGlass showerHot water tankVaulted ceilingExpansive patio
Zillow last checked:
Listing updated:
Listed by:
Tom Rickey 253-318-0036 tom@tomrickey.com,
RE/MAX Northwest,
Kathlyn Smith 253-222-3282,
RE/MAX Northwest
Bought with:
Ethan Richard Ames, 21012441
Timber Real Estate
Source: NWMLS as distributed by MLS GRID,MLS#: 2455591
Facts & features
Interior
Bedrooms & bathrooms
- Bedrooms: 4
- Bathrooms: 3
- Full bathrooms: 3
- Main level bathrooms: 1
- Main level bedrooms: 1
Bedroom
- Level: Main
Bathroom full
- Level: Main
Dining room
- Level: Main
Entry hall
- Level: Main
Great room
- Level: Main
Kitchen with eating space
- Level: Main
Living room
- Level: Main
Utility room
- Level: Main
Heating
- Fireplace, Forced Air, High Efficiency (Unspecified), Electric, Natural Gas
Cooling
- 90%+ High Efficiency, Forced Air
Appliances
- Included: Dishwasher(s), Refrigerator(s), Stove(s)/Range(s), Water Heater: Gas, Water Heater Location: Garage
Features
- Bath Off Primary, Ceiling Fan(s), Dining Room
- Flooring: Ceramic Tile, Hardwood, Vinyl, Carpet
- Doors: French Doors
- Windows: Double Pane/Storm Window
- Basement: None
- Number of fireplaces: 2
- Fireplace features: Gas, Main Level: 1, Upper Level: 1, Fireplace
Interior area
- Total structure area: 2,996
- Total interior livable area: 2,996 sqft
Property
Parking
- Total spaces: 3
- Parking features: Attached Garage
- Attached garage spaces: 3
Features
- Levels: Two
- Stories: 2
- Entry location: Main
- Patio & porch: Bath Off Primary, Ceiling Fan(s), Double Pane/Storm Window, Dining Room, Fireplace, Fireplace (Primary Bedroom), French Doors, Vaulted Ceiling(s), Walk-In Closet(s), Water Heater
- Has view: Yes
- View description: Partial, See Remarks, Sound
- Has water view: Yes
- Water view: Sound
Lot
- Size: 7,936 Square Feet
- Features: Curbs, Paved, Secluded, Cable TV, Fenced-Partially, Gas Available, Gated Entry, High Speed Internet, Patio
- Topography: Level
- Residential vegetation: Garden Space
Details
- Parcel number: 4001730230
- Zoning: TAC
- Zoning description: Jurisdiction: City
- Special conditions: Standard
Construction
Type & style
- Home type: SingleFamily
- Architectural style: 2 Story
- Property subtype: Single Family Residence
Materials
- Brick, Cement Planked, Wood Siding, Cement Plank
- Foundation: Poured Concrete
- Roof: Composition
Condition
- Very Good
- Year built: 2000
- Major remodel year: 2005
Utilities & green energy
- Electric: Company: Tacoma Public Utilities
- Sewer: Sewer Connected, Company: Tacoma Public Utilities
- Water: Public, Company: Tacoma Public Utilities
Green energy
- Energy efficient items: Double Wall
Community & HOA
Community
- Features: CCRs, Gated
- Subdivision: Narrows
HOA
- Services included: Common Area Maintenance
- HOA fee: $54 monthly
- HOA phone: 253-514-6638
Location
- Region: Tacoma
Financial & listing details
- Price per square foot: $289/sqft
- Tax assessed value: $885,200
- Annual tax amount: $8,981
- Date on market: 11/27/2025
- Listing terms: Conventional,FHA,VA Loan
- Inclusions: Dishwasher(s), Refrigerator(s), Stove(s)/Range(s)
Price history
| Date | Event | Price |
|---|---|---|
| 12/12/2025 | Sold | $865,000+3.1%$289/sqft |
Source:  NWMLS as distributed by MLS GRID #2455591 Report a problem NWMLS as distributed by MLS GRID #2455591 Report a problem | ||
| 12/2/2025 | Pending sale | $839,000$280/sqft |
Source: NWMLS as distributed by MLS GRID #2455591 Report a problem | ||
| 11/27/2025 | Listed for sale | $839,000+170.7%$280/sqft |
Source: NWMLS as distributed by MLS GRID #2455591 Report a problem | ||
| 8/23/2000 | Sold | $309,900$103/sqft |
Source: Public Record Report a problem | ||
Public tax history
| Year | Property taxes | Tax assessment |
|---|---|---|
| 2025 | $9,640 +7.3% | $885,200 +7.2% |
| 2024 | $8,981 +10% | $825,700 +12.5% |
| 2023 | $8,162 -4.6% | $733,800 -11% |
| 2022 | $8,552 +9.7% | $824,300 +21.2% |
| 2021 | $7,792 +6.3% | $680,100 +23.5% |
| 2019 | $7,328 -14.3% | $550,700 -2.4% |
| 2018 | $8,552 +11.2% | $564,500 +4.2% |
| 2017 | $7,689 +9.4% | $542,000 +19.6% |
| 2016 | $7,025 | $453,200 +12% |
| 2014 | $7,025 +14.6% | $404,500 +7.8% |
| 2013 | $6,129 | $375,400 +7.4% |
| 2012 | -- | $349,600 -6.3% |
| 2011 | -- | $373,300 -7.8% |
| 2010 | -- | $405,100 -6.1% |
| 2009 | -- | $431,400 -10.6% |
| 2008 | -- | $482,700 -0.1% |
| 2007 | $5,645 +12.5% | $483,000 +64.8% |
| 2002 | $5,018 +65.3% | $293,100 |
| 2001 | $3,037 | $293,100 +69.3% |
| 2000 | $3,037 | $173,100 |
Find assessor info on the county website
Neighborhood: West End
Nearby homes
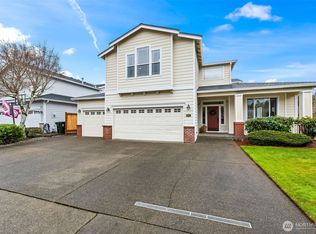
- $865,0004 bd3 ba2.6k sqft901 N Magnolia Ln, Tacoma, WA 98406Sold
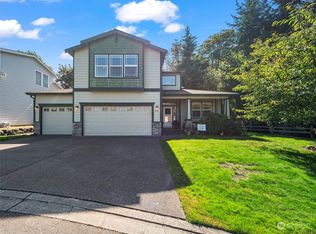
- $905,0004 bd3 ba2.7k sqft8218 N 9th St, Tacoma, WA 98406Sold
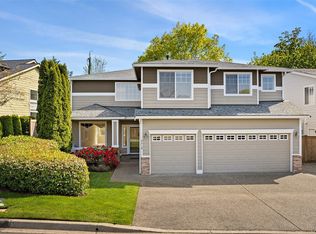
- $849,0004 bd3 ba2.6k sqft8210 N 9th St, Tacoma, WA 98406Sold
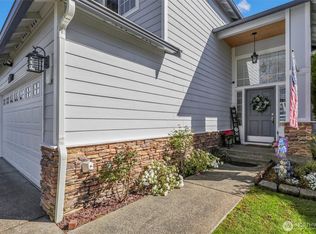
- $890,0005 bd3 ba2.5k sqft915 N Laurel Ln, Tacoma, WA 98406Sold
- $865,0004 bd3 ba2.7k sqft8202 N 9th St, Tacoma, WA 98406Sold
- $950,0000.8 acres8345 N 9th St, Tacoma, WA 98406Sold
- $845,0004 bd3 ba2.6k sqft901 N Laurel Ln, Tacoma, WA 98406Sold
- $1,745,0005 bd4 ba3.3k sqft8133 N 12th St, Tacoma, WA 98406Sold
Nearby schools
GreatSchools rating
- 7/10Geiger Montessori SchoolGrades: PK-5Distance: 0.6 mi
- 5/10Hunt Middle SchoolGrades: 6-8Distance: 1.1 mi
- 2/10Foss High SchoolGrades: 9-12Distance: 2.7 mi
Get a cash offer in 3 minutes
Find out how much your home could sell for in as little as 3 minutes with a no-obligation cash offer.
Estimated market value
$846,800
Get a cash offer in 3 minutes
Find out how much your home could sell for in as little as 3 minutes with a no-obligation cash offer.
Estimated market value
$846,800
- Washington
- Pierce County
- Tacoma
- 98406
- West End
- 932 N Magnolia Lane
