Welcome to this rare legacy property within gated, sought after Narrows Pointe! Sitting on a spectacular private level lot with mature landscaping, this home showcases 125' of western facing 180 degree unobstructed sound views capturing Narrows Passage, the bridge and breathtaking sunsets! Featuring main level living, this 5 bedroom home with office, upper & lower living rooms features an updated kitchen with new refrigerator and dishwasher, refinished hardwoods, 30 year new composite roof, new heat pump w/A/C and tons of storage. Grandfathered into the neighborhood without restrictions here you have flexibility with lasting heritage charm and the opportunity for your creative design. Close to HYW 16, UP Shopping, Chambers Bay and schools.
Sold
Listed by: Westmoreland Properties • Carolyn Westmoreland • 253-961-5596
Bought with: Westmoreland Properties
$1,745,000
8133 N 12th Street, Tacoma, WA 98406
5beds
3,300sqft
Single Family Residence
Built in 1956
0.6 Acres Lot
$1,688,300 Zestimate®
$529/sqft
$4,769 Estimated rent
Home value
$1,688,300
$1.57M - $1.82M
$4,769/mo
Zestimate® history
Owner options
List your home for rent
$4,769/mo
Rent Zestimate®
Find your next renter with Zillow Rental Manager. Plus, with online applications, you can quickly screen prospective tenants – for free.
$4,769/mo
Rent Zestimate®
Refinance and save
$11,498/mo
Est. payment
Refinancing to a lower rate could help reduce your monthly payments and save thousands over the life of the loan.
$11,498/mo
Est. payment
Explore your selling options
Work with a Zillow partner agent
Leverage their expertise and Zillow's premium Showcase listings to get your home seen by more buyers.
Get startedList with your own agent
Get your home in front of millions of buyers by listing it on Zillow.
Learn how to do itSell it yourself
Take full control of how buyers see your home on Zillow by listing For Sale by Owner (FSBO).
List your homeWhat's special
Updated kitchenMature landscapingNew refrigerator and dishwasherRefinished hardwoodsTons of storageSpectacular private level lotMain level living
Zillow last checked:
Listing updated:
Listed by:
Carolyn Westmoreland 253-961-5596 carolyn@westmorelandproperties.net,
Westmoreland Properties
Bought with:
Carolyn Westmoreland, 25944
Westmoreland Properties
Source: NWMLS as distributed by MLS GRID,MLS#: 2353459
Facts & features
Interior
Bedrooms & bathrooms
- Bedrooms: 5
- Bathrooms: 4
- Full bathrooms: 1
- 3/4 bathrooms: 3
- Main level bathrooms: 2
- Main level bedrooms: 1
Primary bedroom
- Level: Main
Bedroom
- Level: Lower
Bedroom
- Level: Lower
Bedroom
- Level: Lower
Bedroom
- Level: Lower
Bathroom full
- Level: Lower
Bathroom three quarter
- Level: Lower
Bathroom three quarter
- Level: Main
Bathroom three quarter
- Level: Main
Den office
- Level: Main
Dining room
- Level: Main
Entry hall
- Level: Main
Family room
- Level: Lower
Kitchen with eating space
- Level: Main
Living room
- Level: Main
Utility room
- Level: Main
Heating
- Fireplace, Baseboard, Forced Air, Heat Pump, Electric, Natural Gas
Cooling
- Forced Air, Heat Pump
Appliances
- Included: Dishwasher(s), Double Oven, Dryer(s), Microwave(s), Refrigerator(s), Stove(s)/Range(s), Washer(s), Water Heater: gas/electric, Water Heater Location: Lower level
Features
- Bath Off Primary, Dining Room
- Flooring: Hardwood, Vinyl, Carpet
- Windows: Double Pane/Storm Window, Skylight(s)
- Basement: Daylight,Finished
- Number of fireplaces: 1
- Fireplace features: Gas, Main Level: 1, Fireplace
Interior area
- Total structure area: 3,300
- Total interior livable area: 3,300 sqft
Property
Parking
- Total spaces: 3
- Parking features: Driveway, Detached Garage, RV Parking
- Garage spaces: 3
Features
- Levels: One
- Stories: 1
- Entry location: Main
- Patio & porch: Bath Off Primary, Double Pane/Storm Window, Dining Room, Fireplace, Skylight(s), Water Heater
- Has view: Yes
- View description: Sound
- Has water view: Yes
- Water view: Sound
Lot
- Size: 0.6 Acres
- Features: Dead End Street, Paved, Deck, Fenced-Partially, Gas Available, Gated Entry, Green House, Patio, RV Parking, Sprinkler System
- Topography: Level
- Residential vegetation: Fruit Trees, Garden Space
Details
- Parcel number: 0220032007
- Zoning description: Jurisdiction: City
- Special conditions: Standard
Construction
Type & style
- Home type: SingleFamily
- Architectural style: 1 Story w/Bsmnt.
- Property subtype: Single Family Residence
Materials
- Brick, Wood Siding
- Foundation: Poured Concrete
- Roof: Composition
Condition
- Year built: 1956
- Major remodel year: 1996
Utilities & green energy
- Electric: Company: PSE
- Sewer: Sewer Connected, Company: Tacoma
- Water: Public, Company: Tacoma
- Utilities for property: Xfinity
Community & HOA
Community
- Features: Gated
- Subdivision: Narrows
Location
- Region: Tacoma
Financial & listing details
- Price per square foot: $529/sqft
- Tax assessed value: $1,666,400
- Annual tax amount: $17,419
- Date on market: 4/17/2025
- Listing terms: Conventional,FHA
- Inclusions: Dishwasher(s), Double Oven, Dryer(s), Microwave(s), Refrigerator(s), Stove(s)/Range(s), Washer(s)
Price history
| Date | Event | Price |
|---|---|---|
| 5/29/2025 | Sold | $1,745,000-2.5%$529/sqft |
Source:  NWMLS as distributed by MLS GRID #2353459 Report a problem NWMLS as distributed by MLS GRID #2353459 Report a problem | ||
| 4/30/2025 | Pending sale | $1,790,000$542/sqft |
Source: NWMLS as distributed by MLS GRID #2353459 Report a problem | ||
| 4/17/2025 | Listed for sale | $1,790,000+289.1%$542/sqft |
Source: NWMLS as distributed by MLS GRID #2353459 Report a problem | ||
| 2/8/2000 | Sold | $460,000$139/sqft |
Source: Public Record Report a problem | ||
Public tax history
| Year | Property taxes | Tax assessment |
|---|---|---|
| 2025 | $18,136 +4.1% | $1,666,400 +4% |
| 2024 | $17,419 -6% | $1,602,600 -3.9% |
| 2023 | $18,534 +2% | $1,667,600 -4.8% |
| 2022 | $18,169 +6.2% | $1,752,600 +17.3% |
| 2021 | $17,111 +48.9% | $1,494,700 +32% |
| 2019 | $11,490 -16.4% | $1,132,500 +27.9% |
| 2018 | $13,750 +9.9% | $885,500 +1.6% |
| 2017 | $12,512 +13.8% | $871,800 +25.7% |
| 2016 | $10,999 | $693,400 +9.5% |
| 2014 | $10,999 +26.8% | $633,500 +9% |
| 2013 | $8,675 | $581,100 +17.4% |
| 2012 | -- | $495,000 -10.4% |
| 2011 | -- | $552,700 -14% |
| 2010 | -- | $642,800 -9.8% |
| 2009 | -- | $712,500 -12.2% |
| 2008 | $9,462 | $811,800 +0.2% |
| 2007 | $9,462 +31% | $809,900 +81.4% |
| 2002 | $7,225 +3.9% | $446,400 +5.8% |
| 2001 | $6,954 | $422,000 +6.4% |
| 2000 | $6,954 | $396,500 |
Find assessor info on the county website
Neighborhood: West End
Nearby homes
- $950,0000.8 acres8345 N 9th St, Tacoma, WA 98406Sold

- $865,0004 bd3 ba2.9k sqft932 N Magnolia Ln, Tacoma, WA 98406Sold
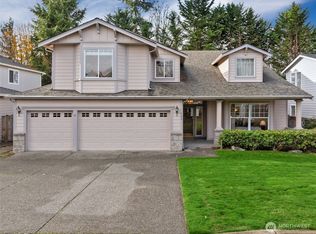
- $1,995,0004 bd3 ba5.2k sqft1226 N Sunset Dr, Tacoma, WA 98406For Sale
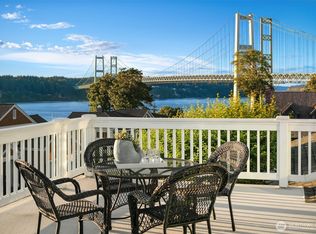
- $1,375,0004 bd4 ba4.9k sqft1224 N Sunset Dr, Tacoma, WA 98406Sold
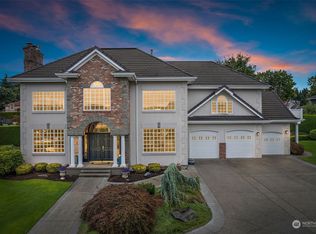
- $865,0004 bd3 ba2.6k sqft901 N Magnolia Ln, Tacoma, WA 98406Sold
- $1,305,0004 bd3 ba2.9k sqft1221 N Sunset Dr, Tacoma, WA 98406Sold
- $905,0004 bd3 ba2.7k sqft8218 N 9th St, Tacoma, WA 98406Sold
- $890,0005 bd3 ba2.5k sqft915 N Laurel Ln, Tacoma, WA 98406Sold
Nearby schools
GreatSchools rating
- 7/10Geiger Montessori SchoolGrades: PK-5Distance: 0.6 mi
- 5/10Hunt Middle SchoolGrades: 6-8Distance: 1.1 mi
- 2/10Foss High SchoolGrades: 9-12Distance: 2.8 mi
Schools provided by the listing agent
- Elementary: Geiger
- Middle: Hunt
- High: Foss
Source: NWMLS as distributed by MLS GRID. This data may not be complete. We recommend contacting the local school district to confirm school assignments for this home.
Get a cash offer in 3 minutes
Find out how much your home could sell for in as little as 3 minutes with a no-obligation cash offer.
Estimated market value
$1,688,300
Get a cash offer in 3 minutes
Find out how much your home could sell for in as little as 3 minutes with a no-obligation cash offer.
Estimated market value
$1,688,300
- Washington
- Pierce County
- Tacoma
- 98406
- West End
- 8133 N 12th Street
