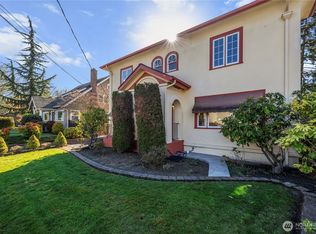
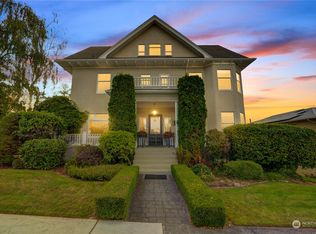
This North Tacoma home enjoys beautiful Puget Sound and Olympic Mountain views from one of the area's most sought-after neighborhoods. With a comfortable and functional layout, abundant natural light, and inviting indoor and outdoor living spaces, this home is designed to be enjoyed. The main level features an open kitchen, dining, and living area, along with a flexible additional living space that works well as a home office, reading room, or den. French doors open to a covered patio and beautifully landscaped backyard, creating a natural extension of the living space and a great setting for entertaining. Upstairs you'll find four spacious bedrooms and two full baths, including a primary suite with French doors leading to a shared balcony with views. A large, vaulted bonus room also opens to the balcony, offering flexible space for a media room, playroom, home gym, or additional living area. Mature landscaping, an irrigation system, and an attached two-car garage with alley access add to the home's appeal and everyday functionality. Conveniently located near Point Ruston, the Proctor District, parks, waterfront amenities, dining, and shopping, this is a wonderful opportunity to enjoy the views, space, and lifestyle that make North Tacoma such a desirable place to call home.
Sold
Zillow last checked:
Listing updated:
Bought with:
Paige Miller, 109884
Real Broker LLC
Source: NWMLS as distributed by MLS GRID,MLS#: 2534545
Price history
| Date | Event | Price |
|---|---|---|
| 8/26/2026 | Sold | $1,015,000-1%$402/sqft |
Source:  NWMLS as distributed by MLS GRID #2534545 Report a problem NWMLS as distributed by MLS GRID #2534545 Report a problem | ||
| 8/7/2026 | Pending sale | $1,025,000$406/sqft |
Source: NWMLS as distributed by MLS GRID #2534545 Report a problem | ||
| 7/16/2026 | Price change | $1,025,000-1.9%$406/sqft |
Source: NWMLS as distributed by MLS GRID #2534545 Report a problem | ||
| 6/24/2026 | Price change | $1,045,000-4.6%$414/sqft |
Source: NWMLS as distributed by MLS GRID #2534545 Report a problem | ||
| 6/5/2026 | Listed for sale | $1,095,000+119.2%$433/sqft |
Source: NWMLS as distributed by MLS GRID #2534545 Report a problem | ||
| 10/4/2010 | Sold | $499,500-4.9%$198/sqft |
Source: NWMLS as distributed by MLS GRID #31252 Report a problem | ||
| 5/15/2010 | Price change | $525,000-1.9%$208/sqft |
Source: Windermere Professional Partners #31252 Report a problem | ||
| 3/6/2010 | Listed for sale | $535,000+120.2%$212/sqft |
Source: Windermere Tacoma Properties #31252 Report a problem | ||
| 1/15/1999 | Sold | $243,000+395.9%$96/sqft |
Source: Public Record Report a problem | ||
| 1/23/1998 | Sold | $49,000+106.3%$19/sqft |
Source: Public Record Report a problem | ||
| 7/21/1997 | Sold | $23,754$9/sqft |
Source: Public Record Report a problem | ||


Get a cash offer in 3 minutes
Find out how much your home could sell for in as little as 3 minutes with a no-obligation cash offer.
Estimated market value
$1,005,400
