All new exterior paint and new front porch - July 2026. Rising above Commencement Bay in North Tacoma, the iconic Gray Mansion offers a rare opportunity to own one of Tacoma's most recognizable homes. This beautifully updated residence pairs timeless architectural with thoughtful modern updates and sweeping water views. The impressive 40-by-18-foot living room features custom built-ins, a classic wood-burning fireplace, and generous space for gathering. A Commencement Bay facing dining room continues the home's warm, elegant character. The updated kitchen blends period details with modern function, featuring rich cabinetry, granite countertops, a Sub-Zero refrigerator, and a stunning French La Cornue range, framed by 18th-century stained-glass windows. The second floor includes three bedrooms, two bathrooms, wet bar, and a convenient laundry room. The third floor serves as a private retreat with a bedroom, living area, full bath, wet bar, and panoramic views of Commencement Bay and the Tacoma skyline. A refreshed detached ADU offers two bedrooms, one bathroom, a full kitchen, laundry, and a private entrance, making it ideal for guests or rental income. Additional upgrades include Pella windows, geothermal HVAC, tankless water heater, and a spacious basement w/workshop. Expansive rooftop deck, multiple view balconies, and an exceptional location just moments from Ruston Way, Old Town, and Point Defiance Park.
Active
Listed by: Berkshire Hathaway HS NW • Erik Molzen • 206-643-8845
Price cut: $95K (10/5)
$1,500,000
4410 N 45th Street, Tacoma, WA 98407
7beds
5,264sqft
Single Family Residence
Built in 1908
9,840 Square Feet Lot
$1,445,300 Zestimate®
$285/sqft
$-- HOA
What's special
Expansive rooftop deckClassic wood-burning fireplaceUpdated kitchenSweeping water viewsWet barRefreshed detached aduGenerous space for gathering
- --
- on Zillow
- 1,986
- views
- 55
- saves
Zillow last checked:
Listing updated:
Listed by:
Erik Molzen 206-643-8845 erikmolzen@bhhsnwre.com,
Berkshire Hathaway HS NW
Source: NWMLS as distributed by MLS GRID,MLS#: 2488332
Facts & features
Interior
Bedrooms & bathrooms
- Bedrooms: 7
- Bathrooms: 6
- Full bathrooms: 1
- 3/4 bathrooms: 4
- 1/2 bathrooms: 1
- Main level bathrooms: 1
Primary bedroom
- Level: Third
Bedroom
- Level: Second
Bedroom
- Level: Second
Bedroom
- Level: Lower
Bedroom
- Level: Lower
Bathroom three quarter
- Level: Third
Bathroom three quarter
- Level: Second
Bathroom three quarter
- Level: Second
Bathroom three quarter
- Level: Garage
Other
- Level: Main
Other
- Level: Lower
Den office
- Level: Main
Dining room
- Level: Main
Entry hall
- Level: Main
Family room
- Level: Main
Kitchen without eating space
- Level: Main
Heating
- Fireplace, Forced Air, Radiant, Geothermal
Cooling
- Has cooling: Yes
Appliances
- Included: Dishwasher, Disposal, Dryer, Microwave, Refrigerator, Stove(s)/Range(s), Tankless Water Heater, Washer, Dishwasher(s), Dryer(s), Garbage Disposal, Microwave(s), Refrigerator(s), Washer(s), Water Heater: Tankless, Water Heater Location: Basement
Features
- Bath Off Primary, Dining Room, Pantry
- Flooring: Ceramic Tile, Hardwood, Carpet
- Basement: Daylight,Unfinished
- Number of fireplaces: 3
- Fireplace features: Gas, Wood Burning, Main Level: 2, Upper Level: 1, Fireplace
Interior area
- Total structure area: 5,264
- Total interior livable area: 5,264 sqft
Video & virtual tour
Property
Parking
- Parking features: Driveway
Features
- Levels: Two
- Stories: 2
- Entry location: Main
- Patio & porch: Bath Off Primary, Dining Room, Fireplace, Fireplace (Primary Bedroom), Pantry, Water Heater, Wet Bar, Wine/Beverage Refrigerator
- Has view: Yes
- View description: Mountain(s), Sound
- Has water view: Yes
- Water view: Sound
Lot
- Size: 9,840 Square Feet
- Features: Paved, Sidewalk, Cable TV, Deck, Gas Available, High Speed Internet, Irrigation, Rooftop Deck
- Topography: Level,Sloped
Details
- Additional structures: ADU Beds: 2, ADU Baths: 1
- Parcel number: 4500000131
- Zoning description: Jurisdiction: City
- Special conditions: Standard
Construction
Type & style
- Home type: SingleFamily
- Architectural style: Colonial,2 Stories w/Bsmnt
- Property subtype: Single Family Residence
Materials
- Wood Siding
- Foundation: Poured Concrete
- Roof: Composition
Condition
- Good
- Year built: 1908
- Major remodel year: 1908
Utilities & green energy
- Electric: Company: Tacoma Public
- Sewer: Available, Sewer Connected, Company: Tacoma Public
- Water: Public, Company: Tacoma Public
- Utilities for property: Xfinity, Xfinity
Community & HOA
Community
- Subdivision: North Tacoma
Location
- Region: Tacoma
Financial & listing details
- Price per square foot: $285/sqft
- Tax assessed value: $1,628,200
- Annual tax amount: $16,708
- Date on market: 3/5/2026
- Listing terms: Conventional
- Inclusions: Dishwasher(s), Dryer(s), Garbage Disposal, Microwave(s), Refrigerator(s), Stove(s)/Range(s), Washer(s)
Estimated market value
$1,445,300
$1.37M - $1.52M
$5,255/mo
Price history
| Date | Event | Price |
|---|---|---|
| 10/5/2026 | Price change | $1,500,000-6%$285/sqft |
Source:  NWMLS as distributed by MLS GRID #2488332 Report a problem NWMLS as distributed by MLS GRID #2488332 Report a problem | ||
| 7/14/2026 | Listed for sale | $1,595,000$303/sqft |
Source: NWMLS as distributed by MLS GRID #2488332 Report a problem | ||
| 6/10/2026 | Listing removed | $1,595,000$303/sqft |
Source:  Berkshire Hathaway HomeServices NW #NWM2488332 Report a problem Berkshire Hathaway HomeServices NW #NWM2488332 Report a problem | ||
| 3/5/2026 | Listed for sale | $1,595,000-3.3%$303/sqft |
Source: NWMLS as distributed by MLS GRID #2488332 Report a problem | ||
| 1/1/2026 | Listing removed | $1,650,000$313/sqft |
Source: Berkshire Hathaway HomeServices NW #NWM2391416 Report a problem | ||
| 9/30/2025 | Listed for sale | $1,650,000$313/sqft |
Source: Berkshire Hathaway HomeServices NW #NWM2391416 Report a problem | ||
| 8/27/2025 | Listing removed | $1,650,000$313/sqft |
Source: Berkshire Hathaway HomeServices NW #NWM2391416 Report a problem | ||
| 8/7/2025 | Listed for sale | $1,650,000-2.9%$313/sqft |
Source: Berkshire Hathaway HomeServices NW #NWM2391416 Report a problem | ||
| 7/24/2025 | Listing removed | $1,700,000$323/sqft |
Source: Berkshire Hathaway HomeServices NW #NWM2391416 Report a problem | ||
| 6/12/2025 | Listed for sale | $1,700,000-2.9%$323/sqft |
Source: Berkshire Hathaway HomeServices NW #NWM2391416 Report a problem | ||
| 12/14/2024 | Listing removed | $1,750,000$332/sqft |
Source: Berkshire Hathaway HomeServices NW #NWM2251981 Report a problem | ||
| 11/15/2024 | Price change | $1,750,000-2.8%$332/sqft |
Source: Berkshire Hathaway HomeServices NW #NWM2251981 Report a problem | ||
| 6/15/2024 | Listed for sale | $1,800,000-14.3%$342/sqft |
Source: Berkshire Hathaway HomeServices NW #NWM2251981 Report a problem | ||
| 7/25/2023 | Listing removed | -- |
Source: Berkshire Hathaway HomeServices NW Report a problem | ||
| 5/20/2023 | Price change | $2,100,000-2.3%$399/sqft |
Source: Berkshire Hathaway HomeServices NW #2045730 Report a problem | ||
| 3/17/2023 | Listed for sale | $2,150,000-6.5%$408/sqft |
Source: Berkshire Hathaway HomeServices NW #2045730 Report a problem | ||
| 12/1/2022 | Listing removed | -- |
Source: Berkshire Hathaway HomeServices NW Report a problem | ||
| 9/23/2022 | Price change | $2,300,000-4%$437/sqft |
Source: Berkshire Hathaway HomeServices NW #1963902 Report a problem | ||
| 8/24/2022 | Price change | $2,395,000-4%$455/sqft |
Source: Berkshire Hathaway HomeServices NW #1963902 Report a problem | ||
| 7/11/2022 | Listed for sale | $2,495,000+276.6%$474/sqft |
Source: Berkshire Hathaway HomeServices NW #1963902 Report a problem | ||
| 9/1/2009 | Sold | $662,500-8.6%$126/sqft |
Source: NWMLS as distributed by MLS GRID #29088079 Report a problem | ||
| 8/29/2009 | Listed for sale | $725,000-8.2%$138/sqft |
Source: David Gala & The Hume Group, Windermere Professional Partners #29088079 Report a problem | ||
| 1/22/2009 | Listed for sale | $790,000$150/sqft |
Source: Windermere Professional Partners #29088079 Report a problem | ||
| 10/15/2008 | Listing removed | $790,000$150/sqft |
Source: Postlets #27196284 Report a problem | ||
| 9/10/2008 | Listed for sale | $790,000+150.6%$150/sqft |
Source: Postlets #27196284 Report a problem | ||
| 11/18/1998 | Sold | $315,250$60/sqft |
Source: Public Record Report a problem | ||
Public tax history
| Year | Property taxes | Tax assessment |
|---|---|---|
| 2025 | $17,721 +6.1% | $1,628,200 +5.9% |
| 2024 | $16,708 +2.3% | $1,537,100 +4.6% |
| 2023 | $16,329 +22.6% | $1,469,100 +14.4% |
| 2022 | $13,316 +6.8% | $1,284,200 +17.9% |
| 2021 | $12,469 +11.7% | $1,088,900 +24.9% |
| 2019 | $11,166 -11.3% | $871,600 +1.3% |
| 2018 | $12,595 +1.9% | $860,500 +7.8% |
| 2017 | $12,362 +14.4% | $798,500 +21.9% |
| 2016 | $10,803 | $655,200 +5.3% |
| 2014 | $10,803 +20.1% | $622,200 +7.3% |
| 2013 | $8,997 | $579,800 +12.9% |
| 2012 | -- | $513,400 -8.1% |
| 2011 | -- | $558,600 -2.2% |
| 2010 | -- | $571,100 -16.7% |
| 2009 | -- | $686,000 -12.8% |
| 2008 | $9,349 +0% | $786,900 -1.7% |
| 2007 | $9,349 +37.5% | $800,200 +103.5% |
| 2002 | $6,797 +5% | $393,300 -0.9% |
| 2001 | $6,474 -5.2% | $397,000 +7.6% |
| 2000 | $6,828 | $369,100 |
Find assessor info on the county website
Monthly payment
Est. payment
Payment breakdown
Explore the cost of this home by adjusting the details. Changes won't be saved.Climate risks
Neighborhood: North End
Nearby schools
Schools provided by the listing agent
- Elementary: Sherman
- Middle: Mason
- High: Stadium
Source: NWMLS as distributed by MLS GRID. This data may not be complete. We recommend contacting the local school district to confirm school assignments for this home.

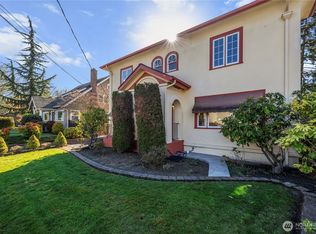

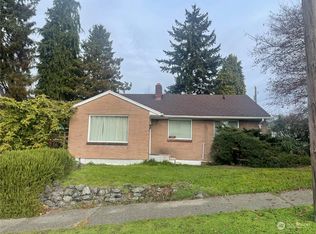
Similar homes
- $1,799,9505 bd5 ba4.6k sqft3811 N Dale Street, Tacoma, WA 98407Active
 MLS ID #2582755, Michael Putnam. NWMLS as distributed by MLS GRID
 - $1,050,0004 bd2 ba2.9k sqft3809 N Adams Street, Tacoma, WA 98407Active
 MLS ID #2580509, Matt Hume. NWMLS as distributed by MLS GRID
 - $1,225,0005 bd5 ba4.8k sqft502 N E Street, Tacoma, WA 98403Active
 MLS ID #2593852, Jennie Wetter. NWMLS as distributed by MLS GRID
 - $1,585,0005 bd5 ba5.9k sqftNarrowmoor 3rd Add, Tacoma, WA 98465Active
 MLS ID #2589770, Hannah Gilmore. NWMLS as distributed by MLS GRID
