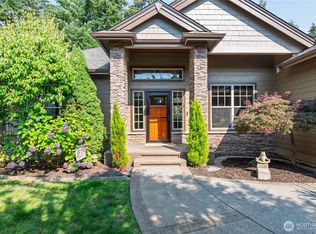
Perched above Colvos Passage in Gig Harbor’s coveted Sunrise Beach community, this custom estate offers sweeping Sound views and refined design. A chef’s kitchen with walk-in pantry flows to a family room framed by soaring ceilings and walls of glass. The luxurious primary suite boasts dual walk-in closets, spa-inspired bath, fireplace, and private balcony. All bedroom’s feature en-suites, plus a bonus room for added flexibility. The finished lower level includes a full second kitchen, expansive entertaining room, hidden office, and access to a covered patio. Heated travertine floors, wine cellar, smart wiring, and two massive view patios create a lifestyle of comfort, elegance, and year-round entertaining.
Active
Listed by: Coldwell Banker Bain • Christopher Sudore
$1,895,000
1314 115th Street Ct NW, Gig Harbor, WA 98332
4beds
6,541sqft
Single Family Residence
Built in 2008
1 Acres Lot
$1,836,500 Zestimate®
$290/sqft
$21/mo HOA
What's special
Private balconyCovered patioSecond kitchenBonus roomFinished lower levelWine cellarSweeping sound views
- 326 days
- 677
- 29
Zillow last checked:
Listing updated:
Listed by:
Christopher Sudore,
Coldwell Banker Bain,
Stephanie Brown,
Coldwell Banker Bain
Source: NWMLS as distributed by MLS GRID,MLS#: 2437128
Facts & features
Interior
Bedrooms & bathrooms
- Bedrooms: 4
- Bathrooms: 5
- Full bathrooms: 2
- 3/4 bathrooms: 3
- Main level bathrooms: 1
Bonus room
- Level: Second
Den office
- Level: Lower
Dining room
- Level: Main
Entry hall
- Level: Main
Family room
- Level: Main
Great room
- Level: Main
Kitchen with eating space
- Level: Main
Heating
- Fireplace, Forced Air, Electric, Natural Gas
Cooling
- Forced Air
Appliances
- Included: Dishwasher, Disposal, Dryer, Microwave, Refrigerator, Stove(s)/Range(s), Washer, Dishwasher(s), Dryer(s), Garbage Disposal, Microwave(s), Refrigerator(s), Washer(s)
Features
- Bath Off Primary, Central Vacuum, Pantry
- Flooring: Hardwood, Stone, Travertine, Carpet
- Doors: French Doors
- Windows: Skylight(s)
- Basement: Daylight,Finished
- Number of fireplaces: 3
- Fireplace features: Gas, Main Level: 2, Upper Level: 1, Fireplace
Interior area
- Total structure area: 6,541
- Total interior livable area: 6,541 sqft
Property
Parking
- Total spaces: 3
- Parking features: Driveway, Attached Garage
- Has attached garage: Yes
- Covered spaces: 3
Features
- Levels: Two
- Stories: 2
- Entry location: Main
- Patio & porch: Second Kitchen, Bath Off Primary, Built-In Vacuum, Fireplace, Fireplace (Primary Bedroom), French Doors, Jetted Tub, Pantry, Skylight(s), SMART Wired, Vaulted Ceiling(s), Walk-In Closet(s), Wine Cellar, Wired for Generator
- Spa features: Bath
- Has view: Yes
- View description: Sound, Territorial
- Has water view: Yes
- Water view: Sound
Lot
- Size: 1 Acres
- Features: Cul-De-Sac, Open Lot, Paved, Secluded, Deck, Gas Available, High Speed Internet, Patio
- Topography: Level,Sloped
- Residential vegetation: Garden Space, Wooded
Details
- Parcel number: 0222288020
- Zoning: R10
- Zoning description: Jurisdiction: City
- Special conditions: Standard
- Other equipment: Wired for Generator
Construction
Type & style
- Home type: SingleFamily
- Architectural style: 2 Stories w/Bsmnt
- Property subtype: Single Family Residence
Materials
- Stone, Stucco
- Foundation: Poured Concrete
- Roof: Composition
Condition
- Year built: 2008
- Major remodel year: 2008
Utilities & green energy
- Electric: Company: PSE
- Sewer: Septic Tank, Company: Septic
- Water: Public, Company: Washington Water
Community & HOA
Community
- Features: CCRs
- Subdivision: Gig Harbor
HOA
- Services included: Road Maintenance
- HOA fee: $21 monthly
Location
- Region: Gig Harbor
Financial & listing details
- Price per square foot: $290/sqft
- Tax assessed value: $1,975,200
- Annual tax amount: $17,933
- Date on market: 10/9/2025
- Cumulative days on market: 327 days
- Listing terms: Conventional
- Inclusions: Dishwasher(s), Dryer(s), Garbage Disposal, Microwave(s), Refrigerator(s), Stove(s)/Range(s), Washer(s)
Estimated market value
$1,836,500
$1.74M - $1.93M
$7,584/mo
Price history
| Date | Event | Price |
|---|---|---|
| 6/1/2026 | Price change | $1,895,000-5%$290/sqft |
Source:  NWMLS as distributed by MLS GRID #2437128 Report a problem NWMLS as distributed by MLS GRID #2437128 Report a problem | ||
| 10/9/2025 | Listed for sale | $1,995,000+15.7%$305/sqft |
Source: NWMLS as distributed by MLS GRID #2437128 Report a problem | ||
| 6/29/2022 | Sold | $1,725,000-6.8%$264/sqft |
Source: NWMLS as distributed by MLS GRID #1905000 Report a problem | ||
| 5/31/2022 | Pending sale | $1,850,000$283/sqft |
Source: NWMLS as distributed by MLS GRID #1905000 Report a problem | ||
| 3/22/2022 | Listed for sale | $1,850,000+10.8%$283/sqft |
Source: NWMLS as distributed by MLS GRID #1905000 Report a problem | ||
| 6/14/2021 | Listing removed | -- |
Source: Owner Report a problem | ||
| 5/16/2021 | Price change | $1,669,000+2.7%$255/sqft |
Source: Owner Report a problem | ||
| 5/2/2021 | Listed for sale | $1,625,000+103.4%$248/sqft |
Source: Owner Report a problem | ||
| 4/23/2010 | Sold | $799,000-21.7%$122/sqft |
Source: Public Record Report a problem | ||
| 9/18/2009 | Sold | $1,020,000-55.5%$156/sqft |
Source: Public Record Report a problem | ||
| 11/10/2008 | Listed for sale | $2,290,000+1406.6%$350/sqft |
Source: Visual Tour #28174260 Report a problem | ||
| 7/29/2005 | Sold | $152,000+223.4%$23/sqft |
Source: Public Record Report a problem | ||
| 8/29/2003 | Sold | $47,000$7/sqft |
Source: Public Record Report a problem | ||
Public tax history
| Year | Property taxes | Tax assessment |
|---|---|---|
| 2025 | $18,086 +0.9% | $1,975,200 +2.5% |
| 2024 | $17,933 +7.1% | $1,927,800 +8.6% |
| 2023 | $16,749 +8% | $1,775,300 +1.6% |
| 2022 | $15,515 +5.1% | $1,748,200 +17.6% |
| 2021 | $14,755 +21.3% | $1,486,100 +19.9% |
| 2019 | $12,166 -2.5% | $1,239,400 +8.3% |
| 2018 | $12,478 +9.7% | $1,144,300 +6.7% |
| 2017 | $11,375 -9.9% | $1,072,100 +8.6% |
| 2016 | $12,631 | $987,100 -6.3% |
| 2014 | $12,631 +30.5% | $1,054,000 +28.7% |
| 2013 | $9,682 | $819,100 +3.8% |
| 2012 | -- | $789,400 -29.6% |
| 2011 | -- | $1,121,000 -1.1% |
| 2010 | -- | $1,133,300 |
Find assessor info on the county website
Monthly payment
Est. payment
Payment breakdown
Explore the cost of this home by adjusting the details. Changes won't be saved.Climate risks
Neighborhood: 98332


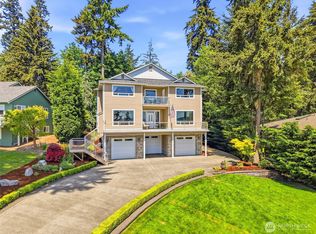

Similar homes
- $1,849,0004 bd4 ba3.8k sqft13920 47th Avenue Ct NW, Gig Harbor, WA 98332Active
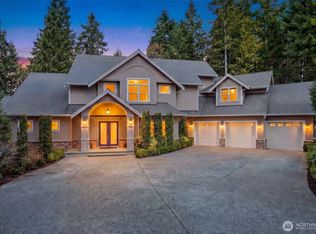 MLS ID #2488042, Hae Kyoung Cho. NWMLS as distributed by MLS GRID
 - $1,900,0004 bd3 ba3.5k sqft3319 9th Ave Ct NW, Gig Harbor, WA 98335Active
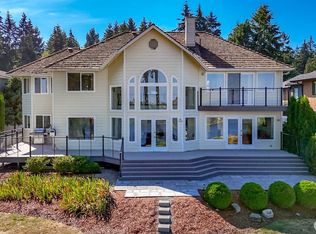 MLS ID #2573734, Janie Mahon. NWMLS as distributed by MLS GRID
 - $1,480,0004 bd3 ba3.2k sqftAdmiralty Ridge, Gig Harbor, WA 98332Active
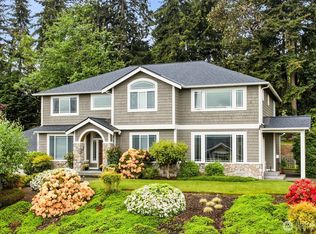 MLS ID #2563319, Stephen D. Heuer. NWMLS as distributed by MLS GRID
 - $1,299,0004 bd3 ba4.5k sqftHorizon West, Gig Harbor, WA 98332Active
 MLS ID #2573617, Lisa Collier. NWMLS as distributed by MLS GRID
