
Never before on the market, this exceptional 10-acre Vashon Island estate offers rare privacy, beautiful materials, and direct access to the miles of trails and parkland of Island Center Forest, all just minutes from town and a short ferry ride from Seattle. Fully fenced and beautifully established, it is an extraordinary setting for a luxury estate, equestrian property, or private island retreat. Custom-built in 2006 and lightly lived in, the 5-bedroom, 3.5-bath home features soaring vaulted ceilings, fumed oak hardwood floors, natural stone, and exceptional craftsmanship throughout. The newly designed kitchen includes custom Canyon Creek cabinetry, Taj Mahal quartz countertops, a natural oak island, concealed hood, pantry storage, and designer lighting. A dramatic stone fireplace anchors the main living area, while a media room with wet bar, billiard room, theater room, and gym add flexibility. Ipe decks open to mature gardens, irrigated grounds, greenhouse, orchard, outdoor fireplace, and a covered dining loggia draped in wisteria and jasmine. A cherry tree-lined circular drive, manicured lawns, and forested surroundings complete the estate setting. Two substantial outbuildings add remarkable utility, including a four-bay garage and a barn designed for easy conversion to a 7-stall equestrian stable with tack room, wash-down station, and center aisle, plus ample power and clearance for car lifts, workshop use, equipment, or collecting. A remarkable Vashon Island retreat.
Sold
Listed by: Vashon Isl. Sotheby's Int'l RE • Nicole Donnelly Martin • 206-259-1355
Bought with: Vashon Isl. Sotheby's Int'l RE
$2,195,000
18106 115th Avenue SW, Vashon, WA 98070
5beds
5,470sqft
Single Family Residence
Built in 2003
10.05 Acres Lot
$2,186,800 Zestimate®
$401/sqft
$5,705 Estimated rent
Home value
$2,186,800
$2.03M - $2.36M
$5,705/mo
Zestimate® history
Owner options
List your home for rent
$5,705/mo
Rent Zestimate®
Find your next renter with Zillow Rental Manager. Plus, with online applications, you can quickly screen prospective tenants – for free.
$5,705/mo
Rent Zestimate®
Refinance and save
$14,353/mo
Est. payment
Refinancing to a lower rate could help reduce your monthly payments and save thousands over the life of the loan.
$14,353/mo
Est. payment
Explore your selling options
Work with a Zillow partner agent
Leverage their expertise and Zillow's premium Showcase listings to get your home seen by more buyers.
Get startedList with your own agent
Get your home in front of millions of buyers by listing it on Zillow.
Learn how to do itSell it yourself
Take full control of how buyers see your home on Zillow by listing For Sale by Owner (FSBO).
List your homeWhat's special
Four-bay garageDramatic stone fireplaceTwo substantial outbuildingsExceptional craftsmanship throughoutNewly designed kitchenFumed oak hardwood floorsIrrigated grounds
Zillow last checked:
Listing updated:
Listed by:
Nicole Donnelly Martin 206-259-1355 nicole.martin@vashonislandsir.com,
Vashon Isl. Sotheby's Int'l RE
Bought with:
Sarah Andrews Williams, 25002147
Vashon Isl. Sotheby's Int'l RE
Source: NWMLS as distributed by MLS GRID,MLS#: 2574867
Facts & features
Interior
Bedrooms & bathrooms
- Bedrooms: 5
- Bathrooms: 5
- Full bathrooms: 1
- 3/4 bathrooms: 2
- 1/2 bathrooms: 2
- Main level bathrooms: 2
- Main level bedrooms: 1
Primary bedroom
- Level: Main
Bedroom
- Level: Second
Bedroom
- Level: Second
Bedroom
- Level: Lower
Bedroom
- Level: Lower
Bathroom full
- Level: Main
Bathroom three quarter
- Level: Second
Bathroom three quarter
- Level: Lower
Other
- Level: Lower
Other
- Level: Lower
Other
- Level: Main
Bonus room
- Level: Second
Den office
- Level: Lower
Dining room
- Level: Main
Entry hall
- Level: Main
Great room
- Level: Main
Kitchen with eating space
- Level: Main
Utility room
- Level: Main
Heating
- Fireplace, Forced Air, Radiant, Recirculation Pump, Electric, Propane, Solar (Unspecified)
Cooling
- Forced Air, HEPA Air Filtration
Appliances
- Included: Dishwasher, Double Oven, Dryer, Microwave, Refrigerator, Stove(s)/Range(s), Washer, Dishwasher(s), Dryer(s), Microwave(s), Refrigerator(s), Washer(s), Water Heater: Electric, Water Heater Location: Mechanical room
Features
- Bath Off Primary, Central Vacuum, Ceiling Fan(s), Dining Room, High Tech Cabling, Loft, Pantry
- Flooring: Ceramic Tile, Hardwood, Carpet
- Windows: Dbl Pane/Storm Window, Skylight(s)
- Basement: Daylight,Finished
- Number of fireplaces: 2
- Fireplace features: Gas, Lower Level: 1, Main Level: 1, Fireplace
Interior area
- Total structure area: 5,470
- Total interior livable area: 5,470 sqft
Property
Parking
- Total spaces: 11
- Parking features: Attached Garage, RV Parking
- Has attached garage: Yes
- Covered spaces: 11
Features
- Levels: Two
- Stories: 2
- Entry location: Main
- Patio & porch: Bath Off Primary, Built-In Vacuum, Ceiling Fan(s), Dbl Pane/Storm Window, Dining Room, Fireplace, High Tech Cabling, Jetted Tub, Loft, Pantry, Skylight(s), Sprinkler System, Vaulted Ceiling(s), Walk-In Closet(s), Water Heater, Wine Cellar, Wine/Beverage Refrigerator, Wired for Generator
- Spa features: Bath
- Has view: Yes
- View description: Territorial
Lot
- Size: 10.05 Acres
- Features: Adjacent to Public Land, Dead End Street, Barn, Cable TV, Deck, Fenced-Fully, Green House, High Speed Internet, Irrigation, Outbuildings, Patio, Propane, RV Parking, Shop, Sprinkler System
- Topography: Equestrian,Level,Partial Slope,Terraces
- Residential vegetation: Fruit Trees, Garden Space, Wooded
Details
- Parcel number: 3123039018
- Zoning: RA-10
- Zoning description: Jurisdiction: County
- Special conditions: Standard
- Other equipment: Leased Equipment: None, Wired for Generator
Construction
Type & style
- Home type: SingleFamily
- Architectural style: Craftsman,2 Stories w/Bsmnt
- Property subtype: Single Family Residence
Materials
- Stone, Wood Siding
- Foundation: Poured Concrete
- Roof: Composition
Condition
- Very Good
- Year built: 2003
- Major remodel year: 2003
Utilities & green energy
- Electric: Company: PSE
- Sewer: Septic Tank
- Water: Private, Company: Private Well
- Utilities for property: Starlink
Green energy
- Energy generation: Solar
Community & HOA
Community
- Subdivision: Center
Location
- Region: Vashon
Financial & listing details
- Price per square foot: $401/sqft
- Tax assessed value: $1,669,000
- Annual tax amount: $18,287
- Date on market: 8/27/2026
- Listing terms: Conventional,FHA,USDA Loan,VA Loan
- Inclusions: Dishwasher(s), Double Oven, Dryer(s), Leased Equipment, Microwave(s), Refrigerator(s), Stove(s)/Range(s), Washer(s)
- Road surface type: Dirt
Price history
| Date | Event | Price |
|---|---|---|
| 10/1/2026 | Sold | $2,195,000$401/sqft |
Source:  NWMLS as distributed by MLS GRID #2574867 Report a problem NWMLS as distributed by MLS GRID #2574867 Report a problem | ||
| 9/15/2026 | Pending sale | $2,195,000$401/sqft |
Source: NWMLS as distributed by MLS GRID #2574867 Report a problem | ||
| 8/27/2026 | Listed for sale | $2,195,000+1413.8%$401/sqft |
Source: NWMLS as distributed by MLS GRID #2574867 Report a problem | ||
| 4/7/1999 | Sold | $145,000-21.6%$27/sqft |
Source: Public Record Report a problem | ||
| 9/29/1998 | Sold | $185,000$34/sqft |
Source: Public Record Report a problem | ||
Public tax history
| Year | Property taxes | Tax assessment |
|---|---|---|
| 2025 | $18,288 +0% | $1,669,000 -3.1% |
| 2024 | $18,288 -1.5% | $1,723,000 +0.8% |
| 2023 | $18,567 +1.9% | $1,710,000 -12.2% |
| 2022 | $18,212 +10.2% | $1,947,000 +35.3% |
| 2021 | $16,532 +8.6% | $1,439,000 +19.6% |
| 2020 | $15,230 -13.2% | $1,203,000 -19% |
| 2019 | $17,539 +5% | $1,486,000 +1.2% |
| 2018 | $16,709 +2.2% | $1,469,000 +12.7% |
| 2017 | $16,355 +56.3% | $1,303,000 +17% |
| 2016 | $10,463 | $1,114,000 +12.6% |
| 2015 | $10,463 | $989,000 +19.4% |
| 2014 | $10,463 | $828,000 +11.1% |
| 2013 | $10,463 | $745,000 +7.3% |
| 2012 | -- | $694,000 -10.6% |
| 2011 | -- | $776,000 -15% |
| 2010 | -- | $913,000 |
| 2009 | -- | $913,000 -7.6% |
| 2007 | -- | $988,000 +8% |
| 2006 | -- | $915,000 +42.5% |
| 2005 | -- | $642,000 +345.8% |
| 2001 | $1,715 +6.2% | $144,000 +10.8% |
| 2000 | $1,615 | $130,000 |
Find assessor info on the county website
Neighborhood: 98070
Nearby homes
- $4,000,0003 bd3 ba5.1k sqft18005 115th Ave SW, Vashon, WA 98070Sold
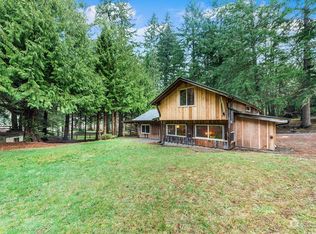
- $1,050,0001 bd1 ba1k sqft11801 SW Bank Rd, Vashon, WA 98070Sold
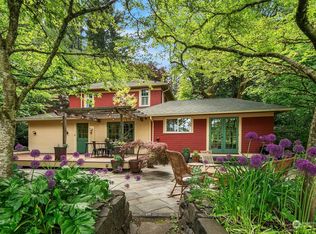
- $1,500,0003 bd3 ba2.2k sqft10810 SW Bank Rd, Vashon, WA 98070Sold
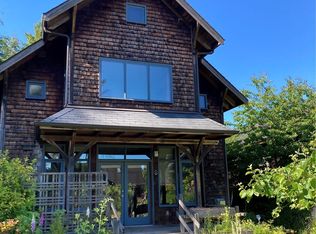
- $660,0002 bd2 ba1.4k sqft10421 SW Bank Rd UNIT 8, Vashon, WA 98070Sold
- $265,2225 bd2 ba1.1k sqft10350 SW Mukai Cir, Vashon, WA 98070Sold
- $1,850,0003 bd5 ba4.2k sqft18305 121st Ave SW, Vashon, WA 98070Sold
- $1,081,1003 bd2 ba2.7k sqft17219 107th Ave SW, Vashon, WA 98070Off Market
- $1,540,0003 bd2 ba2.6k sqft17424 107th Ave SW, Vashon, WA 98070Sold
Nearby schools
GreatSchools rating
- 8/10Chautauqua Elementary SchoolGrades: PK-5Distance: 1.6 mi
- 8/10Mcmurray Middle SchoolGrades: 6-8Distance: 1.5 mi
- 9/10Vashon Island High SchoolGrades: 9-12Distance: 1.7 mi
Schools provided by the listing agent
- Elementary: Chautauqua Elem
- Middle: Mcmurray Mid
- High: Vashon Isl High
Source: NWMLS as distributed by MLS GRID. This data may not be complete. We recommend contacting the local school district to confirm school assignments for this home.
- Washington
- King County
- Vashon
- 98070
- 18106 115th Avenue SW
