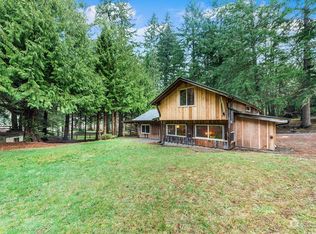
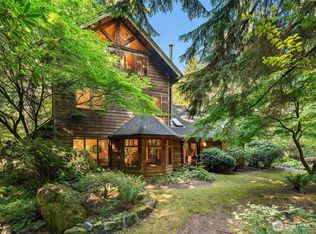
18305 121st Avenue SW, Vashon, WA 98070
Home value
$1,838,600
$1.71M - $1.99M
$6,611/mo
Owner options
$6,611/mo
Rent Zestimate®
Find your next renter with Zillow Rental Manager. Plus, with online applications, you can quickly screen prospective tenants – for free.
$6,611/mo
Rent Zestimate®
$11,374/mo
Est. payment
Refinancing to a lower rate could help reduce your monthly payments and save thousands over the life of the loan.
$11,374/mo
Est. payment
Explore your selling options
Work with a Zillow partner agent
Leverage their expertise and Zillow's premium Showcase listings to get your home seen by more buyers.
Get startedList with your own agent
Get your home in front of millions of buyers by listing it on Zillow.
Learn how to do itSell it yourself
Take full control of how buyers see your home on Zillow by listing For Sale by Owner (FSBO).
List your homeWhat's special
Zillow last checked:
Listing updated:
Connie Cunningham,
Vashon Isl. Sotheby's Int'l RE
Mallory Preston Dorman, 23017580
Vashon Isl. Sotheby's Int'l RE
Facts & features
Interior
Bedrooms & bathrooms
- Bedrooms: 3
- Bathrooms: 5
- Full bathrooms: 2
- 3/4 bathrooms: 2
- 1/2 bathrooms: 1
- Main level bathrooms: 1
Primary bedroom
- Level: Second
Bedroom
- Level: Second
Bedroom
- Level: Second
Bathroom full
- Level: Second
Bathroom full
- Level: Second
Bathroom three quarter
- Level: Third
Bathroom three quarter
- Level: Second
Other
- Level: Main
Bonus room
- Level: Third
Dining room
- Level: Main
Entry hall
- Level: Main
Kitchen with eating space
- Level: Main
Living room
- Level: Main
Utility room
- Level: Second
Heating
- Fireplace, Radiant, Recirculation Pump, Electric
Cooling
- None
Appliances
- Included: Dishwasher, Dryer, Microwave, Refrigerator, Stove(s)/Range(s), Washer, Dishwasher(s), Dryer(s), Microwave(s), Refrigerator(s), Washer(s), Water Heater: boiler, Water Heater Location: Garage
Features
- Bath Off Primary, Dining Room, High Tech Cabling
- Flooring: Hardwood, Slate
- Doors: French Doors
- Windows: Dbl Pane/Storm Window, Skylight(s)
- Basement: None
- Number of fireplaces: 1
- Fireplace features: Wood Burning, Main Level: 1, Fireplace
Interior area
- Total structure area: 4,205
- Total interior livable area: 4,205 sqft
Property
Parking
- Total spaces: 3
- Parking features: Driveway, Detached Garage, RV Parking
- Has garage: Yes
- Covered spaces: 3
Features
- Entry location: Main
- Patio & porch: Bath Off Primary, Dbl Pane/Storm Window, Dining Room, Fireplace, French Doors, High Tech Cabling, Skylight(s), Vaulted Ceiling(s), Walk-In Closet(s), Water Heater
- Has view: Yes
- View description: Territorial
Lot
- Size: 10.04 Acres
- Features: Adjacent to Public Land, Dead End Street, Open Lot, Cabana/Gazebo, Cable TV, Deck, Fenced-Partially, High Speed Internet, Outbuildings, RV Parking, Sprinkler System, Stable
- Topography: Equestrian,Level,Rolling
- Residential vegetation: Garden Space, Pasture, Wooded
Details
- Parcel number: 3623029021
- Zoning: RA10
- Zoning description: Jurisdiction: County
- Special conditions: Standard
- Other equipment: Leased Equipment: Propane Tank
Construction
Type & style
- Home type: SingleFamily

- Architectural style: Craftsman,3 Story
- Property subtype: Single Family Residence
Materials
- Wood Siding
- Foundation: Poured Concrete
- Roof: Composition
Condition
- Very Good
- Year built: 2000
- Major remodel year: 2000
Utilities & green energy
- Electric: Company: PSE
- Sewer: Septic Tank
- Water: Individual Well
- Utilities for property: Xfinity, Xfinity
Community & HOA
Community
- Subdivision: Westside
Location
- Region: Vashon
Financial & listing details
- Price per square foot: $440/sqft
- Tax assessed value: $1,605,000
- Annual tax amount: $16,212
- Date on market: 6/25/2026
- Cumulative days on market: 11 days
- Listing terms: Conventional,VA Loan
- Inclusions: Dishwasher(s), Dryer(s), Leased Equipment, Microwave(s), Refrigerator(s), Stove(s)/Range(s), Washer(s)
- Road surface type: Dirt
Price history
| Date | Event | Price |
|---|---|---|
| 6/5/2026 | Sold | $1,850,000$440/sqft |
Source: | ||
| 5/7/2026 | Pending sale | $1,850,000$440/sqft |
Source: | ||
| 4/27/2026 | Listed for sale | $1,850,000+42.9%$440/sqft |
Source: | ||
| 7/31/2020 | Sold | $1,295,000+10.2%$308/sqft |
Source: | ||
| 7/13/2017 | Sold | $1,175,000$279/sqft |
Source: | ||
| 5/13/2017 | Listed for sale | $1,175,000+3.5%$279/sqft |
Source: Coldwell Banker Danforth #1123509 Report a problem | ||
| 11/2/2016 | Listing removed | $1,135,000$270/sqft |
Source: Coldwell Banker Danforth #971238 Report a problem | ||
| 7/4/2016 | Listed for sale | $1,135,000+10.7%$270/sqft |
Source: Coldwell Banker Danforth #971238 Report a problem | ||
| 5/20/2012 | Listing removed | $1,025,000$244/sqft |
Source: Owner Report a problem | ||
| 3/21/2012 | Price change | $1,025,000-8.9%$244/sqft |
Source: Owner Report a problem | ||
| 3/6/2012 | Listed for sale | $1,125,000+2.5%$268/sqft |
Source: Homes.com #29115206 Report a problem | ||
| 8/8/2010 | Listing removed | $1,098,000$261/sqft |
Source: MLS4owners.com #29115206 Report a problem | ||
| 7/30/2010 | Listed for sale | $1,098,000-2.4%$261/sqft |
Source: MLS4owners.com #29115206 Report a problem | ||
| 3/24/2010 | Listing removed | $1,125,000$268/sqft |
Source: MLS4owners.com #29115206 Report a problem | ||
| 2/14/2009 | Listed for sale | $1,125,000$268/sqft |
Source: Owner Report a problem | ||
| 8/29/2008 | Listing removed | $1,125,000$268/sqft |
Source: Owner Report a problem | ||
| 4/15/2008 | Price change | $1,125,000-2.2%$268/sqft |
Source: Owner Report a problem | ||
| 4/26/2007 | Listed for sale | $1,150,000+1167.2%$273/sqft |
Source: Owner Report a problem | ||
| 7/22/1998 | Sold | $90,750$22/sqft |
Source: Public Record Report a problem | ||
Public tax history
| Year | Property taxes | Tax assessment |
|---|---|---|
| 2025 | $15,593 -1.1% | $1,417,656 -4.3% |
| 2024 | $15,772 -1.7% | $1,481,102 +0.5% |
| 2023 | $16,043 +1.6% | $1,473,318 -12.5% |
| 2022 | $15,795 +5.4% | $1,683,850 +29.4% |
| 2021 | $14,981 +9.6% | $1,301,607 +20.9% |
| 2020 | $13,663 +8.9% | $1,076,860 +2% |
| 2019 | $12,552 +5% | $1,056,053 +1.2% |
| 2018 | $11,951 +3.3% | $1,043,053 -0.5% |
| 2017 | $11,573 +39.5% | $1,048,000 +17% |
| 2016 | $8,293 | $896,000 +4.4% |
| 2015 | $8,293 | $858,000 +16.9% |
| 2014 | $8,293 | $734,000 +11.2% |
| 2013 | $8,293 | $660,000 +7.3% |
| 2012 | -- | $615,000 +3.3% |
| 2011 | -- | $595,232 -16.6% |
| 2010 | -- | $714,000 |
| 2009 | -- | $714,000 +29.3% |
| 2007 | -- | $552,200 +7.5% |
| 2006 | -- | $513,800 -2.1% |
| 2005 | -- | $525,000 -1.3% |
| 2001 | $6,403 +498.3% | $532,000 +518.6% |
| 2000 | $1,070 | $86,000 |
Neighborhood: 98070
Nearby homes
- $4,000,0003 bd3 ba5.1k sqft18005 115th Ave SW, Vashon, WA 98070Sold

- $1,050,0001 bd1 ba1k sqft11801 SW Bank Rd, Vashon, WA 98070Sold

- $988,0003 bd3 ba2.6k sqft17804 Thorsen Rd SW, Vashon, WA 98070Sold

- $2,495,0005 bd5 ba5.4k sqft18106 115th Ave SW, Vashon, WA 98070For Sale

- $2,750,0004 bd7 ba5k sqft18005 Thorsen Rd SW, Vashon, WA 98070Sold
- $389,0005.219 Acres12820 SW Bank Rd, Vashon, WA 98070Sold
- $995,0001 bd1 ba990 sqft12625 SW Cemetery Rd, Vashon, WA 98070Sold
- $810,0003 bd3 ba2.6k sqft11907 SW Cemetery Rd, Vashon, WA 98070Sold
Nearby schools
GreatSchools rating
- 8/10Chautauqua Elementary SchoolGrades: PK-5Distance: 2 mi
- 8/10Mcmurray Middle SchoolGrades: 6-8Distance: 1.9 mi
- 9/10Vashon Island High SchoolGrades: 9-12Distance: 2 mi
Schools provided by the listing agent
- Elementary: Chautauqua Elem
- Middle: Mcmurray Mid
- High: Vashon Isl High
Source: NWMLS as distributed by MLS GRID. This data may not be complete. We recommend contacting the local school district to confirm school assignments for this home.
Get a cash offer in 3 minutes
- Washington
- King County
- Vashon
- 98070
- 18305 121st Avenue SW