Family emergency forces sale! Well below appraised value! Welcome to peace and tranquility, where everyday living feels a little more tucked away, yet everything you need is just minutes from your door. Set at the end of a private drive and wrapped in a canopy of tall firs, this home offers a sense of retreat while still being within easy walking distance of downtown Gig Harbor. Inside, the layout naturally brings people together. A generous kitchen island anchors the space, flowing into an open living area that’s ready for everything from casual mornings to lively gatherings. Just off the kitchen, a sunlit deck invites you outside, perfect for summer dinners or a quiet cup of coffee surrounded by trees. The lower level expands your options even further. With its own bedroom, full bath, and partial kitchen, the basement easily adapts to your needs, whether that’s hosting guests, creating a second living space, or setting up the ultimate hangout for cinema nights. You’ll also find two large workshop or craft rooms. Beyond its classic cedar shake exterior and thoughtfully finished interior, this home has a hidden advantage: solid poured concrete walls that add an extra layer of strength, quiet, and energy efficiency—built for comfort today and resilience for years to come. From afternoons at nearby parks to evenings barbecuing, this home strikes a rare balance between close-in convenience and peaceful seclusion, making it feel like a getaway you get to call your own.
Active
Listed by: Westmoreland Properties • Jensen Westmoreland
Price cut: $24K (8/15)
$1,075,000
9715 Crescent Valley Drive NW, Gig Harbor, WA 98332
3beds
3,926sqft
Single Family Residence
Built in 2005
0.76 Acres Lot
$1,063,700 Zestimate®
$274/sqft
$-- HOA
What's special
Generous kitchen islandClassic cedar shake exteriorSunlit deckThoughtfully finished interiorPrivate drive
- 127 days |
- 956 |
- 54 |
Likely to sell faster than
Zillow last checked:
Listing updated:
Listed by:
Jensen Westmoreland,
Westmoreland Properties
Source: NWMLS as distributed by MLS GRID,MLS#: 2506948
Facts & features
Interior
Bedrooms & bathrooms
- Bedrooms: 3
- Bathrooms: 3
- Full bathrooms: 2
- 3/4 bathrooms: 1
- Main level bathrooms: 2
- Main level bedrooms: 2
Primary bedroom
- Level: Main
Bedroom
- Level: Main
Bedroom
- Level: Lower
Bathroom full
- Level: Main
Bathroom three quarter
- Level: Lower
Bathroom full
- Level: Main
Den office
- Level: Main
Entry hall
- Level: Main
Family room
- Level: Lower
Great room
- Level: Main
Kitchen with eating space
- Level: Main
Kitchen without eating space
- Level: Lower
Rec room
- Level: Lower
Other
- Level: Lower
Heating
- Fireplace, 90%+ High Efficiency, Electric, Wood
Cooling
- 90%+ High Efficiency
Appliances
- Included: Dishwasher, Disposal, Double Oven, Dryer, Refrigerator, Stove(s)/Range(s), Washer, Dishwasher(s), Dryer(s), Garbage Disposal, Refrigerator(s), Washer(s), Water Heater: Electric, Water Heater Location: Utility Room
Features
- Bath Off Primary, Central Vacuum, Ceiling Fan(s)
- Flooring: Hardwood, Laminate, Slate, Carpet
- Windows: Dbl Pane/Storm Window
- Basement: Finished
- Number of fireplaces: 1
- Fireplace features: Wood Burning, Main Level: 1, Fireplace
Interior area
- Total structure area: 3,926
- Total interior livable area: 3,926 sqft
Property
Parking
- Total spaces: 6
- Parking features: Driveway, Attached Garage, RV Parking
- Has attached garage: Yes
- Covered spaces: 2
- Uncovered spaces: 4
Features
- Levels: One
- Stories: 1
- Entry location: Main
- Patio & porch: Second Kitchen, Bath Off Primary, Built-In Vacuum, Ceiling Fan(s), Dbl Pane/Storm Window, Fireplace, Security System, Sprinkler System, Vaulted Ceiling(s), Walk-In Closet(s), Water Heater, Wine Cellar, Wired for Generator
- Has view: Yes
- View description: Territorial
Lot
- Size: 0.76 Acres
- Features: Dead End Street, Paved, Cable TV, Deck, High Speed Internet, Outbuildings, RV Parking, Sprinkler System
- Topography: Partial Slope,Terraces
- Residential vegetation: Brush, Garden Space, Wooded
Details
- Parcel number: 0222324043
- Zoning: RSR
- Zoning description: Jurisdiction: County
- Special conditions: Standard
- Other equipment: Wired for Generator
Construction
Type & style
- Home type: SingleFamily
- Architectural style: Traditional,1 Story w/Bsmnt.
- Property subtype: Single Family Residence
Materials
- Wood Siding, Wood Products
- Roof: Composition
Condition
- Very Good
- Year built: 2005
- Major remodel year: 2007
Utilities & green energy
- Electric: Company: Peninsula Light Co
- Sewer: Septic Tank, Company: Septic
- Water: Individual Well, Company: Individual Well
Community & HOA
Community
- Security: Security System
- Subdivision: Crescent Valley
Location
- Region: Gig Harbor
Financial & listing details
- Price per square foot: $274/sqft
- Tax assessed value: $840,600
- Annual tax amount: $7,793
- Date on market: 4/13/2026
- Cumulative days on market: 130 days
- Listing terms: Conventional,FHA,VA Loan
- Inclusions: Dishwasher(s), Double Oven, Dryer(s), Garbage Disposal, Refrigerator(s), Stove(s)/Range(s), Washer(s)
Estimated market value
$1,063,700
$1.01M - $1.12M
$5,184/mo
Price history
| Date | Event | Price |
|---|---|---|
| 8/15/2026 | Price change | $1,075,000-2.2%$274/sqft |
Source:  NWMLS as distributed by MLS GRID #2506948 Report a problem NWMLS as distributed by MLS GRID #2506948 Report a problem | ||
| 5/22/2026 | Price change | $1,099,000-4.4%$280/sqft |
Source: NWMLS as distributed by MLS GRID #2506948 Report a problem | ||
| 4/22/2026 | Price change | $1,150,000-6.1%$293/sqft |
Source: NWMLS as distributed by MLS GRID #2506948 Report a problem | ||
| 4/15/2026 | Listed for sale | $1,225,000$312/sqft |
Source: NWMLS as distributed by MLS GRID #2506948 Report a problem | ||
| 3/31/2026 | Sold | $1,225,000-5.8%$312/sqft |
Source: NWMLS as distributed by MLS GRID #2482452 Report a problem | ||
| 3/10/2026 | Pending sale | $1,300,000$331/sqft |
Source: NWMLS as distributed by MLS GRID #2482452 Report a problem | ||
| 2/23/2026 | Listed for sale | $1,300,000+120.3%$331/sqft |
Source: NWMLS as distributed by MLS GRID #2482452 Report a problem | ||
| 5/31/2016 | Sold | $590,000+1.7%$150/sqft |
Source: NWMLS as distributed by MLS GRID #924708 Report a problem | ||
| 4/24/2016 | Pending sale | $579,900$148/sqft |
Source: Coldwell Banker BAIN #924708 Report a problem | ||
| 4/23/2016 | Listed for sale | $579,900+1615.7%$148/sqft |
Source: Coldwell Banker BAIN #924708 Report a problem | ||
| 3/7/2003 | Sold | $33,800$9/sqft |
Source: NWMLS as distributed by MLS GRID #23015579 Report a problem | ||
Public tax history
| Year | Property taxes | Tax assessment |
|---|---|---|
| 2025 | $7,793 -1.3% | $840,600 +0.1% |
| 2024 | $7,893 +3.9% | $839,900 +5.3% |
| 2023 | $7,600 +2% | $797,300 -4% |
| 2022 | $7,447 +10.7% | $830,800 +24.1% |
| 2021 | $6,726 +19.1% | $669,700 +17.3% |
| 2019 | $5,646 -1% | $570,800 +8.9% |
| 2018 | $5,703 +16.2% | $524,000 +8.4% |
| 2017 | $4,906 +6.9% | $483,600 +22.9% |
| 2016 | $4,588 | $393,600 +4.5% |
| 2014 | $4,588 +7.3% | $376,700 +5.8% |
| 2013 | $4,277 | $356,100 +3.6% |
| 2012 | -- | $343,700 -8.9% |
| 2011 | -- | $377,100 -0.3% |
| 2010 | -- | $378,100 |
Find assessor info on the county website
Monthly payment
Est. payment
Payment breakdown
Explore the cost of this home by adjusting the details. Changes won't be saved.Climate risks
Neighborhood: 98332
Nearby schools
GreatSchools rating
- 9/10Discovery Elementary SchoolGrades: K-5Distance: 1.7 mi
- 8/10Harbor Ridge Middle SchoolGrades: 6-8Distance: 0.9 mi
- 8/10Peninsula High SchoolGrades: 9-12Distance: 3.6 mi
- $899,0003 bd3 ba2.7k sqft9727 Crescent Valley Dr NW, Gig Harbor, WA 98332Sold

- $290,0001.65 acres9729 Crescent Valley Dr NW, Gig Harbor, WA 98332Sold

- $800,0003 bd2 ba2.2k sqft9805 Crescent Valley Dr NW, Gig Harbor, WA 98332Sold
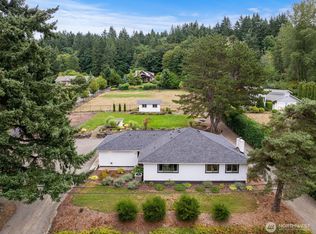
- $350,0002 bd1 ba1.1k sqft9711 Crescent Valley Dr NW, Gig Harbor, WA 98332Sold
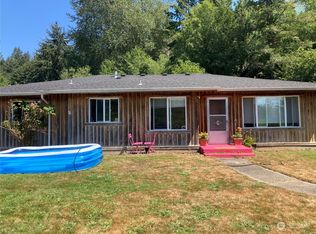
- $1,205,1003 bd5 ba3.6k sqft9609 Crescent Valley Dr NW, Gig Harbor, WA 98332Off Market
- $759,9003 bd2 ba1.6k sqft9321 Crescent Valley Dr NW, Gig Harbor, WA 98332Sold
- $880,0003 bd3 ba3k sqft10014 Gig Harbor Dr NW, Gig Harbor, WA 98332Sold
- $940,0004 bd3 ba2.4k sqft10121 Crescent Valley Dr NW, Gig Harbor, WA 98332Sold
A local agent can set up tours, give advice and negotiate with sellers.
Similar homes
- $1,095,0004 bd3 ba2.3k sqft4311 126th Street Ct NW, Gig Harbor, WA 98332Active
 MLS ID #2558715, Patrick W. Mercado. NWMLS as distributed by MLS GRID
 - $1,050,0004 bd3 ba2.4k sqft6101 132nd Street Ct NW, Gig Harbor, WA 98332Active
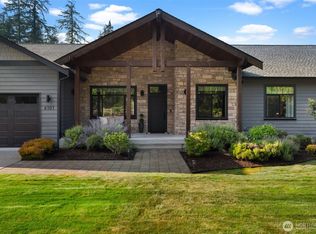 MLS ID #2568685, Kelsey Weiland. NWMLS as distributed by MLS GRID
 - $1,199,0005 bd3 ba3k sqft11232 Crescent Valley Dr NW, Gig Harbor, WA 98332Active
 MLS ID #2529243, Carol Hinman. NWMLS as distributed by MLS GRID
 - $969,9005 bd5 ba3.2k sqftHarbor Hill, Gig Harbor, WA 98332Active
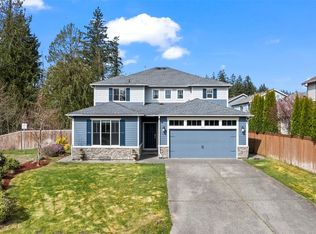 MLS ID #2501586, Tisha Fleming. NWMLS as distributed by MLS GRID
 - $1,075,0003 bd3 ba2.8k sqft904 7th Court, Fox Island, WA 98333ActiveMLS ID #2571646, Falynn Auston. NWMLS as distributed by MLS GRID
- $1,075,0003 bd3 ba3.7k sqft888 Leschi Way, Fox Island, WA 98333ActiveMLS ID #2567823, Lisa Sisk. NWMLS as distributed by MLS GRID
- $950,0004 bd3 ba2.6k sqftThe Greens, Gig Harbor, WA 98332ActiveMLS ID #2519532, Bradley Bennett. NWMLS as distributed by MLS GRID
- $1,049,9993 bd3 ba2.8k sqft6217 76th Ave. Ct. NW, Gig Harbor, WA 98335ActiveMLS ID #2510419, Randy Knapp. NWMLS as distributed by MLS GRID
- $1,150,0004 bd4 ba3.8k sqftBridgewood Estates Div Iii, Gig Harbor, WA 98335ActiveMLS ID #2568413, Greg Fredericksen. NWMLS as distributed by MLS GRID
- $1,092,0004 bd3 ba3.1k sqft3311 11th Avenue Ct NW, Gig Harbor, WA 98335ActiveMLS ID #2562385, Heather Witte. NWMLS as distributed by MLS GRID
- $1,098,8004 bd3 ba2.7k sqftSouthport, Gig Harbor, WA 98335ActiveMLS ID #2549975, Cynthia Marchand. NWMLS as distributed by MLS GRID
- $1,175,0003 bd3 ba2.7k sqft4120 49th Avenue Ct NW, Gig Harbor, WA 98335ActiveMLS ID #2519188, Charity Slawter. NWMLS as distributed by MLS GRID
- $1,000,0004 bd3 ba2.8k sqft7333 N Creek Loop, Gig Harbor, WA 98335ContingentMLS ID #2539364, Amy Long. NWMLS as distributed by MLS GRID
- $1,280,0005 bd3 ba3.2k sqft620 122nd Street Ct NW, Gig Harbor, WA 98332ActiveMLS ID #2550324, Taylor Hough. NWMLS as distributed by MLS GRID
- $899,0004 bd3 ba3k sqft6304 109th Street NW, Gig Harbor, WA 98332ActiveMLS ID #2559407, Abbie Andersen. NWMLS as distributed by MLS GRID
- $1,060,0004 bd5 ba2.4k sqft9610 61st Street NW, Gig Harbor, WA 98335ActiveMLS ID #2559983, Jensen Westmoreland. NWMLS as distributed by MLS GRID
- $999,9995 bd3 ba2.8k sqftBayview, Gig Harbor, WA 98335ActiveMLS ID #2565187, Carolyn Westmoreland. NWMLS as distributed by MLS GRID
- $1,350,0003 bd3 ba3.4k sqft8711 92nd Street NW, Gig Harbor, WA 98332ContingentMLS ID #2488341, Lindsay Jackman. NWMLS as distributed by MLS GRID
- $1,575,0004 bd4 ba3.9k sqft4416 Towhee Drive NW, Gig Harbor, WA 98332ActiveMLS ID #2564498, Marc Kemp. NWMLS as distributed by MLS GRID
- $1,299,0006 bd4 ba3.8k sqftBayview, Gig Harbor, WA 98332ActiveMLS ID #2557881, Maria Kuehlthau. NWMLS as distributed by MLS GRID
