Nestled near downtown Gig Harbor this grand custom home is w/in walking distance to parks, restaurants & boat launch. It sits atop 1.65 acres of terraced gardens, mature landscaping, ferns and forest. Great for entertaining open floor plan flows through the kitchen and dining room out to the peaceful ambience of the patio and lounging pool. You can also relax under the pergola on the deck crafted from timber sourced from the property. This peaceful home, with its balconies adorning each bedroom, offers panoramic views of the serene PNW. Enjoy a private primary suite with a walk-in shower and a soak tub. There is a stairwell that leads to a room at the top of the house, office or art space. The large shop also has a paint booth. See videos
Sold
Listed by: Neighborhood Experts Real Est. • Carla Mucha
Bought with: Elite Properties
$899,000
9727 Crescent Valley Drive NW, Gig Harbor, WA 98332
3beds
2,754sqft
Single Family Residence
Built in 2000
1.65 Acres Lot
$1,006,700 Zestimate®
$326/sqft
$3,931 Estimated rent
Home value
$1,006,700
$946,000 - $1.08M
$3,931/mo
Zestimate® history
Owner options
List your home for rent
$3,931/mo
Rent Zestimate®
Find your next renter with Zillow Rental Manager. Plus, with online applications, you can quickly screen prospective tenants – for free.
$3,931/mo
Rent Zestimate®
Refinance and save
$5,880/mo
Est. payment
Refinancing to a lower rate could help reduce your monthly payments and save thousands over the life of the loan.
$5,880/mo
Est. payment
Explore your selling options
Work with a Zillow partner agent
Leverage their expertise and Zillow's premium Showcase listings to get your home seen by more buyers.
Get startedList with your own agent
Get your home in front of millions of buyers by listing it on Zillow.
Learn how to do itSell it yourself
Take full control of how buyers see your home on Zillow by listing For Sale by Owner (FSBO).
List your homeWhat's special
Zillow last checked:
Listing updated:
Listed by:
Carla Mucha,
Neighborhood Experts Real Est.,
Paige Schulte,
Neighborhood Experts Real Est.
Bought with:
Megan Dickson, 121831
Elite Properties
Source: NWMLS as distributed by MLS GRID,MLS#: 2273552
Facts & features
Interior
Bedrooms & bathrooms
- Bedrooms: 3
- Bathrooms: 3
- Full bathrooms: 2
- 1/2 bathrooms: 1
- Main level bathrooms: 1
Primary bedroom
- Level: Second
Bedroom
- Level: Second
Bedroom
- Level: Second
Bathroom full
- Level: Second
Bathroom full
- Level: Second
Other
- Level: Second
Other
- Level: Main
Bonus room
- Level: Third
Den office
- Level: Main
Dining room
- Level: Main
Entry hall
- Level: Main
Kitchen with eating space
- Level: Main
Living room
- Level: Main
Heating
- Radiant, Electric, Propane
Cooling
- None
Appliances
- Included: Dishwasher(s), Dryer(s), Microwave(s), Refrigerator(s), Stove(s)/Range(s), Washer(s), Water Heater: Gas/Propane (owned), Water Heater Location: Boiler in Garage
Features
- Bath Off Primary, Ceiling Fan(s), Dining Room
- Flooring: Ceramic Tile, Hardwood, Laminate, Stone, Carpet
- Doors: French Doors
- Windows: Double Pane/Storm Window
- Basement: None
- Has fireplace: No
Interior area
- Total structure area: 2,754
- Total interior livable area: 2,754 sqft
Property
Parking
- Total spaces: 4
- Parking features: Driveway, Attached Garage, Detached Garage, Off Street, RV Parking
- Attached garage spaces: 4
Features
- Levels: Two
- Stories: 2
- Entry location: Main
- Patio & porch: Bath Off Primary, Ceiling Fan(s), Ceramic Tile, Double Pane/Storm Window, Dining Room, French Doors, Hardwood, Laminate, Vaulted Ceiling(s), Walk-In Closet(s), Wall to Wall Carpet, Water Heater
- Pool features: Above Ground
- Has view: Yes
- View description: Territorial
Lot
- Size: 1.65 Acres
- Features: Dead End Street, Paved, Secluded, Cable TV, Deck, Gas Available, High Speed Internet, Patio, Propane, RV Parking, Shop, Sprinkler System
- Topography: Partial Slope,Sloped,Terraces
- Residential vegetation: Fruit Trees, Garden Space, Wooded
Details
- Parcel number: 0222324041
- Zoning description: Jurisdiction: County
- Special conditions: Standard
Construction
Type & style
- Home type: SingleFamily
- Architectural style: Traditional,2 Story
- Property subtype: Single Family Residence
Materials
- Stucco
- Foundation: Poured Concrete
- Roof: Composition
Condition
- Good
- Year built: 2000
- Major remodel year: 2005
Utilities & green energy
- Electric: Company: Peninsula Light
- Sewer: Septic Tank, Company: Septic
- Water: Individual Well, Company: Individual Well
Community & HOA
Community
- Subdivision: Crescent Valley
Location
- Region: Gig Harbor
Financial & listing details
- Price per square foot: $326/sqft
- Tax assessed value: $961,000
- Annual tax amount: $8,957
- Date on market: 8/2/2024
- Listing terms: Conventional,FHA,VA Loan
- Inclusions: AboveGroundPool, Dishwasher(s), Dryer(s), Microwave(s), Refrigerator(s), Stove(s)/Range(s), Washer(s)
Price history
| Date | Event | Price |
|---|---|---|
| 8/27/2024 | Sold | $899,000$326/sqft |
Source:  NWMLS as distributed by MLS GRID #2273552 Report a problem NWMLS as distributed by MLS GRID #2273552 Report a problem | ||
| 8/7/2024 | Pending sale | $899,000$326/sqft |
Source: NWMLS as distributed by MLS GRID #2273552 Report a problem | ||
| 8/2/2024 | Listed for sale | $899,000$326/sqft |
Source: NWMLS as distributed by MLS GRID #2273552 Report a problem | ||
Public tax history
| Year | Property taxes | Tax assessment |
|---|---|---|
| 2025 | $8,886 -4.8% | $961,000 -3.5% |
| 2024 | $9,330 +4.2% | $995,600 +5.7% |
| 2023 | $8,957 +284.1% | $942,300 +166.3% |
| 2022 | $2,332 -70.6% | $353,858 -55.4% |
| 2021 | $7,937 +20.2% | $792,800 +19.3% |
| 2019 | $6,601 -0.2% | $664,600 +8.1% |
| 2018 | $6,613 +16.3% | $614,900 +9.3% |
| 2017 | $5,686 +6.8% | $562,600 +22% |
| 2016 | $5,322 | $461,200 +5.2% |
| 2014 | $5,322 +7.9% | $438,500 +7.1% |
| 2013 | $4,933 | $409,300 +2.9% |
| 2012 | -- | $397,800 -8.6% |
| 2011 | -- | $435,100 -0.3% |
| 2010 | -- | $436,200 -13.2% |
| 2009 | -- | $502,500 -5.3% |
| 2008 | $5,198 +0% | $530,500 -5.2% |
| 2007 | $5,198 +35.3% | $559,500 +86.4% |
| 2002 | $3,843 +644% | $300,100 -0.9% |
| 2001 | $517 | $302,800 |
Find assessor info on the county website
Neighborhood: 98332
Nearby homes
- $290,0001.65 acres9729 Crescent Valley Dr NW, Gig Harbor, WA 98332Sold

- $1,225,0003 bd3 ba3.9k sqft9715 Crescent Valley Dr NW, Gig Harbor, WA 98332Sold

- $800,0003 bd2 ba2.2k sqft9805 Crescent Valley Dr NW, Gig Harbor, WA 98332Sold
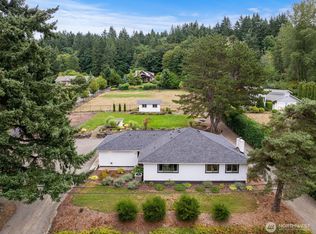
- $350,0002 bd1 ba1.1k sqft9711 Crescent Valley Dr NW, Gig Harbor, WA 98332Sold
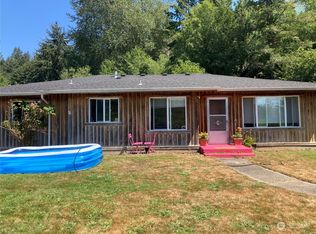
- $1,121,2003 bd5 ba3.6k sqft9609 Crescent Valley Dr NW, Gig Harbor, WA 98332Off Market
- $880,0003 bd3 ba3k sqft10014 Gig Harbor Dr NW, Gig Harbor, WA 98332Sold
- $759,9003 bd2 ba1.6k sqft9321 Crescent Valley Dr NW, Gig Harbor, WA 98332Sold
- $940,0004 bd3 ba2.4k sqft10121 Crescent Valley Dr NW, Gig Harbor, WA 98332Sold
Nearby schools
GreatSchools rating
- 9/10Discovery Elementary SchoolGrades: K-5Distance: 1.7 mi
- 8/10Harbor Ridge Middle SchoolGrades: 6-8Distance: 1 mi
- 8/10Peninsula High SchoolGrades: 9-12Distance: 3.6 mi
Schools provided by the listing agent
- Elementary: Swift Water Elementary
- Middle: Harbor Ridge Mid
- High: Peninsula High
Source: NWMLS as distributed by MLS GRID. This data may not be complete. We recommend contacting the local school district to confirm school assignments for this home.
Get a cash offer in 3 minutes
Find out how much your home could sell for in as little as 3 minutes with a no-obligation cash offer.
Estimated market value
$1,006,700
Get a cash offer in 3 minutes
Find out how much your home could sell for in as little as 3 minutes with a no-obligation cash offer.
Estimated market value
$1,006,700
- Washington
- Pierce County
- Gig Harbor
- 98332
- 9727 Crescent Valley Drive NW
