Located in the highly sought-after gated community of Bridgewood Estates, this beautifully updated home blends elegance, comfort, privacy, and everyday convenience. Enjoy neighborhood walking trails, two playgrounds, and gated entry, all just minutes from the freeway, Narrows Airport, and Uptown Gig Harbor. Inside, soaring vaulted ceilings, rich hardwood floors, abundant natural light, and thoughtful custom details create an inviting first impression. Designed for everyday living and impressive entertaining, the home features three separate living areas, a main-floor office, huge upstairs bonus room, light-filled front sitting room, formal dining room, and custom wet bar with dual beverage coolers for wine and drinks. The expansive kitchen is the heart of the home with white shaker cabinetry, quartz counters, and premium Thermador appliances, including built-in coffee, double oven, dual-fuel range, and instant hot water. The spacious living room centers around a custom gas fireplace with marble surround, built-in surround sound, and electronic heat vents that help move warmth upstairs and to the back living area. Step outside to a peaceful patio overlooking the private wooded setting, with the lot extending beyond the fence into the cleared area. The huge primary suite offers a true retreat with updated bath, jetted tub, three-head shower, and custom tilework. Extras include spacious bedrooms, finished flex room, metal stair accents, high-end lighting, security cameras, gener
Pending
Listed by: Integris Real Estate • Greg Fredericksen
$1,150,000
2416 22nd Avenue Ct NW, Gig Harbor, WA 98335
4beds
3,827sqft
Single Family Residence
Built in 1999
0.46 Acres Lot
$1,149,100 Zestimate®
$300/sqft
$125/mo HOA
What's special
Instant hot waterExpansive kitchenMain-floor officeHuge upstairs bonus roomRich hardwood floorsAbundant natural lightFinished flex room
- 12 days |
- 620 |
- 41 |
Likely to sell faster than
Zillow last checked:
Listing updated:
Listed by:
Greg Fredericksen,
Integris Real Estate
Source: NWMLS as distributed by MLS GRID,MLS#: 2568413
Facts & features
Interior
Bedrooms & bathrooms
- Bedrooms: 4
- Bathrooms: 4
- Full bathrooms: 2
- 1/2 bathrooms: 2
- Main level bathrooms: 1
Primary bedroom
- Level: Second
Bedroom
- Level: Second
Bedroom
- Level: Second
Bedroom
- Level: Second
Bathroom full
- Level: Second
Bathroom full
- Level: Second
Other
- Level: Main
Other
- Level: Second
Other
- Level: Main
Bonus room
- Level: Second
Den office
- Level: Main
Dining room
- Level: Main
Entry hall
- Level: Main
Family room
- Level: Main
Great room
- Level: Main
Kitchen with eating space
- Level: Main
Living room
- Level: Main
Rec room
- Level: Second
Utility room
- Level: Main
Heating
- Fireplace, 90%+ High Efficiency, Forced Air, Heat Pump, Natural Gas
Cooling
- Heat Pump
Appliances
- Included: Dishwasher, Disposal, Double Oven, Dryer, Microwave, Refrigerator, See Remarks, Stove(s)/Range(s), Washer, Dishwasher(s), Dryer(s), Garbage Disposal, Microwave(s), Refrigerator(s), Washer(s), Water Heater: Gas, Water Heater Location: Garage
Features
- Bath Off Primary, Dining Room, Pantry
- Flooring: Ceramic Tile, Hardwood, Marble, Carpet
- Doors: French Doors
- Windows: Dbl Pane/Storm Window
- Basement: None
- Number of fireplaces: 1
- Fireplace features: Gas, Main Level: 1, Fireplace
Interior area
- Total structure area: 3,827
- Total interior livable area: 3,827 sqft
Video & virtual tour
Property
Parking
- Total spaces: 6
- Parking features: Attached Garage
- Has attached garage: Yes
- Covered spaces: 3
- Uncovered spaces: 3
Features
- Levels: Two
- Stories: 2
- Entry location: Main
- Patio & porch: Bath Off Primary, Dbl Pane/Storm Window, Dining Room, Fireplace, French Doors, Jetted Tub, Pantry, Sprinkler System, Vaulted Ceiling(s), Walk-In Closet(s), Water Heater, Wet Bar, Wine/Beverage Refrigerator, Wired for Generator
- Spa features: Bath
- Has view: Yes
- View description: Territorial
Lot
- Size: 0.46 Acres
- Dimensions: 189 x 103
- Features: Dead End Street, Fenced-Fully, Gas Available, High Speed Internet, Outbuildings, Outdoor Fireplace, Patio, Propane, Sprinkler System
- Topography: Level,Partial Slope,Terraces
- Residential vegetation: Fruit Trees
Details
- Parcel number: 4001470200
- Zoning description: Jurisdiction: County
- Special conditions: Standard
- Other equipment: Wired for Generator
Construction
Type & style
- Home type: SingleFamily
- Architectural style: 2 Story
- Property subtype: Single Family Residence
Materials
- Brick, Wood Products
- Foundation: Poured Concrete
Condition
- Very Good
- Year built: 1999
- Major remodel year: 1999
Utilities & green energy
- Electric: Company: PSE
- Sewer: Septic Tank, Company: Septic
- Water: Public, Company: Washington Water
- Utilities for property: Xfinity, Xfinity
Community & HOA
Community
- Features: CCRs, Gated, Park, Playground, Trail(s)
- Subdivision: Bridgewood
HOA
- Services included: Road Maintenance
- HOA fee: $125 monthly
- HOA phone: 253-985-3812
Location
- Region: Gig Harbor
Financial & listing details
- Price per square foot: $300/sqft
- Tax assessed value: $998,600
- Annual tax amount: $9,643
- Date on market: 7/4/2026
- Cumulative days on market: 53 days
- Listing terms: Conventional,FHA,VA Loan
- Inclusions: Dishwasher(s), Double Oven, Dryer(s), Garbage Disposal, Microwave(s), Refrigerator(s), See Remarks, Stove(s)/Range(s), Washer(s)
Estimated market value
$1,149,100
$1.09M - $1.21M
$5,346/mo
Price history
| Date | Event | Price |
|---|---|---|
| 8/21/2026 | Pending sale | $1,150,000$300/sqft |
Source:  NWMLS as distributed by MLS GRID #2568413 Report a problem NWMLS as distributed by MLS GRID #2568413 Report a problem | ||
| 8/14/2026 | Listed for sale | $1,150,000+94.7%$300/sqft |
Source: NWMLS as distributed by MLS GRID #2568413 Report a problem | ||
| 3/30/2018 | Sold | $590,719+25.2%$154/sqft |
Source: Public Record Report a problem | ||
| 3/31/2016 | Sold | $472,000+57.3%$123/sqft |
Source: Public Record Report a problem | ||
| 2/17/2016 | Price change | $300,000-40.3%$78/sqft |
Source: Auction.com Report a problem | ||
| 12/24/2015 | Listed for sale | -- |
Source: Auction.com Report a problem | ||
| 3/7/2013 | Sold | $502,250+0.4%$131/sqft |
Source: NWMLS as distributed by MLS GRID #435721 Report a problem | ||
| 2/14/2013 | Pending sale | $500,000$131/sqft |
Source: John L Scott Real Estate #435721 Report a problem | ||
| 1/9/2013 | Listed for sale | $500,000+22.6%$131/sqft |
Source: John L Scott Real Estate #435721 Report a problem | ||
| 12/22/2003 | Sold | $407,950+6.5%$107/sqft |
Source: NWMLS as distributed by MLS GRID #23123281 Report a problem | ||
| 4/25/2002 | Sold | $383,000+7.9%$100/sqft |
Source: Public Record Report a problem | ||
| 5/4/2001 | Sold | $355,000+3.8%$93/sqft |
Source: NWMLS as distributed by MLS GRID #21004389 Report a problem | ||
| 8/2/1999 | Sold | $341,950$89/sqft |
Source: Public Record Report a problem | ||
Public tax history
| Year | Property taxes | Tax assessment |
|---|---|---|
| 2025 | $9,227 -4.3% | $998,600 -3% |
| 2024 | $9,643 +5.1% | $1,029,500 +6.6% |
| 2023 | $9,177 +6.9% | $965,900 +0.6% |
| 2022 | $8,585 +15.1% | $960,200 +29% |
| 2021 | $7,460 +8.2% | $744,400 +21.3% |
| 2019 | $6,893 -1% | $613,500 -4.5% |
| 2018 | $6,961 -47.5% | $642,700 +8.4% |
| 2017 | $13,258 +134.5% | $592,800 +22.3% |
| 2016 | $5,653 | $484,600 +3.9% |
| 2014 | $5,653 +10.7% | $466,400 +9.9% |
| 2013 | $5,109 | $424,300 +2.9% |
| 2012 | -- | $412,300 -7% |
| 2011 | -- | $443,400 -2.6% |
| 2010 | -- | $455,200 +21.3% |
| 2002 | $4,217 +1.9% | $375,300 +12.8% |
| 2001 | $4,137 | $332,600 +6.4% |
| 2000 | $4,137 | $312,700 |
Find assessor info on the county website
Monthly payment
Est. payment
Payment breakdown
Explore the cost of this home by adjusting the details. Changes won't be saved.Climate risks
Neighborhood: 98335
Nearby schools
GreatSchools rating
- 8/10Artondale Elementary SchoolGrades: PK-5Distance: 2.6 mi
- 7/10Goodman Middle SchoolGrades: 6-8Distance: 1.3 mi
- 9/10Gig Harbor High SchoolGrades: 9-12Distance: 3.9 mi
Schools provided by the listing agent
- Elementary: Harbor Heights Elem
- Middle: Kopachuck Mid
- High: Gig Harbor High
Source: NWMLS as distributed by MLS GRID. This data may not be complete. We recommend contacting the local school district to confirm school assignments for this home.
- $798,0003 bd4 ba1.8k sqft2315 22nd Avenue Ct NW, Gig Harbor, WA 98335Sold

- $1,025,1004 bd3 ba2.5k sqft2420 21st Avenue Ct NW, Gig Harbor, WA 98335Sold
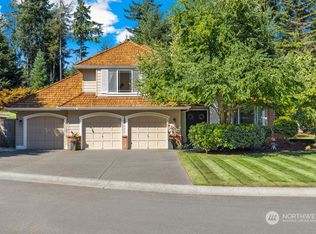
- $830,0003 bd2 ba2.1k sqft2311 22nd Avenue Ct NW, Gig Harbor, WA 98335Sold

- $925,0004 bd3 ba2.9k sqft2601 22nd Avenue Ct NW, Gig Harbor, WA 98335Sold
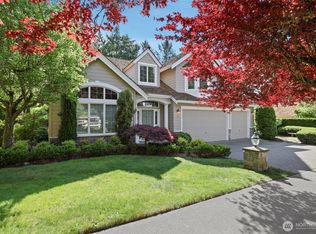
- $737,0003 bd3 ba2.9k sqft2301 22nd Avenue Ct NW, Gig Harbor, WA 98335Off Market
- $922,0003 bd3 ba2.3k sqft2009 25th Street Ct NW, Gig Harbor, WA 98335Sold
- $750,0002 bd2 ba1.8k sqft2523 21st Avenue Ct NW, Gig Harbor, WA 98335Sold
- $795,0003 bd2 ba1.9k sqft2210 22nd Avenue Ct NW, Gig Harbor, WA 98335Sold
A local agent can set up tours, give advice and negotiate with sellers.
Similar homes
- $1,150,0004 bd3 ba2.9k sqftCushman Pointe, Gig Harbor, WA 98335Active
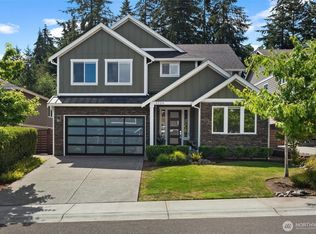 MLS ID #2568165, Paige Schulte. NWMLS as distributed by MLS GRID
 - $1,098,8004 bd3 ba2.7k sqftSouthport, Gig Harbor, WA 98335Active
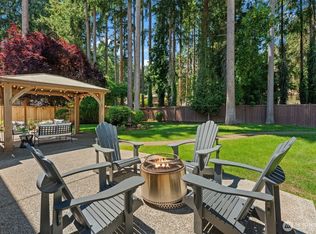 MLS ID #2549975, Cynthia Marchand. NWMLS as distributed by MLS GRID
 - $1,178,0004 bd3 ba3k sqft2230 48th Street Ct NW, Gig Harbor, WA 98335Active
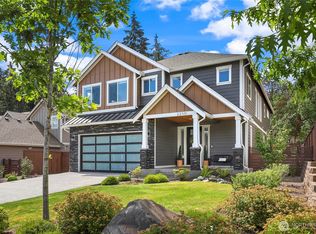 MLS ID #2550890, Abbie Andersen. NWMLS as distributed by MLS GRID
 - $1,175,0003 bd3 ba2.7k sqft4120 49th Avenue Ct NW, Gig Harbor, WA 98335Active
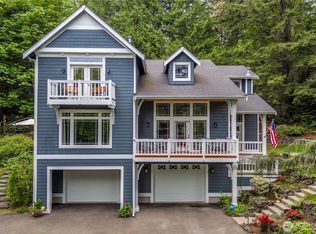 MLS ID #2519188, Charity Slawter. NWMLS as distributed by MLS GRID
 - $1,125,0004 bd3 ba3k sqftHeritage, Gig Harbor, WA 98335ActiveMLS ID #2543035, Jennie Wetter. NWMLS as distributed by MLS GRID
- $969,0004 bd3 ba2.6k sqftHidden Glenn, Gig Harbor, WA 98335ActiveMLS ID #2543234, Miles Eaton. NWMLS as distributed by MLS GRID
- $1,325,0004 bd3 ba3.6k sqftCushman Pointe, Gig Harbor, WA 98335ActiveMLS ID #2567072, Carl G. Shaw. NWMLS as distributed by MLS GRID
- $1,060,0004 bd5 ba2.4k sqft9610 61st Street NW, Gig Harbor, WA 98335ActiveMLS ID #2559983, Jensen Westmoreland. NWMLS as distributed by MLS GRID
- $1,000,0004 bd3 ba2.8k sqft7333 N Creek Loop, Gig Harbor, WA 98335ContingentMLS ID #2539364, Amy Long. NWMLS as distributed by MLS GRID
- $1,199,9993 bd2 ba2.2k sqft5818 Reid Drive NW, Gig Harbor, WA 98335ActiveMLS ID #2532478, Angela M. Goossens. NWMLS as distributed by MLS GRID
- $1,149,9504 bd3 ba3k sqftFirdrona, Gig Harbor, WA 98332ActiveMLS ID #2573621, Gary Hendrickson. NWMLS as distributed by MLS GRID
- $1,099,9504 bd4 ba3.8k sqftHarbor Hills, Gig Harbor, WA 98332ActiveMLS ID #2572415, Jill Phillips. NWMLS as distributed by MLS GRID
- $1,075,0003 bd3 ba3.7k sqft888 Leschi Way, Fox Island, WA 98333ActiveMLS ID #2567823, Lisa Sisk. NWMLS as distributed by MLS GRID
- $1,320,0004 bd3 ba2.9k sqftSaylor View Estates, Gig Harbor, WA 98335ActiveMLS ID #2520563, Gretchen L Allen. NWMLS as distributed by MLS GRID
- $1,650,0004 bd4 ba4.8k sqft3116 81st Avenue Ct NW, Gig Harbor, WA 98335ActiveMLS ID #2555274, Cary Farrah. NWMLS as distributed by MLS GRID
- $1,075,0003 bd3 ba3.9k sqft9715 Crescent Valley Drive NW, Gig Harbor, WA 98332ActiveMLS ID #2506948, Jensen Westmoreland. NWMLS as distributed by MLS GRID
- $1,100,0003 bd2 ba2k sqft1076 12th Avenue, Fox Island, WA 98333ActiveMLS ID #2562767, Maggie Schauble. NWMLS as distributed by MLS GRID
- $1,050,0004 bd3 ba2.4k sqft6101 132nd Street Ct NW, Gig Harbor, WA 98332ActiveMLS ID #2568685, Kelsey Weiland. NWMLS as distributed by MLS GRID
- $799,0004 bd4 ba3k sqftHolly Circle, Gig Harbor, WA 98335ActiveMLS ID #2518214, Marisa Merritt. NWMLS as distributed by MLS GRID
- $899,0004 bd3 ba3k sqft6304 109th Street NW, Gig Harbor, WA 98332ActiveMLS ID #2559407, Abbie Andersen. NWMLS as distributed by MLS GRID
