Skip main navigation
Pending inspection
  • Listed by: Hawkins Poe • Miles Eaton
    Price cut: $26K (7/9)
    $999,000

    1606 38th Street NW, Gig Harbor, WA 98335

    4beds
    2,667sqft
    : 
    Loading
    Get pre-qualified
    Single Family Residence
    Built in 1993
    0.39 Acres Lot
    $978,700 Zestimate®
    $375/sqft
    $51/mo HOA

    What's special

    Raised garden bedsGenerous outdoor spaceThoughtfully designed floor planCovered entertainment patioDedicated denAlmost half-acre lotHuge fully fenced backyard
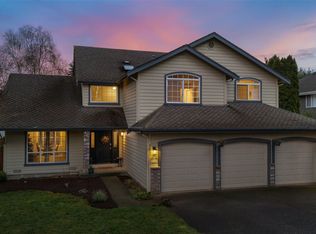
    Space, style, and convenience come together in one of Gig Harbor's most coveted neighborhoods! Situated on an almost half-acre lot, this beautifully updated 2,667-square-foot home offers room to live, work, and entertain. Featuring 4 bedrooms, a dedicated den, and 2.5 bathrooms, the thoughtfully designed floor plan is complemented by custom finishes throughout. Enjoy a completely refreshed interior with brand-new paint and carpet, creating a move-in-ready experience from the moment you step inside. The oversized 3-car garage includes an EV charging station, while gated RV and boat parking provides even more space for all your vehicles and recreational toys. Outside, the huge fully fenced backyard offers endless possibilities for play, pets, and gatherings, and the covered entertainment patio is perfect for year-round outdoor living. Green thumbs will appreciate the raised garden beds, and outdoor enthusiasts will love the direct access to the Cushman Trail for miles of walking, running, and biking. This exceptional home combines modern updates, incredible functionality, generous outdoor space, and an unbeatable location—offering everything you've been looking for in Gig Harbor.
    24 days
    |
    916
    |
    97
    |

    Likely to sell faster than

    Zillow last checked:

    Listing updated:

    Listed by:

    Miles Eaton,

    Hawkins Poe

    Source: NWMLS as distributed by MLS GRID,MLS#: 2543234MLS Logo

      Facts & features

      Interior

      Bedrooms & bathrooms
      • Bedrooms: 4
      • Bathrooms: 3
      • Full bathrooms: 2
      • 1/2 bathrooms: 1
      • Main level bathrooms: 1
      Primary bedroom
      • Level: Second
      Bedroom
      • Level: Second
      Bedroom
      • Level: Second
      Bedroom
      • Level: Second
      Bathroom full
      • Level: Second
      Bathroom full
      • Level: Second
      Other
      • Level: Main
      Dining room
      • Level: Main
      Entry hall
      • Level: Main
      Kitchen with eating space
      • Level: Main
      Living room
      • Level: Main
      Heating
      • Fireplace, 90%+ High Efficiency, Forced Air, Electric
      Cooling
      • 90%+ High Efficiency
      Features
      • Flooring: Carpet
      • Basement: None
      • Number of fireplaces: 1
      • Fireplace features: Main Level: 1, Fireplace
      Interior area
      • Total structure area: 2,667
      • Total interior livable area: 2,667 sqft
      Video & virtual tour

      Property

      Parking
      • Total spaces: 3
      • Parking features: Attached Garage
      • Has attached garage: Yes
      • Covered spaces: 3
      Features
      • Levels: Two
      • Stories: 2
      • Entry location: Main
      • Patio & porch: Fireplace
      Lot
      • Size: 0.39 Acres
      • Dimensions: 147 x 155
      • Features: Dead End Street, Paved
      Details
      • Parcel number: 4000770330
      • Zoning: R10
      • Zoning description: Jurisdiction: County
      • Special conditions: Standard

      Construction

      Type & style
      • Home type: SingleFamily
      • Architectural style: Craftsman,2 Story
      • Property subtype: Single Family Residence
      Materials
      • Wood Siding, Wood Products
      • Foundation: Poured Concrete
      • Roof: Composition
      Condition
      • Good
      • Year built: 1993
      • Major remodel year: 2000

      Utilities & green energy

      • Sewer: Septic Tank, Company: septic
      • Water: Public

      Community & HOA

      Community
      • Subdivision: Gig Harbor
      HOA
      • HOA fee: $608 annually
      Location
      • Region: Gig Harbor

      Financial & listing details

      • Price per square foot: $375/sqft
      • Tax assessed value: $823,700
      • Annual tax amount: $7,743
      • Date on market: 6/24/2026
      • Cumulative days on market: 25 days
      • Listing terms: Conventional,FHA,VA Loan

        Estimated market value

        $978,700

        $930,000 - $1.03M

        $3,894/mo

        Price history

        DateEventPrice
        7/17/2026Pending sale$999,000$375/sqft
        Source: NWMLS as distributed by MLS GRID #2543234 Report a problem
        7/9/2026Price change$999,000-2.5%$375/sqft
        Source: NWMLS as distributed by MLS GRID #2543234 Report a problem
        6/25/2026Listed for sale$1,025,000+113.5%$384/sqft
        Source: NWMLS as distributed by MLS GRID #2543234 Report a problem
        7/11/2018Sold$480,000-1%$180/sqft
        Source: NWMLS as distributed by MLS GRID #1283098 Report a problem
        6/6/2018Pending sale$485,000$182/sqft
        Source: Better Properties Kent #1283098 Report a problem
        6/1/2018Listed for sale$485,000+134.4%$182/sqft
        Source: Better Properties Kent #1283098 Report a problem
        9/18/1998Sold$206,950$78/sqft
        Source: Public Record Report a problem

        Public tax history

        YearProperty taxesTax assessment
        2024$7,743 +7.8%$823,700 +9.4%
        2023$7,185 +6.8%$753,000 +0.5%
        2022$6,728 +7.2%$749,000 +20%
        2021$6,276 +22.3%$624,000 +23.7%
        2019$5,133 +0.2%$504,600 +6.2%
        2018$5,124 +16.1%$475,200 +9.7%
        2017$4,416 +7.8%$433,300 +23.6%
        2016$4,096 $350,700 +4.6%
        2014$4,096 +13.1%$335,200 +12.9%
        2013$3,622 $297,000 +2.5%
        2012-- $289,700 -7.3%
        2011-- $312,600 -2.9%
        2010-- $322,100 -9%
        2009-- $353,900 -5.8%
        2008$3,556 $375,700 -1.5%
        2007$3,556 +32.2%$381,300 +81.7%
        2002$2,689 -3.2%$209,800 -0.5%
        2001$2,778 $210,900 +1%
        2000$2,778 $208,900
        Find assessor info on the county website

        Monthly payment

        Est. payment

        Payment breakdown

        Explore the cost of this home by adjusting the details. Changes won't be saved.
        All calculations are estimates and provided by Zillow, Inc. for informational purposes only. Actual amounts may vary.
        HOA fees may include property taxes on listings classified as Co-Ops. Contact the listing agent and/or owner for fee details.
        Mortgage interest rates are dependent on a number of factors, including credit score, down payment, and repayment length. Interest rate data provided by Zillow Group Marketplace, Inc. as of 1/1/1970 from various mortgage lenders with which we have lead or other similar arrangements; the Estimated Payment is an average of those rates.
        See how much you could borrow to make a competitive offer.

        Climate risks

        Neighborhood: 98335

        Getting around

        6 / 100
        Car-Dependent
        35 / 100
        Somewhat Bikeable

        Nearby schools

        GreatSchools rating

        A local agent can set up tours, give advice and negotiate with sellers.

        Browse local experts

        Similar homes