Sweet location in the sought-after Hidden Glen community of Gig Harbor, this beautifully refreshed home offers warmth, comfort, and everyday ease in one inviting package. From quiet mornings with coffee on the patio to evenings gathered around the firepit under the stars, this property invites you to slow down and truly enjoy home. Thoughtfully refreshed throughout, the 1,861 sq. ft. floorplan is filled with natural light, arched windows, lovely millwork, quartz kitchen countertops, ceramic tile flooring, updated carpeting, and a calming, move-in ready feel. Cozy up beside the pellet stove on chilly Pacific Northwest evenings or enjoy the glow of the gas fireplace while gathering with guests. The spacious primary suite offers a peaceful retreat with its own private bath, while the office provides flexibility for working from home or hobbies. Outside, the level .40-acre setting feels wonderfully private with a fenced backyard backing to a greenbelt, garden space, sprinkler system, mature landscaping, and room to relax, entertain, or play. The attached 2-car garage plus separate shop with RV garage offers incredible versatility for projects, storage, hobbies, recreational vehicles, and adventure. With AC, a newer hot water tank, wired for a generator, and an ideal location near downtown Gig Harbor, shopping, restaurants, freeway access, parks, trails, and the Tacoma Narrows Bridges, this Hidden Glen home blends comfort, convenience, and the lifestyle so many are searching for.
Pending inspection
Listed by: Paramount Real Estate Group • Randy Knapp
Price cut: $25K (7/27)
$725,000
3804 17th Ave. Ct. NW, Gig Harbor, WA 98335
3beds
1,861sqft
Single Family Residence
Built in 1994
0.41 Acres Lot
$714,900 Zestimate®
$390/sqft
$51/mo HOA
What's special
Gas fireplaceGarden spaceMature landscapingQuartz kitchen countertopsNatural lightArched windowsSpacious primary suite
- 104 days |
- 1,298 |
- 69 |
Zillow last checked:
Listing updated:
Listed by:
Randy Knapp,
Paramount Real Estate Group
Source: NWMLS as distributed by MLS GRID,MLS#: 2522169
Facts & features
Interior
Bedrooms & bathrooms
- Bedrooms: 3
- Bathrooms: 3
- Full bathrooms: 1
- 3/4 bathrooms: 1
- 1/2 bathrooms: 1
- Main level bathrooms: 1
Primary bedroom
- Level: Second
Bedroom
- Level: Second
Bedroom
- Level: Second
Bathroom full
- Level: Second
Bathroom three quarter
- Level: Second
Other
- Level: Main
Den office
- Level: Main
Dining room
- Level: Main
Entry hall
- Level: Main
Family room
- Level: Main
Kitchen with eating space
- Level: Main
Living room
- Level: Main
Heating
- Fireplace, Forced Air, Heat Pump, Electric, Natural Gas, Pellet
Cooling
- Heat Pump
Appliances
- Included: Dishwasher, Dryer, Refrigerator, See Remarks, Stove(s)/Range(s), Washer, Dishwasher(s), Dryer(s), Refrigerator(s), Washer(s), Water Heater: Gas, Water Heater Location: Garage
Features
- Bath Off Primary, Ceiling Fan(s), Dining Room, Pantry
- Flooring: Ceramic Tile, Vinyl, Carpet
- Windows: Dbl Pane/Storm Window
- Basement: None
- Number of fireplaces: 2
- Fireplace features: Gas, Pellet Stove, Main Level: 2, Fireplace
Interior area
- Total structure area: 1,861
- Total interior livable area: 1,861 sqft
Video & virtual tour
Property
Parking
- Total spaces: 3
- Parking features: Attached Garage, Detached Garage, RV Parking
- Has attached garage: Yes
- Covered spaces: 3
Features
- Levels: Two
- Stories: 2
- Entry location: Main
- Patio & porch: Bath Off Primary, Ceiling Fan(s), Dbl Pane/Storm Window, Dining Room, Fireplace, Pantry, Vaulted Ceiling(s), Walk-In Closet(s), Water Heater, Wired for Generator
Lot
- Size: 0.41 Acres
- Features: Paved, Cable TV, Fenced-Partially, Gas Available, High Speed Internet, Outbuildings, Patio, RV Parking, Sprinkler System
- Topography: Level
- Residential vegetation: Fruit Trees, Garden Space
Details
- Parcel number: 4000770170
- Zoning description: Jurisdiction: County
- Special conditions: Standard
- Other equipment: Wired for Generator
Construction
Type & style
- Home type: SingleFamily
- Architectural style: Traditional,2 Story
- Property subtype: Single Family Residence
Materials
- Wood Products
- Foundation: Poured Concrete
- Roof: Composition
Condition
- Very Good
- Year built: 1994
- Major remodel year: 2007
Utilities & green energy
- Electric: Company: Penlight
- Sewer: Septic Tank, Company: Septic
- Water: Public, Company: Washington Water
- Utilities for property: Comcast
Community & HOA
Community
- Features: CCRs
- Subdivision: Point Evans
HOA
- Services included: Common Area Maintenance, Road Maintenance
- HOA fee: $608 annually
- HOA phone: 253-468-7628
Location
- Region: Gig Harbor
Financial & listing details
- Price per square foot: $390/sqft
- Tax assessed value: $727,500
- Annual tax amount: $6,767
- Date on market: 5/12/2026
- Cumulative days on market: 106 days
- Listing terms: Conventional,FHA,VA Loan
- Inclusions: Dishwasher(s), Dryer(s), Refrigerator(s), See Remarks, Stove(s)/Range(s), Washer(s)
Estimated market value
$714,900
$679,000 - $751,000
$3,296/mo
Price history
| Date | Event | Price |
|---|---|---|
| 8/17/2026 | Pending sale | $725,000$390/sqft |
Source:  NWMLS as distributed by MLS GRID #2522169 Report a problem NWMLS as distributed by MLS GRID #2522169 Report a problem | ||
| 7/27/2026 | Price change | $725,000-3.3%$390/sqft |
Source: NWMLS as distributed by MLS GRID #2522169 Report a problem | ||
| 7/16/2026 | Price change | $750,000-3.2%$403/sqft |
Source: NWMLS as distributed by MLS GRID #2522169 Report a problem | ||
| 6/22/2026 | Price change | $775,000-3.1%$416/sqft |
Source: NWMLS as distributed by MLS GRID #2522169 Report a problem | ||
| 6/3/2026 | Price change | $799,999-1.2%$430/sqft |
Source: NWMLS as distributed by MLS GRID #2522169 Report a problem | ||
| 5/13/2026 | Listed for sale | $810,000$435/sqft |
Source: NWMLS as distributed by MLS GRID #2522169 Report a problem | ||
Public tax history
| Year | Property taxes | Tax assessment |
|---|---|---|
| 2025 | $6,767 -0.7% | $727,500 +0.6% |
| 2024 | $6,815 +7.3% | $723,100 +9% |
| 2023 | $6,349 +6.4% | $663,600 +0.2% |
| 2022 | $5,965 +7.2% | $662,200 +20.1% |
| 2021 | $5,563 +23.9% | $551,500 +24% |
| 2019 | $4,489 +0.7% | $444,600 +7.4% |
| 2018 | $4,458 +15.7% | $414,000 +10.3% |
| 2017 | $3,852 +8.8% | $375,400 +24.5% |
| 2016 | $3,542 | $301,500 +4.5% |
| 2014 | $3,542 +10.7% | $288,600 +11% |
| 2013 | $3,199 | $260,000 +2% |
| 2012 | -- | $254,800 -7.2% |
| 2011 | -- | $274,500 -3.5% |
| 2010 | -- | $284,400 +54.7% |
| 2002 | $2,242 -2.2% | $183,800 +4.8% |
| 2001 | $2,292 | $175,300 +2% |
| 2000 | $2,292 | $171,800 |
Find assessor info on the county website
Monthly payment
Est. payment
Payment breakdown
Explore the cost of this home by adjusting the details. Changes won't be saved.Climate risks
Neighborhood: 98335
Nearby schools
GreatSchools rating
- 8/10Artondale Elementary SchoolGrades: PK-5Distance: 2.8 mi
- 7/10Goodman Middle SchoolGrades: 6-8Distance: 1.4 mi
- 9/10Gig Harbor High SchoolGrades: 9-12Distance: 3.3 mi
Schools provided by the listing agent
- Elementary: Harbor Heights Elem
- Middle: Goodman Mid
- High: Gig Harbor High
Source: NWMLS as distributed by MLS GRID. This data may not be complete. We recommend contacting the local school district to confirm school assignments for this home.
- $849,0004 bd3 ba2.6k sqft3807 17th Avenue Ct NW, Gig Harbor, WA 98335Sold
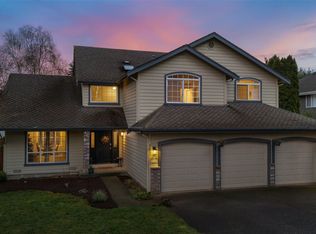
- $969,0004 bd3 ba2.6k sqft1606 38th St NW, Gig Harbor, WA 98335Pending
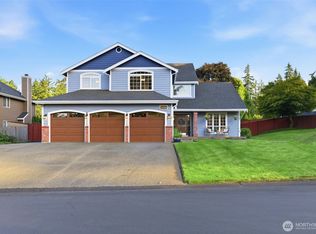
- $840,0003 bd3 ba2.3k sqft3902 17th Avenue Ct NW, Gig Harbor, WA 98335Sold
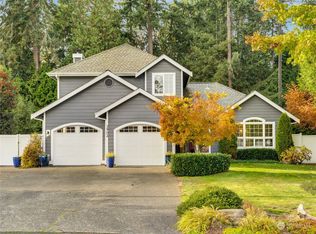
- $722,0003 bd3 ba1.6k sqft1608 37th St NW, Gig Harbor, WA 98335Sold
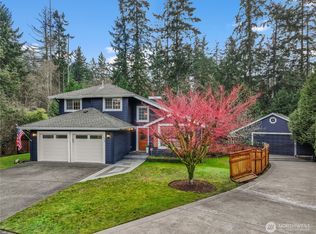
- $410,0003 bd3 ba1.2k sqft2019 38th St, Tacoma, WA 98404Sold
- $1,215,5004 bd3 ba3k sqft1822 41st St NW, Gig Harbor, WA 98335Sold
- $689,0002 bd2 ba1.8k sqft1922 38th Street Ct NW, Gig Harbor, WA 98335Sold
- $799,9003 bd2 ba2k sqft1703 41st St NW, Gig Harbor, WA 98335Sold
A local agent can set up tours, give advice and negotiate with sellers.
Similar homes
- $730,0003 bd3 ba2.1k sqftWollochet Heights, Gig Harbor, WA 98335Active
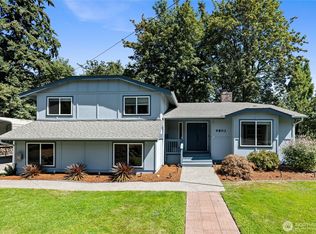 MLS ID #2571937, Lindsay Jackman. NWMLS as distributed by MLS GRID
 - $750,0003 bd3 ba2.2k sqftWest Park Estates, Gig Harbor, WA 98335Active
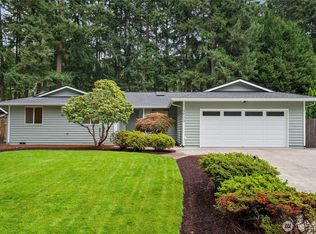 MLS ID #2569863, Mary Lee. NWMLS as distributed by MLS GRID
 - $749,0003 bd2 ba2.1k sqft138 Point Fosdick Circle NW, Gig Harbor, WA 98335Active
 MLS ID #2509210, Mandana Afrassiabi. NWMLS as distributed by MLS GRID
 - $798,0003 bd3 ba1.6k sqftBraewood, Gig Harbor, WA 98335Active
 MLS ID #2568298, Falynn Auston. NWMLS as distributed by MLS GRID
 - $635,0002 bd2 ba1.8k sqftPoint Evans On The Narrows, Gig Harbor, WA 98335ActiveMLS ID #2534720, Leslie Fleming. NWMLS as distributed by MLS GRID
- $699,0003 bd2 ba1.7k sqft15408 14th Avenue NW, Gig Harbor, WA 98332ActiveMLS ID #2524154, Megan Prosser. NWMLS as distributed by MLS GRID
- $600,0002 bd2 ba1.3k sqftHarbor Summit, Gig Harbor, WA 98335ActiveMLS ID #2563923, Amy Long. NWMLS as distributed by MLS GRID
- $820,0003 bd3 ba2.3k sqft858 Illahee Drive, Fox Island, WA 98333ActiveMLS ID #2515778, William Sarno. NWMLS as distributed by MLS GRID
- $798,9993 bd3 ba1.8k sqft4028 N Frace Avenue, Tacoma, WA 98407ActiveMLS ID #2510264, Bonnie Daybell. NWMLS as distributed by MLS GRID
- $598,8883 bd2 ba1.8k sqft1229 12th Court, Fox Island, WA 98333ActiveMLS ID #2561499, Satya Delgadillo. NWMLS as distributed by MLS GRID
- $655,0003 bd2 ba2.1k sqft9818 138th Avenue NW, Gig Harbor, WA 98329ActiveMLS ID #2531649, Amber Jensen. NWMLS as distributed by MLS GRID
- $765,0003 bd3 ba2.4k sqft11240 Borgen Loop, Gig Harbor, WA 98332ActiveMLS ID #2561996, Taelor Taurman. NWMLS as distributed by MLS GRID
- $659,0003 bd3 ba2.6k sqft2902 N Orchard, Tacoma, WA 98407ActiveMLS ID #2536926, Charles Thomas. NWMLS as distributed by MLS GRID
- $755,0004 bd3 ba2k sqft4806 95th Avenue W, University Place, WA 98467ActiveMLS ID #2524395, Paige Schulte. NWMLS as distributed by MLS GRID
- $930,0003 bd3 ba2.6k sqft11602 12th Avenue Ct NW, Gig Harbor, WA 98332ActiveMLS ID #2521071, Tanya Headrick. NWMLS as distributed by MLS GRID
- $874,9003 bd3 ba2k sqft3919 162nd Street E, Tacoma, WA 98446ActiveMLS ID #2572530, Nicky Elliott. NWMLS as distributed by MLS GRID
- $814,9993 bd3 ba1.7k sqft15219 Wright Bliss Road NW, Gig Harbor, WA 98329ActiveMLS ID #2511008, Shari Royston. NWMLS as distributed by MLS GRID
- $799,9954 bd3 ba2.2k sqft5800 SW Royal Spruce Drive, Port Orchard, WA 98367ActiveMLS ID #2563075, Sheryl Wingate. NWMLS as distributed by MLS GRID
- $734,9003 bd2 ba2.1k sqft629 43rd Avenue SW, Puyallup, WA 98373ActiveMLS ID #2560444, Jesse Nelson. NWMLS as distributed by MLS GRID
- $775,0004 bd3 ba2.2k sqft14426 119th Avenue Ct E, Puyallup, WA 98374ActiveMLS ID #2558579, Kenneth S. Crotts. NWMLS as distributed by MLS GRID
