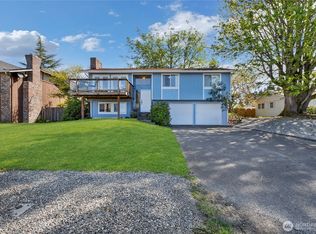
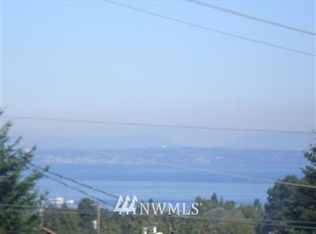
NEW PRICE! Wake each morning to sweeping views of Puget Sound, the Olympic Mountains, and the Narrows Bridge—a setting that feels like your own private retreat. Thoughtfully designed for low-maintenance comfort, the 3 bed/ 2.5 bathroom home supports a lifestyle centered on simplicity and connection. Whether savoring a quiet morning or hosting friends, the layout is both inviting and functional. Ideally located just minutes from the Narrows Bridge and Point Defiance Park, this home offers convenient access to some of the region’s most beautiful outdoor spaces. If you’re seeking a home that prioritizes lifestyle, comfort, and a true sense of retreat, this is one you won’t want to miss. With no monthly HOA dues, you will enjoy true, flexible lock-and-leave living.
Pending
Listed by: Windermere Prof Partners • Bonnie Daybell
Price cut: $26K (7/26)
$798,999
4028 N Frace Avenue, Tacoma, WA 98407
3beds
1,836sqft
Single Family Residence
Built in 1985
0.25 Acres Lot
$782,800 Zestimate®
$435/sqft
$-- HOA
What's special
Generous primary suiteFull en-suite bathLarge walk-in closetSpacious deckTwo more spacious bedroomsBeautifully updated kitchenWelcoming great room
- 140 days
- 903
- 61
Zillow last checked:
Listing updated:
Listed by:
Bonnie Daybell,
Windermere Prof Partners
Source: NWMLS as distributed by MLS GRID,MLS#: 2510264
Facts & features
Interior
Bedrooms & bathrooms
- Bedrooms: 3
- Bathrooms: 3
- Full bathrooms: 2
- 1/2 bathrooms: 1
- Main level bathrooms: 1
Primary bedroom
- Level: Second
Bedroom
- Level: Second
Bedroom
- Level: Second
Bathroom full
- Level: Second
Bathroom full
- Level: Second
Other
- Level: Main
Bonus room
- Level: Second
Dining room
- Level: Main
Entry hall
- Level: Main
Great room
- Level: Main
Kitchen with eating space
- Level: Main
Utility room
- Level: Main
Heating
- Fireplace, Forced Air, Heat Pump, Electric, Pellet
Cooling
- Heat Pump
Appliances
- Included: Dishwasher, Disposal, Dryer, Microwave, Refrigerator, Stove(s)/Range(s), Washer, Dishwasher(s), Dryer(s), Garbage Disposal, Microwave(s), Refrigerator(s), Washer(s), Water Heater: Electric, Water Heater Location: Utility Room
Features
- Bath Off Primary, Ceiling Fan(s)
- Flooring: Hardwood, Vinyl, Carpet
- Doors: French Doors
- Windows: Dbl Pane/Storm Window, Skylight(s)
- Basement: None
- Number of fireplaces: 1
- Fireplace features: Pellet Stove, Main Level: 1, Fireplace
Interior area
- Total structure area: 1,836
- Total interior livable area: 1,836 sqft
Property
Parking
- Total spaces: 1
- Parking features: Driveway, Attached Garage, RV Parking
- Has attached garage: Yes
- Covered spaces: 1
Features
- Levels: Two
- Stories: 2
- Entry location: Main
- Patio & porch: Bath Off Primary, Ceiling Fan(s), Dbl Pane/Storm Window, Fireplace, French Doors, Skylight(s), Walk-In Closet(s), Water Heater
- Has view: Yes
- View description: Bay, Mountain(s), Sound
- Has water view: Yes
- Water view: Bay,Sound
Lot
- Size: 0.25 Acres
- Dimensions: 179' x 69'
- Features: Curbs, Paved, Sidewalk, Cable TV, Deck, Fenced-Partially, High Speed Internet, RV Parking
- Topography: Level,Partial Slope,Sloped
- Residential vegetation: Brush
Details
- Parcel number: 0221266001
- Zoning: R1
- Zoning description: Jurisdiction: County
- Special conditions: Standard
Construction
Type & style
- Home type: SingleFamily
- Architectural style: Contemporary,2 Story
- Property subtype: Single Family Residence
Materials
- Wood Siding
- Roof: Composition
Condition
- Very Good
- Year built: 1985
Utilities & green energy
- Electric: Company: PSE
- Sewer: Sewer Connected, Company: TPU
- Water: Public, Company: TPU
- Utilities for property: Light Curve
Community & HOA
Community
- Subdivision: Narrows
Location
- Region: Tacoma
Financial & listing details
- Price per square foot: $435/sqft
- Tax assessed value: $822,500
- Annual tax amount: $8,958
- Date on market: 5/2/2026
- Cumulative days on market: 131 days
- Listing terms: Conventional,FHA,VA Loan
- Inclusions: Dishwasher(s), Dryer(s), Garbage Disposal, Microwave(s), Refrigerator(s), Stove(s)/Range(s), Washer(s)
Estimated market value
$782,800
$744,000 - $822,000
$3,187/mo
Price history
| Date | Event | Price |
|---|---|---|
| 8/28/2026 | Pending sale | $798,999$435/sqft |
Source:  NWMLS as distributed by MLS GRID #2510264 Report a problem NWMLS as distributed by MLS GRID #2510264 Report a problem | ||
| 7/26/2026 | Price change | $798,999-3.2%$435/sqft |
Source: NWMLS as distributed by MLS GRID #2510264 Report a problem | ||
| 5/25/2026 | Price change | $825,000-2.8%$449/sqft |
Source: NWMLS as distributed by MLS GRID #2510264 Report a problem | ||
| 5/6/2026 | Price change | $849,000-1.8%$462/sqft |
Source: NWMLS as distributed by MLS GRID #2510264 Report a problem | ||
| 4/22/2026 | Listed for sale | $865,000+10.2%$471/sqft |
Source: NWMLS as distributed by MLS GRID #2510264 Report a problem | ||
| 6/15/2023 | Sold | $785,000$428/sqft |
Source: NWMLS as distributed by MLS GRID #2058446 Report a problem | ||
| 5/19/2023 | Pending sale | $785,000$428/sqft |
Source: NWMLS as distributed by MLS GRID #NWM2058446 Report a problem | ||
| 5/10/2023 | Listed for sale | $785,000+161.7%$428/sqft |
Source: NWMLS as distributed by MLS GRID #NWM2058446 Report a problem | ||
| 2/5/2011 | Listing removed | $299,950+3.8%$163/sqft |
Source: Agency Logic Report a problem | ||
| 5/18/2010 | Sold | $289,000-3.7%$157/sqft |
Source: NWMLS as distributed by MLS GRID #46644 Report a problem | ||
| 2/6/2010 | Listed for sale | $299,950-14.3%$163/sqft |
Source: Agency Logic Report a problem | ||
| 12/25/2008 | Listing removed | $349,950$191/sqft |
Source: Cevado Technologies #28158806 Report a problem | ||
| 10/17/2008 | Price change | $349,950-10.3%$191/sqft |
Source: Cevado Technologies #28158806 Report a problem | ||
| 8/4/2008 | Price change | $389,950-2.5%$212/sqft |
Source: Cevado Technologies #28158806 Report a problem | ||
| 6/13/2008 | Listed for sale | $399,950$218/sqft |
Source: Cevado Technologies #28158806 Report a problem | ||
Public tax history
| Year | Property taxes | Tax assessment |
|---|---|---|
| 2025 | $8,958 +4.8% | $822,500 +4.7% |
| 2024 | $8,545 +5.8% | $785,600 +8.2% |
| 2023 | $8,075 +6.1% | $726,000 -1% |
| 2022 | $7,611 +6.4% | $733,500 +17.5% |
| 2021 | $7,150 +31.1% | $624,000 +38.3% |
| 2019 | $5,454 -8.2% | $451,100 +7.4% |
| 2018 | $5,939 +3.4% | $419,900 +11.6% |
| 2017 | $5,745 +11.5% | $376,200 +17.5% |
| 2016 | $5,153 | $320,300 +8% |
| 2014 | $5,153 +16.3% | $296,600 +9% |
| 2013 | $4,432 | $272,100 +7.7% |
| 2012 | -- | $252,700 -5.1% |
| 2011 | -- | $266,300 -8% |
| 2010 | -- | $289,300 |
Find assessor info on the county website
Monthly payment
Est. payment
Payment breakdown
Explore the cost of this home by adjusting the details. Changes won't be saved.Climate risks
Neighborhood: West End
Nearby schools
Schools provided by the listing agent
- Elementary: Point Defiance
- Middle: Truman
- High: Silas High School
Source: NWMLS as distributed by MLS GRID. This data may not be complete. We recommend contacting the local school district to confirm school assignments for this home.


Similar homes
- $659,0003 bd3 ba2.6k sqft2902 N Orchard, Tacoma, WA 98407Active
 MLS ID #2536926, Charles Thomas. NWMLS as distributed by MLS GRID
 - $859,5004 bd3 ba2.6k sqftMillers Skyline Terrace 4th, Tacoma, WA 98406Active
 MLS ID #2524492, Matt Hume. NWMLS as distributed by MLS GRID
 - $975,0004 bd4 ba2.3k sqft4822 N Huson Street, Tacoma, WA 98407Active
 MLS ID #2544278, Megan Wiese. NWMLS as distributed by MLS GRID
 - $849,0003 bd2 ba2.3k sqft5027 Varco Road NE, Tacoma, WA 98422Active
 MLS ID #2559981, Kathryn Kleber. NWMLS as distributed by MLS GRID
