Welcome home to this beautifully updated Gig Harbor home in the desirable Rosedale community, where peaceful neighborhood living meets everyday convenience. Fresh interior paint, new flooring throughout, refreshed cabinetry, a new roof (2019), vaulted ceilings, and skylights create a bright, inviting space that's move-in ready. The spacious floor plan opens to an extended patio overlooking a fully fenced, park-like backyard that backs to a private treed greenbelt—perfect for relaxing, entertaining, or enjoying the beauty of the Pacific Northwest. An oversized 3-car garage with built-in cabinetry offers exceptional storage and workspace. Oversized windows bring in ample natural light. Ideally located just minutes from historic downtown Gig Harbor, enjoy waterfront dining, boutique shopping, marinas, the Farmers Market, parks, and year-round community events. You'll also be close to Uptown Gig Harbor, Metropolitan Market, Costco, Gig Harbor North shopping and dining, public boat launches, and scenic walking trails. Quick access to Hwy 16 makes commuting to Tacoma, Bremerton, and beyond easy. Offering the perfect combination of thoughtful updates, privacy, and an unbeatable location, this home is ready for its next chapter.
Active
Listed by: Neighborhood Experts Real Est. • Falynn Auston
$798,000
7710 71st Avenue NW, Gig Harbor, WA 98335
3beds
1,692sqft
Single Family Residence
Built in 1993
0.34 Acres Lot
$788,900 Zestimate®
$472/sqft
$63/mo HOA
What's special
Extended patioFully fenced park-like backyardSpacious floor planFresh interior paintVaulted ceilingsRefreshed cabinetryBeautifully updated
- 25 days
- 1,284
- 82
Likely to sell faster than
Zillow last checked:
Listing updated:
Listed by:
Falynn Auston,
Neighborhood Experts Real Est.,
Paige Schulte,
Neighborhood Experts Real Est.
Source: NWMLS as distributed by MLS GRID,MLS#: 2568298
Facts & features
Interior
Bedrooms & bathrooms
- Bedrooms: 3
- Bathrooms: 3
- Full bathrooms: 2
- 1/2 bathrooms: 1
- Main level bathrooms: 1
Primary bedroom
- Level: Second
Bedroom
- Level: Second
Bedroom
- Level: Second
Bathroom full
- Level: Second
Bathroom full
- Level: Second
Other
- Level: Main
Dining room
- Level: Main
Entry hall
- Level: Main
Family room
- Level: Main
Kitchen with eating space
- Level: Main
Living room
- Level: Main
Utility room
- Level: Second
Heating
- Fireplace, Forced Air, Electric, Natural Gas
Cooling
- None
Appliances
- Included: Dishwasher, Dryer, Microwave, Refrigerator, Stove(s)/Range(s), Washer, Dishwasher(s), Dryer(s), Microwave(s), Refrigerator(s), Washer(s), Water Heater: Gas, Water Heater Location: Garage
Features
- Bath Off Primary, Ceiling Fan(s), Dining Room
- Flooring: Vinyl Plank, Carpet
- Doors: French Doors
- Windows: Dbl Pane/Storm Window, Skylight(s)
- Basement: None
- Number of fireplaces: 1
- Fireplace features: Gas, Main Level: 1, Fireplace
Interior area
- Total structure area: 1,692
- Total interior livable area: 1,692 sqft
Video & virtual tour
Property
Parking
- Total spaces: 3
- Parking features: Attached Garage, Off Street
- Has attached garage: Yes
- Covered spaces: 3
Features
- Levels: Two
- Stories: 2
- Entry location: Main
- Patio & porch: Bath Off Primary, Ceiling Fan(s), Dbl Pane/Storm Window, Dining Room, Fireplace, French Doors, Skylight(s), Vaulted Ceiling(s), Walk-In Closet(s), Water Heater
- Has view: Yes
- View description: Territorial
Lot
- Size: 0.34 Acres
- Features: Cul-De-Sac, Dead End Street, Paved, Fenced-Fully, High Speed Internet, Irrigation, Outbuildings, Patio
- Topography: Level
- Residential vegetation: Garden Space
Details
- Parcel number: 3000120230
- Special conditions: Standard
Construction
Type & style
- Home type: SingleFamily
- Architectural style: Craftsman,2 Story
- Property subtype: Single Family Residence
Materials
- Wood Products
- Foundation: Poured Concrete
- Roof: Composition
Condition
- Good
- Year built: 1993
- Major remodel year: 2000
Utilities & green energy
- Electric: Company: Peninsula Light
- Sewer: Septic Tank, Company: Septic
- Water: Public, Company: Washington Water
- Utilities for property: Xfinity, Xfinity
Community & HOA
Community
- Features: CCRs
- Subdivision: Rosedale
HOA
- Services included: Common Area Maintenance
- HOA fee: $375 semi-annually
Location
- Region: Gig Harbor
Financial & listing details
- Price per square foot: $472/sqft
- Tax assessed value: $604,100
- Annual tax amount: $5,632
- Date on market: 7/22/2026
- Cumulative days on market: 47 days
- Listing terms: Conventional,FHA,VA Loan
- Inclusions: Dishwasher(s), Dryer(s), Microwave(s), Refrigerator(s), Stove(s)/Range(s), Washer(s)
Estimated market value
$788,900
$749,000 - $828,000
$3,066/mo
Price history
| Date | Event | Price |
|---|---|---|
| 8/12/2026 | Listed for sale | $798,000+48.6%$472/sqft |
Source:  NWMLS as distributed by MLS GRID #2568298 Report a problem NWMLS as distributed by MLS GRID #2568298 Report a problem | ||
| 11/16/2022 | Price change | $2,795-6.7%$2/sqft |
Source: Zillow Rental Network Premium Report a problem | ||
| 10/8/2022 | Listed for rent | $2,997$2/sqft |
Source: Zillow Rental Network Premium Report a problem | ||
| 8/12/2021 | Listing removed | -- |
Source: Zillow Rental Network Premium Report a problem | ||
| 8/10/2021 | Price change | $2,997-13.8%$2/sqft |
Source: Zillow Rental Network Premium Report a problem | ||
| 7/31/2021 | Price change | $3,475-0.6%$2/sqft |
Source: Zillow Rental Network Premium Report a problem | ||
| 7/16/2021 | Listed for rent | $3,497$2/sqft |
Source: Zillow Rental Network Premium Report a problem | ||
| 4/8/2021 | Sold | $537,000-2.4%$317/sqft |
Source: NWMLS as distributed by MLS GRID #1741617 Report a problem | ||
| 3/16/2021 | Pending sale | $549,950$325/sqft |
Source: NWMLS as distributed by MLS GRID #1741617 Report a problem | ||
| 3/12/2021 | Listed for sale | $549,950+79.7%$325/sqft |
Source: NWMLS as distributed by MLS GRID #1741617 Report a problem | ||
| 9/24/2014 | Sold | $306,000-13.1%$181/sqft |
Source: NWMLS as distributed by MLS GRID #686611 Report a problem | ||
| 1/16/2007 | Sold | $352,000$208/sqft |
Source: NWMLS as distributed by MLS GRID #26189171 Report a problem | ||
Public tax history
| Year | Property taxes | Tax assessment |
|---|---|---|
| 2025 | $5,648 +0.3% | $604,100 +1.5% |
| 2024 | $5,632 +1.6% | $594,900 +3% |
| 2023 | $5,546 +11.5% | $577,700 +5.1% |
| 2022 | $4,974 +6.9% | $549,500 +19.7% |
| 2021 | $4,655 +15.7% | $459,100 +17% |
| 2019 | $4,022 +3.3% | $392,500 +6.2% |
| 2018 | $3,894 +13.9% | $369,600 +13.2% |
| 2017 | $3,420 +8.6% | $326,400 +22% |
| 2016 | $3,148 | $267,500 +4.7% |
| 2014 | $3,148 +20.3% | $255,400 +12.3% |
| 2013 | $2,617 | $227,500 +10% |
| 2012 | -- | $206,800 -9% |
| 2011 | -- | $227,300 -0.4% |
| 2010 | -- | $228,300 -13.8% |
| 2009 | -- | $265,000 -8.8% |
| 2008 | $2,991 | $290,700 -9.2% |
| 2007 | $2,991 +44.8% | $320,000 +98.5% |
| 2002 | $2,065 +1.7% | $161,200 |
| 2001 | $2,031 | $161,200 +6.1% |
| 2000 | $2,031 | $151,900 |
Find assessor info on the county website
Monthly payment
Est. payment
Payment breakdown
Explore the cost of this home by adjusting the details. Changes won't be saved.Climate risks
Neighborhood: 98335
Nearby schools
Schools provided by the listing agent
- Elementary: Discvy Elem
- Middle: Goodman Mid
- High: Gig Harbor High
Source: NWMLS as distributed by MLS GRID. This data may not be complete. We recommend contacting the local school district to confirm school assignments for this home.
Similar homes
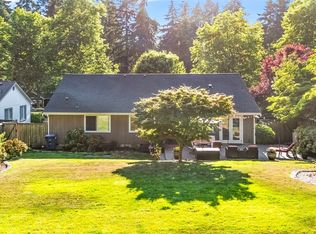
- $699,0003 bd2 ba1.6k sqft6001 44th Avenue NW, Gig Harbor, WA 98335Active
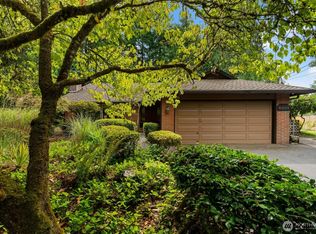 MLS ID #2572943, Paige Schulte. NWMLS as distributed by MLS GRID
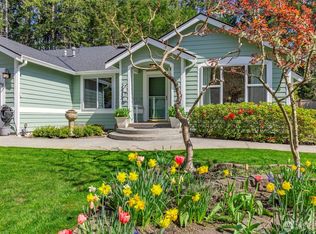
 - $774,0003 bd3 ba2k sqftBrierwood North, Gig Harbor, WA 98332Active
 MLS ID #2563856, Lianne Hall. NWMLS as distributed by MLS GRID
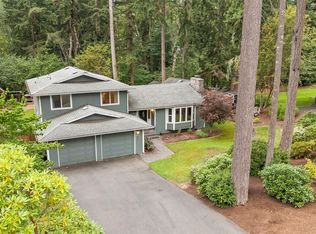
 - $635,0003 bd2 ba1.6k sqft4501 62nd Street NW, Gig Harbor, WA 98335Active
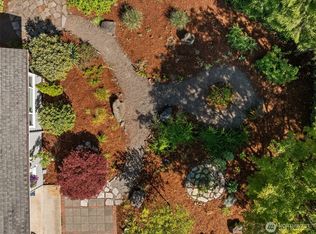 MLS ID #2545118, Falynn Auston. NWMLS as distributed by MLS GRID
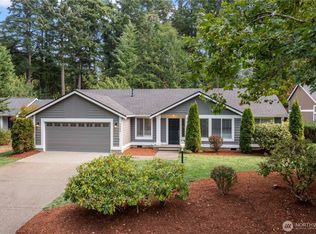
 - $850,0003 bd2 ba1.6k sqft825 Jewil Drive, Fox Island, WA 98333Active
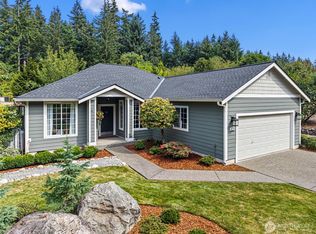 MLS ID #2570903, Barbara Roe-Trochim. NWMLS as distributed by MLS GRID
