Experience the best of Pacific Northwest country living on this move-in-ready 5-acre retreat, where privacy, nature, and convenience come together. Tucked among mature trees yet less than 30 minutes from Gig Harbor, Hwy 16, shopping, dining, and everyday amenities, this property offers the peaceful lifestyle you've been searching for without sacrificing accessibility. The inviting one-level home features an open floor plan and a spacious kitchen designed for preparing homegrown meals and gathering with the people who matter most. With 3 bedrooms, 2 bathrooms, and a private primary suite featuring dual walk-in closets, the home offers comfortable, functional living. Step outside to a fully fenced backyard with established fruit trees, garden space, winding nature trails, and a natural watershed that creates a lush, tranquil setting with minimal maintenance. Harvest fresh produce, enjoy morning coffee on the new deck, soak in the hot tub under the stars, and experience the simple joys of living surrounded by nature and abundant wildlife. Whether you're dreaming of a hobby farm, homestead, gardening, or simply room to breathe, this property offers endless possibilities. Complete with a whole-house generator, two versatile outbuildings, and a 3-car garage, this rare acreage retreat blends comfort, self-sufficiency, and peaceful rural living. All within an easy commute to modern conveniences.
Active
Listed by: Hawkins Poe • Heather Field
$726,000
1327 196th Avenue NW, Lakebay, WA 98349
3beds
2,254sqft
Single Family Residence
Built in 2011
5.01 Acres Lot
$718,700 Zestimate®
$322/sqft
$-- HOA
What's special
Open floor planInviting one-level homeEstablished fruit treesGarden spaceSpacious kitchenWinding nature trailsNew deck
- 12 days |
- 326 |
- 30 |
Likely to sell faster than
Zillow last checked:
Listing updated:
Listed by:
Heather Field,
Hawkins Poe
Source: NWMLS as distributed by MLS GRID,MLS#: 2566099
Facts & features
Interior
Bedrooms & bathrooms
- Bedrooms: 3
- Bathrooms: 2
- Full bathrooms: 2
- Main level bathrooms: 2
- Main level bedrooms: 3
Primary bedroom
- Level: Main
Bedroom
- Level: Main
Bedroom
- Level: Main
Bathroom full
- Level: Main
Bathroom full
- Level: Main
Utility room
- Level: Main
Heating
- Fireplace, Heat Pump, Electric
Cooling
- Heat Pump
Appliances
- Included: Dishwasher, Disposal, Dryer, Microwave, Refrigerator, See Remarks, Washer, Dishwasher(s), Dryer(s), Garbage Disposal, Microwave(s), Refrigerator(s), Washer(s), Water Heater Location: Garage
Features
- Bath Off Primary, Ceiling Fan(s), Dining Room
- Flooring: Ceramic Tile, Engineered Hardwood, Laminate
- Windows: Dbl Pane/Storm Window, Skylight(s)
- Basement: None
- Number of fireplaces: 1
- Fireplace features: Gas, Main Level: 1, Fireplace
Interior area
- Total structure area: 2,254
- Total interior livable area: 2,254 sqft
Property
Parking
- Total spaces: 3
- Parking features: Attached Garage, RV Parking
- Has attached garage: Yes
- Covered spaces: 3
Features
- Levels: One
- Stories: 1
- Entry location: Main
- Patio & porch: Bath Off Primary, Ceiling Fan(s), Dbl Pane/Storm Window, Dining Room, Fireplace, Skylight(s), Vaulted Ceiling(s), Walk-In Closet(s), Wired for Generator
- Has spa: Yes
- Has view: Yes
- View description: Territorial
Lot
- Size: 5.01 Acres
- Features: Dead End Street, Open Lot, Secluded, Cable TV, Deck, Fenced-Fully, Gated Entry, High Speed Internet, Hot Tub/Spa, Outbuildings, Patio, Propane, RV Parking, Shop
- Topography: Level,Partial Slope
- Residential vegetation: Brush, Fruit Trees, Garden Space, Wooded
Details
- Parcel number: 0021342019
- Special conditions: Standard
- Other equipment: Wired for Generator
Construction
Type & style
- Home type: SingleFamily
- Architectural style: Traditional,1 Story
- Property subtype: Single Family Residence
Materials
- Cement Planked, Cement Plank
- Foundation: Poured Concrete
- Roof: Composition
Condition
- Good
- Year built: 2011
- Major remodel year: 2011
Utilities & green energy
- Electric: Company: Pen Light
- Sewer: Septic Tank
- Water: Individual Well, Company: Private Well
- Utilities for property: Starlink
Community & HOA
Community
- Features: Gated, Trail(s)
- Subdivision: Lakebay
Location
- Region: Lakebay
Financial & listing details
- Price per square foot: $322/sqft
- Tax assessed value: $806,700
- Annual tax amount: $7,135
- Date on market: 4/12/2026
- Cumulative days on market: 129 days
- Listing terms: Conventional,FHA,VA Loan
- Inclusions: Dishwasher(s), Dryer(s), Garbage Disposal, Microwave(s), Refrigerator(s), See Remarks, Washer(s)
- Road surface type: Dirt
Estimated market value
$718,700
$683,000 - $755,000
$2,787/mo
Price history
| Date | Event | Price |
|---|---|---|
| 8/7/2026 | Listed for sale | $726,000-15.1%$322/sqft |
Source:  NWMLS as distributed by MLS GRID #2566099 Report a problem NWMLS as distributed by MLS GRID #2566099 Report a problem | ||
| 2/5/2026 | Listing removed | $855,000$379/sqft |
Source:  Engel & Volkers #2381983 Report a problem Engel & Volkers #2381983 Report a problem | ||
| 1/15/2026 | Price change | $855,000-0.6%$379/sqft |
Source: Engel & Volkers #2381983 Report a problem | ||
| 1/1/2026 | Price change | $860,000-0.6%$382/sqft |
Source: Engel & Volkers #2381983 Report a problem | ||
| 11/20/2025 | Price change | $865,000-0.6%$384/sqft |
Source: Engel & Volkers #2381983 Report a problem | ||
| 10/22/2025 | Price change | $870,000-1.1%$386/sqft |
Source: Engel & Volkers #2381983 Report a problem | ||
| 8/6/2025 | Listed for sale | $880,000$390/sqft |
Source: Engel & Volkers #2381983 Report a problem | ||
| 7/23/2025 | Listing removed | $880,000$390/sqft |
Source: Engel & Volkers #2381983 Report a problem | ||
| 7/20/2025 | Price change | $880,000-2.1%$390/sqft |
Source: Engel & Volkers #2381983 Report a problem | ||
| 7/11/2025 | Listed for sale | $899,000$399/sqft |
Source: Engel & Volkers #2381983 Report a problem | ||
| 6/26/2025 | Listing removed | $899,000$399/sqft |
Source: Engel & Volkers #2381983 Report a problem | ||
| 5/29/2025 | Listed for sale | $899,000-3.2%$399/sqft |
Source: Engel & Volkers #2381983 Report a problem | ||
| 10/24/2024 | Listing removed | $929,000$412/sqft |
Source: Engel & Volkers #2278091 Report a problem | ||
| 10/1/2024 | Listed for sale | $929,000+19.1%$412/sqft |
Source: Engel & Volkers #2278091 Report a problem | ||
| 8/13/2021 | Sold | $779,999$346/sqft |
Source: NWMLS as distributed by MLS GRID #1813317 Report a problem | ||
| 7/27/2021 | Pending sale | $779,999$346/sqft |
Source:  RMLS (OR) #21078159 Report a problem RMLS (OR) #21078159 Report a problem | ||
| 7/23/2021 | Listed for sale | $779,999+160%$346/sqft |
Source: RMLS (OR) #21078159 Report a problem | ||
| 10/16/2014 | Sold | $300,000+150%$133/sqft |
Source: NWMLS as distributed by MLS GRID #693325 Report a problem | ||
| 9/7/2007 | Sold | $120,000+147.4%$53/sqft |
Source: Public Record Report a problem | ||
| 1/31/2006 | Sold | $48,500$22/sqft |
Source: Public Record Report a problem | ||
Public tax history
| Year | Property taxes | Tax assessment |
|---|---|---|
| 2025 | $7,089 -0.7% | $806,700 -1.9% |
| 2024 | $7,135 +5.7% | $822,300 +9.7% |
| 2023 | $6,749 +4% | $749,400 -0.1% |
| 2022 | $6,487 +8.2% | $750,500 +26.2% |
| 2021 | $5,993 +25.3% | $594,600 +21% |
| 2019 | $4,782 -3.5% | $491,500 +9.4% |
| 2018 | $4,953 +17.8% | $449,200 +7.5% |
| 2017 | $4,203 +11% | $417,800 +34.6% |
| 2016 | $3,788 | $310,300 +3.1% |
| 2014 | $3,788 +13.9% | $300,900 +9.1% |
| 2013 | $3,325 | $275,900 +7.9% |
| 2012 | -- | $255,700 |
Find assessor info on the county website
Monthly payment
Est. payment
Payment breakdown
Explore the cost of this home by adjusting the details. Changes won't be saved.Climate risks
Neighborhood: 98349
Nearby schools
GreatSchools rating
- 6/10Evergreen Elementary SchoolGrades: PK-5Distance: 2.4 mi
- 4/10Key Peninsula Middle SchoolGrades: 6-8Distance: 3.2 mi
- 8/10Peninsula High SchoolGrades: 9-12Distance: 11.6 mi
Schools provided by the listing agent
- Elementary: Evergreen Elem
- Middle: Key Peninsula Mid
- High: Peninsula High
Source: NWMLS as distributed by MLS GRID. This data may not be complete. We recommend contacting the local school district to confirm school assignments for this home.
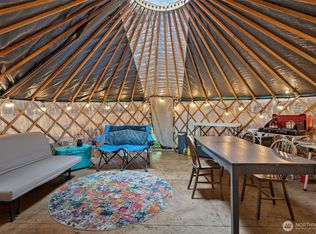
- $150,0005 acres1108 196th Ave NW, Lakebay, WA 98349Sold
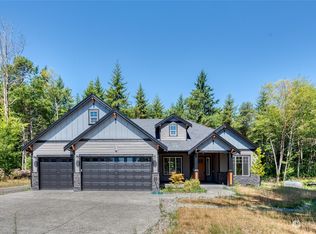
- $832,0004 bd4 ba3.4k sqft1115 Tiedeman Rd NW, Lakebay, WA 98349Sold
- $124,2255.5 acres18000 200th Ave NW, Lakebay, WA 98349Sold
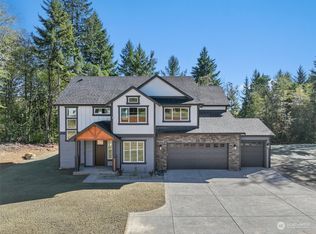
- $875,0004 bd3 ba3k sqft1009 Tiedeman Rd NW, Lakebay, WA 98349Sold
- $1,025,0004 bd3 ba3.1k sqft917 Tiedman Rd NW, Lakebay, WA 98349For Sale
- $780,0003 bd3 ba2.2k sqft714 Tiedeman Rd NW, Lakebay, WA 98349Sold
- $195,2003 bd2 ba1.1k sqft1808 192nd Ave NW, Lakebay, WA 98349Off Market
- $510,9003 bd2 ba1.3k sqft1812 192nd Ave NW, Lakebay, WA 98349Off Market
A local agent can set up tours, give advice and negotiate with sellers.
Similar homes
- $650,0003 bd2 ba1.4k sqftJoemma Beach, Lakebay, WA 98349Active
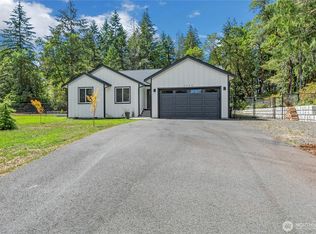 MLS ID #2568857, David Benefiel. NWMLS as distributed by MLS GRID
 - $665,0003 bd2 ba1.9k sqft2617 E Harstine Island Road N, Shelton, WA 98584Active
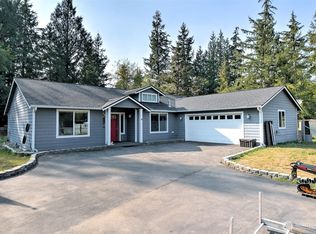 MLS ID #2564874, Laura Mershon. NWMLS as distributed by MLS GRID
 - $749,9504 bd3 ba2.3k sqft12611 194th Ave NW, Gig Harbor, WA 98329Active
 MLS ID #2549487, Derek Johnson. NWMLS as distributed by MLS GRID
 - $699,9993 bd2 ba2.1k sqft114 Madrona Drive NW, Gig Harbor, WA 98335Active
 MLS ID #2569784, Kelsey Weiland. NWMLS as distributed by MLS GRID
 - $750,0003 bd3 ba2.6k sqft4648 D Milluhr Drive NE, Olympia, WA 98516ActiveMLS ID #2567169, Carlee Hjelm. NWMLS as distributed by MLS GRID
- $645,0004 bd3 ba1.9k sqftGlen Cove, Gig Harbor, WA 98329ActiveMLS ID #2561711, Joseph Q. Bauman. NWMLS as distributed by MLS GRID
- $845,0004 bd2 ba2.8k sqft296 298 North Shore Boulevard, Fox Island, WA 98333ActiveMLS ID #2569876, Jennie Wetter. NWMLS as distributed by MLS GRID
- $639,0003 bd3 ba1.9k sqft18312 97th Street Ct, Vaughn, WA 98394ActiveMLS ID #2559626, Jennie Wetter. NWMLS as distributed by MLS GRID
- $669,9503 bd2 ba2.1k sqft9818 138th Avenue NW, Gig Harbor, WA 98329ActiveMLS ID #2531649, Amber Jensen. NWMLS as distributed by MLS GRID
- $814,9993 bd3 ba1.7k sqft15219 Wright Bliss Road NW, Gig Harbor, WA 98329ActiveMLS ID #2511008, Shari Royston. NWMLS as distributed by MLS GRID
- $699,0003 bd2 ba1.7k sqft15408 14th Avenue NW, Gig Harbor, WA 98332ActiveMLS ID #2524154, Megan Prosser. NWMLS as distributed by MLS GRID
- $798,0003 bd3 ba1.6k sqftBraewood, Gig Harbor, WA 98335ActiveMLS ID #2568298, Falynn Auston. NWMLS as distributed by MLS GRID
- $739,9993 bd3 ba1.9k sqft11220 Borgen Loop, Gig Harbor, WA 98332ActiveMLS ID #2549746, Cynthia Marchand. NWMLS as distributed by MLS GRID
- $849,0004 bd3 ba2.2k sqft5800 SW Royal Spruce Drive, Port Orchard, WA 98367ActiveMLS ID #2563075, Rachel Marez. NWMLS as distributed by MLS GRID
- $975,0004 bd3 ba3.1k sqft12406 110th Street NW, Gig Harbor, WA 98329ActiveMLS ID #2564531, Debbie Wise. NWMLS as distributed by MLS GRID
- $999,0005 bd4 ba3.3k sqft12227 138th Avenue NW, Gig Harbor, WA 98329ActiveMLS ID #2562177, Jennifer Harder. NWMLS as distributed by MLS GRID
- $995,0003 bd2 ba2k sqft15701 Wright Bliss Rd NW, Gig Harbor, WA 98329ActiveMLS ID #2566361, Mikail Kiva. NWMLS as distributed by MLS GRID
- $644,9503 bd2 ba1.6k sqft151 NE Myrlis Joy Drive, Tahuya, WA 98588ActiveMLS ID #2545169, April Saein Jeong-Callies. NWMLS as distributed by MLS GRID
- $849,9503 bd2 ba1.8k sqft2909 144th Street NW, Gig Harbor, WA 98332ActiveMLS ID #2548064, Jeremy Logar. NWMLS as distributed by MLS GRID
- $820,0003 bd3 ba2.3k sqft858 Illahee Drive, Fox Island, WA 98333ActiveMLS ID #2515778, William Sarno. NWMLS as distributed by MLS GRID
