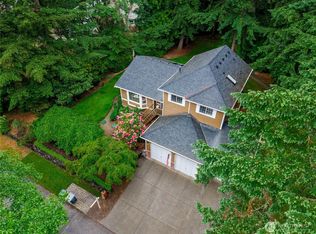
Nestled on 2.43 flat, wooded, and private acres in the desirable Crescent Valley area, this charming 3-bedroom, 1.5-bath home offers the perfect blend of peaceful living and convenience. Vaulted ceilings and gorgeous exposed beams create a warm, inviting feel, while the cozy gas fireplace in the living room adds warmth and character to the main living space. The kitchen features stainless steel appliances and thoughtful updates for everyday ease. Recent improvements include brand new interior paint, carpet, and deck stain, with the kitchen and roof updated approximately 9 years ago. The primary bedroom features its own gas fireplace and private balcony, perfect for cozy evenings, slow mornings with coffee, listening to the birds chirping, or simply enjoying the peaceful sound of the wind through the trees. The property also includes a 2-car garage and an abundance of parking space for an RV, boat, trailers, or additional vehicles. With plenty of usable land and room to dream, there’s potential space for a future shop, garden, outdoor entertaining areas, or whatever fits your lifestyle. Enjoy feeling tucked away from the hustle and bustle while still being just minutes from Gig Harbor North shopping, waterfront dining, and all the charm Gig Harbor has to offer. Plus, Crescent Lake access is just a hop, skip, and a jump away for year-round outdoor enjoyment.
Active
Listed by: Windermere Prof Partners • Megan Prosser
Price cut: $16K (6/24)
$699,000
15408 14th Avenue NW, Gig Harbor, WA 98332
3beds
1,702sqft
Single Family Residence
Built in 1978
2.43 Acres Lot
$687,900 Zestimate®
$411/sqft
$-- HOA
What's special
Gorgeous exposed beamsBrand new interior paintVaulted ceilings
- 82 days |
- 1,247 |
- 105 |
Zillow last checked:
Listing updated:
Listed by:
Megan Prosser,
Windermere Prof Partners
Source: NWMLS as distributed by MLS GRID,MLS#: 2524154
Facts & features
Interior
Bedrooms & bathrooms
- Bedrooms: 3
- Bathrooms: 2
- Full bathrooms: 1
- 1/2 bathrooms: 1
- Main level bathrooms: 1
Primary bedroom
- Level: Second
Bedroom
- Level: Second
Bedroom
- Level: Second
Bathroom full
- Level: Second
Other
- Level: Main
Dining room
- Level: Main
Entry hall
- Level: Main
Kitchen with eating space
- Level: Main
Living room
- Level: Main
Utility room
- Level: Main
Heating
- Fireplace, Baseboard, Electric, Natural Gas
Cooling
- None
Appliances
- Included: Dishwasher, Microwave, Refrigerator, Stove(s)/Range(s), Dishwasher(s), Microwave(s), Refrigerator(s), Water Heater: Tankless - Gas, Water Heater Location: Main
Features
- Ceiling Fan(s), Dining Room, Pantry
- Flooring: Laminate, Carpet
- Doors: French Doors
- Windows: Dbl Pane/Storm Window
- Basement: None
- Number of fireplaces: 2
- Fireplace features: Gas, Main Level: 1, Upper Level: 1, Fireplace
Interior area
- Total structure area: 1,702
- Total interior livable area: 1,702 sqft
Property
Parking
- Total spaces: 2
- Parking features: Driveway, Attached Garage, RV Parking
- Has attached garage: Yes
- Covered spaces: 2
Features
- Levels: Two
- Stories: 2
- Entry location: Main
- Patio & porch: Ceiling Fan(s), Dbl Pane/Storm Window, Dining Room, Fireplace, Fireplace (Primary Bedroom), French Doors, Pantry, Vaulted Ceiling(s), Water Heater
Lot
- Size: 2.43 Acres
- Features: Secluded, Cable TV, Deck, Gas Available, High Speed Internet, RV Parking
- Topography: Level,Sloped
- Residential vegetation: Garden Space, Wooded
Details
- Parcel number: 0222162021
- Special conditions: Standard
Construction
Type & style
- Home type: SingleFamily
- Architectural style: 2 Story
- Property subtype: Single Family Residence
Materials
- Metal/Vinyl, Wood Products
- Foundation: Poured Concrete
- Roof: Composition
Condition
- Year built: 1978
Utilities & green energy
- Sewer: Septic Tank
- Water: Individual Well
Community & HOA
Community
- Subdivision: Crescent Valley
Location
- Region: Gig Harbor
Financial & listing details
- Price per square foot: $411/sqft
- Tax assessed value: $623,500
- Annual tax amount: $5,824
- Date on market: 5/28/2026
- Cumulative days on market: 83 days
- Listing terms: Conventional,See Remarks
- Inclusions: Dishwasher(s), Microwave(s), Refrigerator(s), Stove(s)/Range(s)
Estimated market value
$687,900
$654,000 - $722,000
$3,003/mo
Price history
| Date | Event | Price |
|---|---|---|
| 6/24/2026 | Price change | $699,000-2.2%$411/sqft |
Source:  NWMLS as distributed by MLS GRID #2524154 Report a problem NWMLS as distributed by MLS GRID #2524154 Report a problem | ||
| 5/28/2026 | Listed for sale | $715,000+829.8%$420/sqft |
Source: NWMLS as distributed by MLS GRID #2524154 Report a problem | ||
| 5/12/1988 | Sold | $76,900$45/sqft |
Source: Agent Provided Report a problem | ||
Public tax history
| Year | Property taxes | Tax assessment |
|---|---|---|
| 2025 | $5,824 -5.1% | $623,500 -4% |
| 2024 | $6,139 +7.4% | $649,800 +9.1% |
| 2023 | $5,715 +9.1% | $595,800 +2.8% |
| 2022 | $5,238 +12.4% | $579,500 +26.1% |
| 2021 | $4,660 +14.7% | $459,600 +11.7% |
| 2019 | $4,063 +3% | $411,400 +10.2% |
| 2018 | $3,944 +15.2% | $373,400 +12.9% |
| 2017 | $3,423 +7.2% | $330,700 +20.9% |
| 2016 | $3,195 | $273,600 +5.5% |
| 2014 | $3,195 +1.6% | $259,300 +3.3% |
| 2013 | $3,144 | $250,900 +0.3% |
| 2012 | -- | $250,200 -13.4% |
| 2011 | -- | $288,800 -0.1% |
| 2010 | -- | $289,200 -22.3% |
| 2009 | -- | $372,300 -11.6% |
| 2008 | $3,712 +0% | $421,000 +5.7% |
| 2007 | $3,712 +81.8% | $398,200 +137.6% |
| 2002 | $2,041 -1.9% | $167,600 +5.2% |
| 2001 | $2,081 | $159,300 +2.3% |
| 2000 | $2,081 | $155,700 |
Find assessor info on the county website
Monthly payment
Est. payment
Payment breakdown
Explore the cost of this home by adjusting the details. Changes won't be saved.Climate risks
Neighborhood: 98332
Nearby schools
GreatSchools rating
- 9/10Purdy Elementary SchoolGrades: PK-5Distance: 3 mi
- 8/10Harbor Ridge Middle SchoolGrades: 6-8Distance: 4.3 mi
- 8/10Peninsula High SchoolGrades: 9-12Distance: 3.1 mi
Schools provided by the listing agent
- Elementary: Purdy Elem
- Middle: Harbor Ridge Mid
- High: Peninsula High
Source: NWMLS as distributed by MLS GRID. This data may not be complete. We recommend contacting the local school district to confirm school assignments for this home.
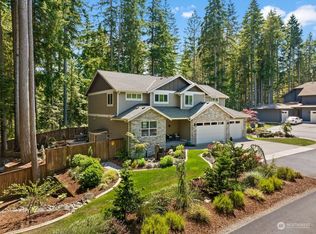
- $1,225,0004 bd3 ba3.3k sqft1706 154th Street Ct NW, Gig Harbor, WA 98332Sold
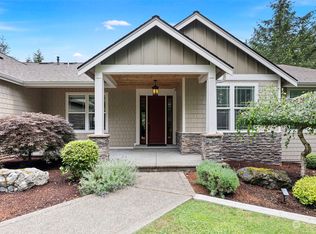
- $1,500,0003 bd4 ba3.8k sqft1708 155th St NW, Gig Harbor, WA 98332Sold
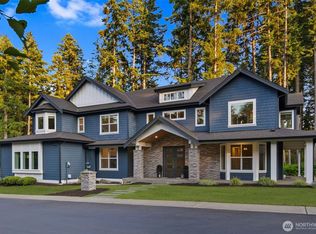
- $1,730,0004 bd4 ba3.6k sqft1722 154th Street Ct NW, Gig Harbor, WA 98332Sold
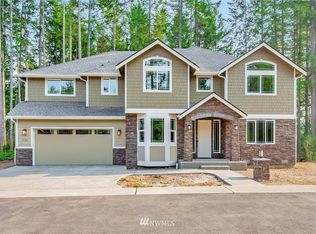
- $--4 bd4 ba3.2k sqft1728 154th Stct NW, Gig Harbor, WA 98332Off Market
- $650,0004 bd3 ba2.2k sqft15118 14th Ave NW, Gig Harbor, WA 98332Sold
- $1,156,0004 bd4 ba3.4k sqft1621 151st Street Ct NW, Gig Harbor, WA 98332Sold
- $1,076,7004 bd-- ba3.4k sqft1621 151st Stct NW, Gig Harbor, WA 98332Off Market
- $1,200,0001 bd4 ba3.9k sqft1801 153rd Street Ct NW, Gig Harbor, WA 98332Sold
A local agent can set up tours, give advice and negotiate with sellers.
Similar homes
- $624,9003 bd3 ba1.8k sqft14214 56th Avenue NW, Gig Harbor, WA 98332Active
 MLS ID #2566204, Catt Johnson. NWMLS as distributed by MLS GRID
 - $849,9003 bd3 ba2k sqft2010 95th Street Ct NW, Gig Harbor, WA 98332Active
 MLS ID #2565478, Danielle DeMott. NWMLS as distributed by MLS GRID
 - $785,0003 bd3 ba2k sqftBrierwood North, Gig Harbor, WA 98332Active
 MLS ID #2563856, Lianne Hall. NWMLS as distributed by MLS GRID
 - $749,0003 bd2 ba1.8k sqft11308 67th Avenue Ct NW, Gig Harbor, WA 98332Active
 MLS ID #2564900, Sarah Husby. NWMLS as distributed by MLS GRID
 - $699,9993 bd2 ba2.1k sqft114 Madrona Drive NW, Gig Harbor, WA 98335ActiveMLS ID #2569784, Kelsey Weiland. NWMLS as distributed by MLS GRID
- $675,0003 bd3 ba2.2k sqft9102 149th Street NW, Gig Harbor, WA 98329ActiveMLS ID #2530147, Lindsay Wonderly. NWMLS as distributed by MLS GRID
- $645,0004 bd3 ba1.9k sqftGlen Cove, Gig Harbor, WA 98329ActiveMLS ID #2561711, Joseph Q. Bauman. NWMLS as distributed by MLS GRID
- $829,0003 bd3 ba2.3k sqft8937 Genesis Lane SE, Port Orchard, WA 98367ActiveMLS ID #2567603, Woody Munk. NWMLS as distributed by MLS GRID
- $974,9994 bd2 ba2.3k sqft10323 Crescent Valley Drive NW, Gig Harbor, WA 98332ActiveMLS ID #2516906, Nichol Hubbard. NWMLS as distributed by MLS GRID
- $625,0005 bd3 ba2.1k sqft12212 110th Street NW, Gig Harbor, WA 98329ActiveMLS ID #2566968, Loren Fanony. NWMLS as distributed by MLS GRID
- $669,9503 bd2 ba2.1k sqft9818 138th Avenue NW, Gig Harbor, WA 98329ActiveMLS ID #2531649, Amber Jensen. NWMLS as distributed by MLS GRID
- $729,0003 bd2 ba2.3k sqft7203 35th Street NW, Gig Harbor, WA 98335ActiveMLS ID #2565485, Phil Mondau. NWMLS as distributed by MLS GRID
- $720,0003 bd2 ba1.9k sqft16918 134th St NW, Gig Harbor, WA 98329ActiveMLS ID #2502854, Hunter Westmoreland. NWMLS as distributed by MLS GRID
- $795,0003 bd2 ba1.7k sqft10420 SW 230th Street, Vashon, WA 98070ActiveMLS ID #2540257, Diane S. Stoffer. NWMLS as distributed by MLS GRID
- $635,0003 bd2 ba1.6k sqft4501 62nd Street NW, Gig Harbor, WA 98335ActiveMLS ID #2545118, Falynn Auston. NWMLS as distributed by MLS GRID
- $815,0003 bd2 ba1.8k sqft5308 View Point Drive NW, Gig Harbor, WA 98335ActiveMLS ID #2566069, Jensen Westmoreland. NWMLS as distributed by MLS GRID
- $770,0003 bd3 ba2.2k sqft6448 SE Skycrest Lane, Port Orchard, WA 98366ActiveMLS ID #2563926, Ken Grant. NWMLS as distributed by MLS GRID
- $679,0002 bd3 ba1.7k sqft2629 SW 308th Street, Federal Way, WA 98023ActiveMLS ID #2555245, Mark Bergman. NWMLS as distributed by MLS GRID
- $598,8883 bd2 ba1.8k sqft1229 12th Court, Fox Island, WA 98333ActiveMLS ID #2561499, Satya Delgadillo. NWMLS as distributed by MLS GRID
- $814,9993 bd3 ba1.7k sqft15219 Wright Bliss Road NW, Gig Harbor, WA 98329ActiveMLS ID #2511008, Shari Royston. NWMLS as distributed by MLS GRID
