1% rate buy down offered with preferred lender! Discover why Raft Island is one of Gig Harbor's most desirable communities: Residents enjoy private beach access to 2 beaches with kayak and paddle board storage, community pickle ball/basketball court, playground & boat ramp, warm summer days at South Beach, and endless opportunities to explore the Puget Sound by water. Paddle to nearby Kopachuck State Park or Cutts Island, take peaceful evening walks through the island, or simply relax while watching bald eagles, owls, and deer right outside your door. Experience the best of PNW living in this beautifully appointed one story home, on the coveted private community of Raft Island. Vaulted ceilings create a bright, open feel, while the beautifully updated kitchen & flooring offer timeless style & functionality. 3 generously sized bedrooms, plus an office/flex room leaves space for it all! A grand back deck invites effortless outdoor entertaining. Additional highlights include RV & boat parking, wiring for Tesla/EV charging, a 50-amp generator hookup for seamless backup power, smart motion-sensor lighting, security system prewiring, and a newer 30yr warranty roof. All of this just minutes from highly rated Gig Harbor schools, parks, shopping, dining, and waterfront amenities, creating the perfect blend of privacy, convenience, and community. This is more than a beautiful home—it's an opportunity to embrace a lifestyle that few ever get to experience.
Active
Listed by: eXp Realty • Elizabeth Foster
Price cut: $15K (7/22)
$785,000
114 Madrona Drive NW, Gig Harbor, WA 98335
3beds
2,125sqft
:
Get pre-qualified$5,088/mo
Single Family Residence
Built in 2007
0.46 Acres Lot
$775,400 Zestimate®
$369/sqft
$200/mo HOA
What's special
Rv and boat parkingBoat ramp
- 36 days |
- 1,106 |
- 46 |
Likely to sell faster than
Zillow last checked:
Listing updated:
Listed by:
Elizabeth Foster,
eXp Realty
Source: NWMLS as distributed by MLS GRID,MLS#: 2547802
Facts & features
Interior
Bedrooms & bathrooms
- Bedrooms: 3
- Bathrooms: 2
- Full bathrooms: 2
- Main level bathrooms: 2
- Main level bedrooms: 3
Primary bedroom
- Level: Main
Bedroom
- Level: Main
Bedroom
- Level: Main
Bathroom full
- Level: Main
Bathroom full
- Level: Main
Den office
- Level: Main
Dining room
- Level: Main
Entry hall
- Level: Main
Family room
- Level: Main
Kitchen with eating space
- Level: Main
Living room
- Level: Main
Utility room
- Level: Main
Heating
- Forced Air, Electric
Cooling
- None
Appliances
- Included: Dishwasher, Dryer, Microwave, Refrigerator, Stove(s)/Range(s), Washer, Dishwasher(s), Dryer(s), Microwave(s), Refrigerator(s), Washer(s)
Features
- Bath Off Primary, Dining Room
- Flooring: Laminate, Carpet
- Doors: French Doors
- Windows: Dbl Pane/Storm Window
- Basement: None
- Has fireplace: No
- Fireplace features: Electric
Interior area
- Total structure area: 2,125
- Total interior livable area: 2,125 sqft
Video & virtual tour
Property
Parking
- Total spaces: 2
- Parking features: Attached Garage, RV Parking
- Has attached garage: Yes
- Covered spaces: 2
Features
- Levels: One
- Stories: 1
- Entry location: Main
- Patio & porch: Bath Off Primary, Dbl Pane/Storm Window, Dining Room, French Doors, Vaulted Ceiling(s), Walk-In Closet(s), Wired for Generator
- Has view: Yes
- View description: Territorial
Lot
- Size: 0.46 Acres
- Features: Paved, Cable TV, Deck, Electric Car Charging, Fenced-Partially, High Speed Internet, Outbuildings, Patio, RV Parking
- Topography: Level,Partial Slope
- Residential vegetation: Fruit Trees, Garden Space
Details
- Parcel number: 4995100210
- Special conditions: Standard
- Other equipment: Wired for Generator
Construction
Type & style
- Home type: SingleFamily
- Architectural style: Traditional,1 Story
- Property subtype: Single Family Residence
Materials
- Cement Planked, Cement Plank
- Foundation: Poured Concrete
- Roof: Composition
Condition
- Year built: 2007
Utilities & green energy
- Electric: Company: Peninsula Light
- Sewer: Septic Tank, Company: Septic
- Water: Public, Company: Washington Water
Community & HOA
Community
- Features: Athletic Court, Boat Launch, CCRs, Clubhouse, Park, Playground
- Subdivision: Raft Island
HOA
- Services included: Common Area Maintenance, See Remarks
- HOA fee: $200 monthly
Location
- Region: Gig Harbor
Financial & listing details
- Price per square foot: $369/sqft
- Tax assessed value: $679,100
- Annual tax amount: $6,409
- Date on market: 6/30/2026
- Cumulative days on market: 38 days
- Listing terms: Conventional,FHA,VA Loan
- Inclusions: Dishwasher(s), Dryer(s), Microwave(s), Refrigerator(s), Stove(s)/Range(s), Washer(s)
Estimated market value
$775,400
$737,000 - $814,000
$3,421/mo
Price history
| Date | Event | Price |
|---|---|---|
| 7/22/2026 | Price change | $785,000-1.9%$369/sqft |
Source:  NWMLS as distributed by MLS GRID #2547802 Report a problem NWMLS as distributed by MLS GRID #2547802 Report a problem | ||
| 7/1/2026 | Listed for sale | $799,999+131.9%$376/sqft |
Source: eXp Realty #2547802 Report a problem | ||
| 3/20/2017 | Sold | $345,000+30.2%$162/sqft |
Source: NWMLS as distributed by MLS GRID #1032834 Report a problem | ||
| 4/26/2011 | Sold | $265,000-5%$125/sqft |
Source: NWMLS as distributed by MLS GRID #144812 Report a problem | ||
| 2/10/2011 | Price change | $279,000-3.5%$131/sqft |
Source: Coldwell Banker Bain Associates #144812 Report a problem | ||
| 10/21/2010 | Listed for sale | $289,000$136/sqft |
Source: Superlative, Inc. #144812 Report a problem | ||
Public tax history
| Year | Property taxes | Tax assessment |
|---|---|---|
| 2024 | $6,409 +1.1% | $679,100 +2.5% |
| 2023 | $6,341 +9.4% | $662,700 +3.1% |
| 2022 | $5,796 +18.8% | $643,000 +33.5% |
| 2021 | $4,878 +11.4% | $481,800 +13.9% |
| 2019 | $4,380 -1.6% | $423,000 +4.8% |
| 2018 | $4,450 +32.8% | $403,600 +7.7% |
| 2017 | $3,350 +222.5% | $374,700 +26% |
| 2016 | $1,039 | $297,400 +6.9% |
| 2014 | $1,039 +127% | $278,300 +9.5% |
| 2013 | $458 | $254,200 +7.3% |
| 2012 | -- | $237,000 -15.7% |
| 2011 | -- | $281,200 -10.9% |
| 2010 | -- | $315,500 |
Find assessor info on the county website
Monthly payment
Est. payment
Payment breakdown
Explore the cost of this home by adjusting the details. Changes won't be saved.Climate risks
Neighborhood: 98335
Nearby schools
GreatSchools rating
- 8/10Voyager Elementary SchoolGrades: K-5Distance: 1 mi
- 9/10Kopachuck Middle SchoolGrades: 6-8Distance: 1.6 mi
- 9/10Gig Harbor High SchoolGrades: 9-12Distance: 3 mi
Schools provided by the listing agent
- Elementary: Voyager Elem
- Middle: Kopachuck Mid
- High: Gig Harbor High
Source: NWMLS as distributed by MLS GRID. This data may not be complete. We recommend contacting the local school district to confirm school assignments for this home.
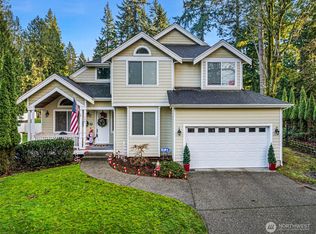
- $740,0003 bd3 ba2.1k sqft132 Park Ave NW, Gig Harbor, WA 98335Sold
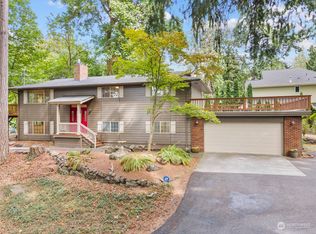
- $760,0004 bd3 ba2.6k sqft130 Park Ave NW, Gig Harbor, WA 98335Sold
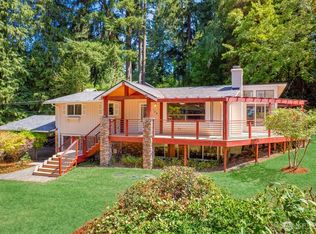
- $630,0003 bd2 ba2.2k sqft156 Madrona Dr NW, Gig Harbor, WA 98335Sold
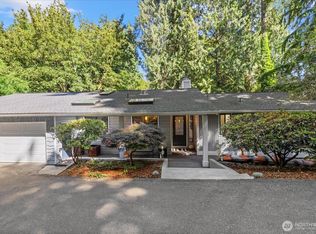
- $695,0003 bd2 ba2.1k sqft102 Park Ave NW, Gig Harbor, WA 98335Sold
- $410,0003 bd2 ba1k sqft86 Raft Island Dr NW, Gig Harbor, WA 98335Sold
- $559,0003 bd1 ba1.3k sqft202 Fir Dr NW, Gig Harbor, WA 98335Pending
- $1,825,0004 bd3 ba2.5k sqft164 Madrona Dr NW, Gig Harbor, WA 98335Pending
- $826,5003 bd3 ba2.2k sqft218 Raft Island Dr NW, Gig Harbor, WA 98335Off Market
A local agent can set up tours, give advice and negotiate with sellers.
Similar homes
- $840,0003 bd3 ba1.6k sqftBraewood, Gig Harbor, WA 98335Active
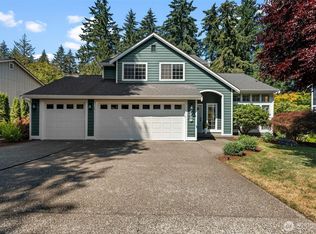 MLS ID #2559154, Falynn Auston. NWMLS as distributed by MLS GRID
 - $699,0003 bd2 ba1.8k sqft3511 59th Street Ct, Gig Harbor, WA 98335Active
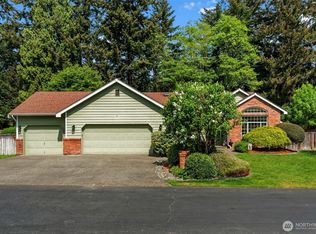 MLS ID #2518296, Paige Schulte. NWMLS as distributed by MLS GRID
 - $1,075,0004 bd5 ba2.4k sqft9610 61st Street NW, Gig Harbor, WA 98335Active
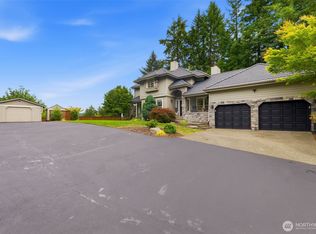 MLS ID #2559983, Jensen Westmoreland. NWMLS as distributed by MLS GRID
 - $660,0003 bd3 ba1.9k sqft5820 53rd Avenue NW, Gig Harbor, WA 98335Active
 MLS ID #2545969, Paige Schulte. NWMLS as distributed by MLS GRID
 - $650,0003 bd2 ba1.6k sqft4501 62nd Street NW, Gig Harbor, WA 98335ActiveMLS ID #2545118, Falynn Auston. NWMLS as distributed by MLS GRID
- $784,9003 bd3 ba1.7k sqft1263 Pilchuck Drive, Fox Island, WA 98333ActiveMLS ID #2556113, Amber Jensen. NWMLS as distributed by MLS GRID
- $669,9503 bd2 ba2.1k sqft9818 138th Avenue NW, Gig Harbor, WA 98329ActiveMLS ID #2531649, Amber Jensen. NWMLS as distributed by MLS GRID
- $850,0003 bd2 ba2.5k sqftMccormick Woods, Port Orchard, WA 98367ActiveMLS ID #2542455, Donna Cryder. NWMLS as distributed by MLS GRID
- $814,9993 bd3 ba1.7k sqft15219 Wright Bliss Road NW, Gig Harbor, WA 98329ActiveMLS ID #2511008, Shari Royston. NWMLS as distributed by MLS GRID
- $639,0003 bd3 ba1.6k sqft7041 67th Street NW, Gig Harbor, WA 98335ActiveMLS ID #2514635, Paige Miller. NWMLS as distributed by MLS GRID
- $1,000,0004 bd3 ba2.8k sqft7333 N Creek Loop, Gig Harbor, WA 98335ActiveMLS ID #2539364, Amy Long. NWMLS as distributed by MLS GRID
- $840,0004 bd3 ba2.6k sqft8725 SE Yeshua Lane, Port Orchard, WA 98367ActiveMLS ID #2561880, Doug Miller. NWMLS as distributed by MLS GRID
- $899,0004 bd3 ba3k sqft6304 109th Street NW, Gig Harbor, WA 98332ActiveMLS ID #2559407, Abbie Andersen. NWMLS as distributed by MLS GRID
- $730,0004 bd2 ba2.2k sqft8402 34th Street W, Tacoma, WA 98466ActiveMLS ID #2564271, Alexander Munoz. NWMLS as distributed by MLS GRID
- $969,0004 bd3 ba2.6k sqftHidden Glenn, Gig Harbor, WA 98335ActiveMLS ID #2543234, Miles Eaton. NWMLS as distributed by MLS GRID
- $820,0003 bd3 ba2.3k sqft858 Illahee Drive, Fox Island, WA 98333ActiveMLS ID #2515778, William Sarno. NWMLS as distributed by MLS GRID
- $849,0004 bd3 ba2.2k sqft5800 SW Royal Spruce Drive, Port Orchard, WA 98367ActiveMLS ID #2563075, Rachel Marez. NWMLS as distributed by MLS GRID
- $689,0003 bd3 ba1.7k sqft3914 SW Huckleberry Road, Port Orchard, WA 98367ActiveMLS ID #2557889, Jennifer Harder. NWMLS as distributed by MLS GRID
- $785,0003 bd3 ba2.3k sqftHeritage Woods Div 1, Federal Way, WA 98003ActiveMLS ID #2563293, Holly Kristin Robinson. NWMLS as distributed by MLS GRID
- $575,0003 bd2 ba1.6k sqft4012 86th Avenue NW, Gig Harbor, WA 98335ActiveMLS ID #2538721, Nichol Hubbard. NWMLS as distributed by MLS GRID
