Imagine mornings on your 180 degree deck with views of the water, Mt. Rainier, and the quiet feel of island-living just minutes from town. This Raft Island rambler offers space, privacy, and potential. Priced for your vision, an incredible opportunity to build equity. Enter through the covered patio into a cozy living room centered around a wood burning fireplace. The open flow from the living room to the breakfast nook to the expansive deck beyond the kitchen creates a space for entertaining or unwinding at the end of the day. Three bedrooms plus a flexible den provide options for a home office, bonus room, or creative space. With a brand new septic system, new carpet, new LVP flooring, and fresh paint, the major things are already taken care of, ready for your personal touch. Whether a primary retreat, vacation home, or investment property, make Raft Island living a reality! Raft Island offers private beaches, boat launch, dock, kayak storage, tennis courts, and parks. Spend your weekends kayaking, paddle boarding, or simply enjoying the shoreline. Centrally located near schools, shopping, and everyday amenities, 10 minutes from downtown and HWY 16, award-winning Gig Harbor High School, and 5 minutes to Kopachuck State Park. Come home to the unique Raft Island lifestyle and water views that never get old.
Active
Listed by: Neighborhood Experts Real Est. • Paige Schulte
$559,000
202 Fir Drive NW, Gig Harbor, WA 98335
3beds
1,350sqft
:
Get pre-qualified$3,680/mo
Single Family Residence
Built in 1971
0.43 Acres Lot
$542,900 Zestimate®
$414/sqft
$200/mo HOA
What's special
Covered patioNew lvp flooringFresh paintNew carpet
- 7 days |
- 2,070 |
- 84 |
Likely to sell faster than
Zillow last checked:
Listing updated:
Listed by:
Paige Schulte,
Neighborhood Experts Real Est.,
Emily Sabounchi,
Neighborhood Experts Real Est.
Source: NWMLS as distributed by MLS GRID,MLS#: 2557570
Facts & features
Interior
Bedrooms & bathrooms
- Bedrooms: 3
- Bathrooms: 1
- Full bathrooms: 1
- Main level bathrooms: 1
- Main level bedrooms: 3
Primary bedroom
- Level: Main
Bedroom
- Level: Main
Bedroom
- Level: Main
Bathroom full
- Level: Main
Bonus room
- Level: Main
Entry hall
- Level: Main
Family room
- Level: Main
Kitchen with eating space
- Level: Main
Living room
- Level: Main
Utility room
- Level: Main
Heating
- Fireplace, Forced Air, Electric, Natural Gas
Cooling
- None
Appliances
- Included: Dishwasher, Microwave, Refrigerator, Stove(s)/Range(s), Dishwasher(s), Microwave(s), Refrigerator(s), Water Heater: Gas, Water Heater Location: Laundry Room
Features
- Ceiling Fan(s), Dining Room
- Flooring: Ceramic Tile, Vinyl, Carpet
- Basement: None
- Number of fireplaces: 1
- Fireplace features: Wood Burning, Main Level: 1, Fireplace
Interior area
- Total structure area: 1,350
- Total interior livable area: 1,350 sqft
Video & virtual tour
Property
Parking
- Total spaces: 5
- Parking features: Driveway, Attached Garage, Off Street
- Has attached garage: Yes
- Covered spaces: 1
- Uncovered spaces: 4
Features
- Levels: One
- Stories: 1
- Entry location: Main
- Patio & porch: Ceiling Fan(s), Dining Room, Fireplace, Water Heater
- Has view: Yes
- View description: Bay, Ocean, Partial, Sound, Territorial
- Has water view: Yes
- Water view: Bay,Ocean,Sound
Lot
- Size: 0.43 Acres
- Features: Paved, Cable TV, Deck, Gas Available, High Speed Internet, Patio
- Topography: Level,Partial Slope,Sloped
Details
- Parcel number: 7097000090
- Zoning: r10
- Zoning description: Jurisdiction: County
- Special conditions: Standard
Construction
Type & style
- Home type: SingleFamily
- Architectural style: 1 Story
- Property subtype: Single Family Residence
Materials
- Wood Products
- Foundation: Poured Concrete
- Roof: Composition
Condition
- Year built: 1971
- Major remodel year: 1990
Utilities & green energy
- Electric: Company: Peninsula Light Co.
- Sewer: Septic Tank, Company: Septic
- Water: Public, Company: Washington Water
- Utilities for property: Comcast, Xfinity
Community & HOA
Community
- Features: Athletic Court, Boat Launch, CCRs, Park, Playground
- Subdivision: Raft Island
HOA
- Services included: Common Area Maintenance, Road Maintenance
- HOA fee: $200 monthly
- HOA phone: 253-985-3812
Location
- Region: Gig Harbor
Financial & listing details
- Price per square foot: $414/sqft
- Tax assessed value: $524,400
- Annual tax amount: $178
- Date on market: 6/14/2026
- Cumulative days on market: 45 days
- Listing terms: Conventional,FHA,VA Loan
- Inclusions: Dishwasher(s), Microwave(s), Refrigerator(s), Stove(s)/Range(s)
Estimated market value
$542,900
$516,000 - $570,000
$2,552/mo
Price history
| Date | Event | Price |
|---|---|---|
| 7/22/2026 | Listed for sale | $559,000$414/sqft |
Source:  NWMLS as distributed by MLS GRID #2557570 Report a problem NWMLS as distributed by MLS GRID #2557570 Report a problem | ||
Public tax history
| Year | Property taxes | Tax assessment |
|---|---|---|
| 2024 | $172 -0.8% | $21,100 |
| 2023 | $174 +4.7% | $21,100 |
| 2022 | $166 -9.3% | $21,100 |
| 2021 | $183 -10.4% | $21,100 -93.4% |
| 2019 | $204 | $319,700 +4.6% |
| 2018 | -- | $305,600 +13.1% |
| 2017 | $220 | $270,300 +27.3% |
| 2016 | $220 | $212,300 +6.1% |
| 2014 | $220 +95.6% | $200,100 +15.5% |
| 2013 | $112 | $173,300 +6.1% |
| 2012 | -- | $163,300 -17.7% |
| 2011 | -- | $198,500 -11.1% |
| 2010 | -- | $223,200 -5.7% |
| 2009 | -- | $236,700 -2.7% |
| 2008 | -- | $243,300 -10.4% |
| 2007 | $163 -43.9% | $271,500 +122% |
| 2002 | $291 | $122,300 +5.9% |
| 2001 | -- | $115,500 +3.6% |
| 2000 | -- | $111,500 |
Find assessor info on the county website
Monthly payment
Est. payment
Payment breakdown
Explore the cost of this home by adjusting the details. Changes won't be saved.Climate risks
Neighborhood: 98335
Nearby schools
GreatSchools rating
- 8/10Voyager Elementary SchoolGrades: K-5Distance: 1 mi
- 9/10Kopachuck Middle SchoolGrades: 6-8Distance: 1.6 mi
- 9/10Gig Harbor High SchoolGrades: 9-12Distance: 2.9 mi
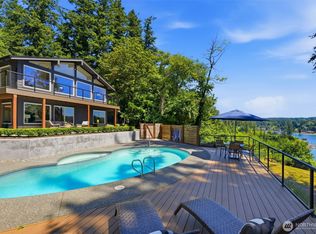
- $1,825,0004 bd3 ba2.5k sqft164 Madrona Dr NW, Gig Harbor, WA 98335For Sale
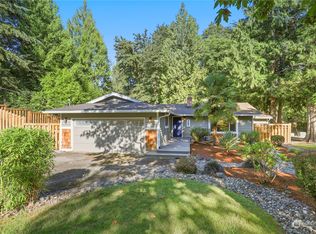
- $602,0003 bd2 ba1.6k sqft242 Hemlock Dr NW, Gig Harbor, WA 98335Sold
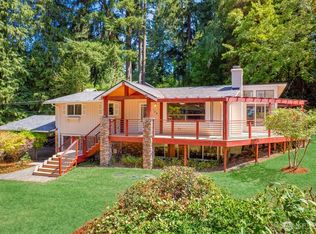
- $630,0003 bd2 ba2.2k sqft156 Madrona Dr NW, Gig Harbor, WA 98335Sold
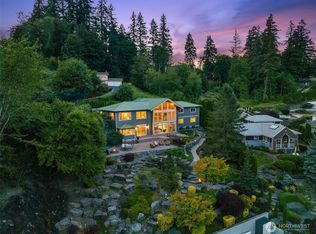
- $2,800,0003 bd5 ba3.5k sqft241 Raft Island Dr NW, Gig Harbor, WA 98335Sold
- $785,0003 bd2 ba2.1k sqft114 Madrona Dr NW, Gig Harbor, WA 98335For Sale
- $215,0000.666 Acres44 Raft Island Dr NW, Gig Harbor, WA 98335Lot/Land
- $740,0003 bd3 ba2.1k sqft132 Park Ave NW, Gig Harbor, WA 98335Sold
- $695,0003 bd2 ba2.1k sqft102 Park Ave NW, Gig Harbor, WA 98335Sold
A local agent can set up tours, give advice and negotiate with sellers.
Similar homes
- $539,9003 bd1 ba1k sqftPine Crest, Gig Harbor, WA 98335Active
 MLS ID #2530917, Michael A. Diaz. NWMLS as distributed by MLS GRID
 - $697,5003 bd2 ba1.3k sqft7126 80th Street NW, Gig Harbor, WA 98335Active
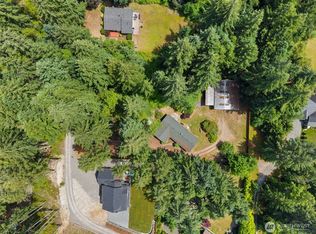 MLS ID #2541051, Michael Morrison. NWMLS as distributed by MLS GRID
 - $639,0003 bd3 ba1.6k sqft7041 67th Street NW, Gig Harbor, WA 98335Active
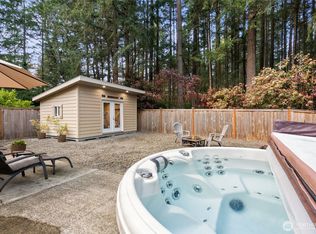 MLS ID #2514635, Paige Miller. NWMLS as distributed by MLS GRID
 - $650,0003 bd2 ba1.6k sqft4501 62nd Street NW, Gig Harbor, WA 98335Active
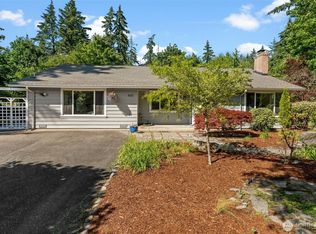 MLS ID #2545118, Falynn Auston. NWMLS as distributed by MLS GRID
 - $699,9004 bd2 ba1.5k sqft4003 85th Avenue NW, Gig Harbor, WA 98335ActiveMLS ID #2548742, Michael Evans. NWMLS as distributed by MLS GRID
- $599,9003 bd2 ba1.6k sqft4012 86th Avenue NW, Gig Harbor, WA 98335ActiveMLS ID #2538721, Nichol Hubbard. NWMLS as distributed by MLS GRID
- $550,0004 bd3 ba1.7k sqft11117 Northstar Way SW, Lakewood, WA 98498ActiveMLS ID #2559601, Rebecca Elliott Googins. NWMLS as distributed by MLS GRID
- $460,0003 bd1 ba1.3k sqft10809 133rd Street NW, Gig Harbor, WA 98329ActiveMLS ID #2522564, Darcie Elliott. NWMLS as distributed by MLS GRID
- $560,0003 bd2 ba1.5k sqftEmberwood Add, Federal Way, WA 98003ActiveMLS ID #2548410, Maria Kuehlthau. NWMLS as distributed by MLS GRID
- $519,0004 bd2 ba1.6k sqft4631 E Grapeview Loop Road, Allyn, WA 98524ActiveMLS ID #2505279, Torrey Pond. NWMLS as distributed by MLS GRID
- $699,0003 bd2 ba1.7k sqft15408 14th Avenue NW, Gig Harbor, WA 98332ActiveMLS ID #2524154, Megan Prosser. NWMLS as distributed by MLS GRID
- $439,9503 bd2 ba1k sqft13107 140th Avenue NW, Gig Harbor, WA 98329ActiveMLS ID #2529579, Ron Gates. NWMLS as distributed by MLS GRID
- $565,0003 bd2 ba1.3k sqft20605 12th Place S, SeaTac, WA 98198ActiveMLS ID #2557263, Quyen T Phan. NWMLS as distributed by MLS GRID
- $567,5004 bd2 ba1.2k sqft4202 79th Avenue W, Tacoma, WA 98466ActiveMLS ID #2527774, Bernadette Schuster. NWMLS as distributed by MLS GRID
- $685,0003 bd2 ba1.2k sqft533 6th Court, Fox Island, WA 98333ActiveMLS ID #2539280, Douglas P Lawrence. NWMLS as distributed by MLS GRID
- $515,0004 bd2 ba1.4k sqftHoliday Park, Federal Way, WA 98003ActiveMLS ID #2557750, Kristine Soza. NWMLS as distributed by MLS GRID
- $520,0003 bd2 ba1.5k sqft5401 47th Avenue E, Tacoma, WA 98443ActiveMLS ID #2558619, Andrew Timm. NWMLS as distributed by MLS GRID
- $650,0002 bd2 ba1.8k sqftPoint Evans On The Narrows, Gig Harbor, WA 98335ActiveMLS ID #2534720, Leslie Fleming. NWMLS as distributed by MLS GRID
- $475,0002 bd2 ba1.9k sqft2388 Anderson Hill RD SW, Port Orchard, WA 98367ActiveMLS ID #2559184, Tracy Vanderlinda. NWMLS as distributed by MLS GRID
- $550,0003 bd2 ba1.6k sqft2440 Lincoln Avenue SE, Port Orchard, WA 98366ActiveMLS ID #2538108, Grayson Krause. NWMLS as distributed by MLS GRID
