Convenient, low-maintenance living in a beautifully updated condo with only two shallow steps from the garage to the front door. Filled with natural light, this inviting home features skylights, expansive windows, and an open, airy floor plan that creates a bright and welcoming atmosphere throughout. The remodeled kitchen showcases stylish modern finishes, including quartz countertops and contemporary color palettes. Generous living areas provide plenty of room to relax and entertain, while abundant storage ensures space for all your belongings. Upstairs, a versatile bonus room offers endless possibilities as a home office, fitness room, media space, or hobby area. Enjoy peaceful views of the lush greenbelt from the main living areas and private deck, where mature trees, seasonal blooms, deer, and other wildlife create a serene natural setting. The meticulously maintained grounds enhance the tranquil surroundings and carefree lifestyle. Low HOA dues provide exceptional value and include cable, internet, roof maintenance, insurance, common walls, landscaping, snow removal, roads, clubhouse, pool, and community common areas. Ideally located near the Cushman Trail, the new PenMet Recreation Center, downtown Gig Harbor, shopping, dining, and convenient access to Highway 16. Move-in ready, this home offers comfort, convenience, and a beautiful natural setting.
Active
Listed by: United R/E Puget Sound West • Leslie Fleming
$650,000
909 30th Street NW #2C, Gig Harbor, WA 98335
2beds
1,834sqft
:
Get pre-qualified$4,692/mo
Condominium
Built in 1979
-- sqft lot
$630,900 Zestimate®
$354/sqft
$558/mo HOA
What's special
Stylish modern finishesContemporary color palettesRemodeled kitchenSeasonal bloomsInviting homeVersatile bonus roomFilled with natural light
- 59 days |
- 930 |
- 20 |
Zillow last checked:
Listing updated:
Listed by:
Leslie Fleming,
United R/E Puget Sound West
Source: NWMLS as distributed by MLS GRID,MLS#: 2534720
Facts & features
Interior
Bedrooms & bathrooms
- Bedrooms: 2
- Bathrooms: 2
- Full bathrooms: 1
- 3/4 bathrooms: 1
- Main level bathrooms: 1
- Main level bedrooms: 1
Primary bedroom
- Level: Second
Bedroom
- Level: Main
Bathroom three quarter
- Level: Main
Bathroom full
- Level: Second
Bonus room
- Level: Second
Dining room
- Level: Main
Entry hall
- Level: Main
Kitchen with eating space
- Level: Main
Living room
- Level: Main
Utility room
- Description: garage
- Level: Main
Heating
- Fireplace, Fireplace Insert, Forced Air, Electric, Propane
Cooling
- None
Appliances
- Included: Dishwasher, Dryer, Microwave, Refrigerator, Stove(s)/Range(s), Washer, Dishwasher(s), Dryer(s), Microwave(s), Refrigerator(s), Washer(s), Water Heater Location: Pantry, Cooking - Electric Hookup, Cooking-Gas, Cooking-Electric, Dryer-Electric
- Laundry: Electric Dryer Hookup, Washer Hookup
Features
- Flooring: Hardwood, Vinyl Plank, Carpet
- Windows: Skylight(s), Coverings: blinds
- Number of fireplaces: 1
- Fireplace features: Gas, Main Level: 1, Fireplace
Interior area
- Total structure area: 1,834
- Total interior livable area: 1,834 sqft
Video & virtual tour
Property
Parking
- Total spaces: 4
- Parking features: Individual Garage, Off Street
- Has garage: Yes
- Covered spaces: 2
- Uncovered spaces: 2
Features
- Levels: Two
- Stories: 2
- Entry location: Main
- Patio & porch: Central Vacuum, Cooking-Electric, Cooking-Gas, Dryer-Electric, Fireplace, Ground Floor, Primary Bathroom, Skylight(s), Vaulted Ceiling(s), Washer
- Has view: Yes
- View description: Territorial
Lot
- Size: 0.36 Acres
- Features: Dead End Street, Open Lot, Paved
Details
- Parcel number: 6930100070
- Special conditions: Standard
Construction
Type & style
- Home type: Condo
- Architectural style: Contemporary,Condo (2 Levels)
- Property subtype: Condominium
Materials
- Wood Siding
- Roof: Composition
Condition
- Year built: 1979
- Major remodel year: 1996
Utilities & green energy
- Electric: Company: Peninsula Light
- Sewer: Company: Septic
- Water: Company: Washington Water
- Utilities for property: Xfinity, Xfinity
Community & HOA
Community
- Features: Clubhouse, Garden Space, Gated, Pool, Trail(s)
- Subdivision: Point Evans
HOA
- Services included: Cable TV, Common Area Maintenance, Earthquake Insurance, Internet, Maintenance Grounds, Road Maintenance, See Remarks, Snow Removal
- HOA fee: $558 monthly
- HOA phone: 253-985-3812
Location
- Region: Gig Harbor
Financial & listing details
- Price per square foot: $354/sqft
- Tax assessed value: $518,800
- Annual tax amount: $4,870
- Date on market: 6/4/2026
- Cumulative days on market: 60 days
- Listing terms: Conventional,FHA,VA Loan
- Inclusions: Dishwasher(s), Dryer(s), Microwave(s), Refrigerator(s), Stove(s)/Range(s), Washer(s)
Estimated market value
$630,900
$599,000 - $662,000
$3,132/mo
Price history
| Date | Event | Price |
|---|---|---|
| 6/4/2026 | Listed for sale | $650,000+55.9%$354/sqft |
Source:  NWMLS as distributed by MLS GRID #2534720 Report a problem NWMLS as distributed by MLS GRID #2534720 Report a problem | ||
| 10/23/2025 | Listing removed | $2,800$2/sqft |
Source: Zillow Rentals Report a problem | ||
| 10/9/2025 | Listed for rent | $2,800$2/sqft |
Source: Zillow Rentals Report a problem | ||
| 2/26/2020 | Sold | $417,000+0.5%$227/sqft |
Source: NWMLS as distributed by MLS GRID #1557527 Report a problem | ||
| 1/27/2020 | Pending sale | $415,000$226/sqft |
Source: Keynote Real Estate #1557527 Report a problem | ||
| 1/24/2020 | Listed for sale | $415,000$226/sqft |
Source: Keynote Real Estate #1557527 Report a problem | ||
| 11/5/2019 | Listing removed | $415,000$226/sqft |
Source: Keynote Real Estate #1518843 Report a problem | ||
| 9/18/2019 | Listed for sale | $415,000+6.4%$226/sqft |
Source: Keynote Real Estate #1518843 Report a problem | ||
| 8/2/2018 | Listing removed | $390,000$213/sqft |
Source: RE/MAX Professionals #1283009 Report a problem | ||
| 7/3/2018 | Pending sale | $390,000$213/sqft |
Source: RE/MAX Professionals #1283009 Report a problem | ||
| 5/25/2018 | Listed for sale | $390,000$213/sqft |
Source: RE/MAX Professionals #1283009 Report a problem | ||
| 8/18/2017 | Listing removed | $390,000$213/sqft |
Source: RE/MAX PROFESSIONALS #1174321 Report a problem | ||
| 8/9/2017 | Listed for sale | $390,000+23%$213/sqft |
Source: RE/MAX PROFESSIONALS #1174321 Report a problem | ||
| 8/9/2006 | Sold | $317,000+107.9%$173/sqft |
Source: Public Record Report a problem | ||
| 6/23/2000 | Sold | $152,500$83/sqft |
Source: NWMLS as distributed by MLS GRID #20028531 Report a problem | ||
Public tax history
| Year | Property taxes | Tax assessment |
|---|---|---|
| 2024 | $4,883 +6% | $518,800 +7.5% |
| 2023 | $4,608 +4.3% | $482,400 -1.9% |
| 2022 | $4,420 +1.9% | $491,800 +13.9% |
| 2021 | $4,340 +27.9% | $431,700 +22.6% |
| 2019 | $3,394 +12.3% | $352,200 +12.1% |
| 2018 | $3,021 +24.3% | $314,100 +23.4% |
| 2017 | $2,429 +9.8% | $254,500 +31.9% |
| 2016 | $2,213 | $193,000 +7.3% |
| 2014 | $2,213 -16.3% | $179,900 +2.9% |
| 2013 | $2,644 | $174,800 -17.5% |
| 2012 | -- | $212,000 -7.7% |
| 2011 | -- | $229,800 -2.4% |
| 2010 | -- | $235,400 |
Find assessor info on the county website
Monthly payment
Est. payment
Payment breakdown
Explore the cost of this home by adjusting the details. Changes won't be saved.Climate risks
Neighborhood: 98335
Nearby schools
GreatSchools rating
- 8/10Artondale Elementary SchoolGrades: PK-5Distance: 3.4 mi
- 7/10Goodman Middle SchoolGrades: 6-8Distance: 1.9 mi
- 9/10Gig Harbor High SchoolGrades: 9-12Distance: 4 mi
Schools provided by the listing agent
- Elementary: Harbor Heights Elem
- Middle: Goodman Mid
- High: Gig Harbor High
Source: NWMLS as distributed by MLS GRID. This data may not be complete. We recommend contacting the local school district to confirm school assignments for this home.
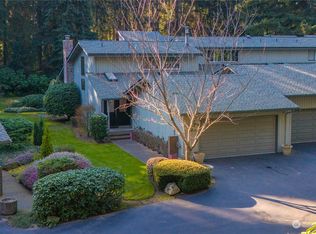
- $575,0002 bd2 ba1.7k sqft909 30th St NW #2-A, Gig Harbor, WA 98335Sold
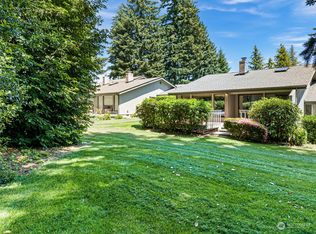
- $590,0002 bd2 ba1.6k sqft903 30th St NW #3-B, Gig Harbor, WA 98335Sold
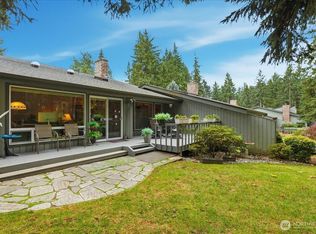
- $665,0002 bd2 ba1.6k sqft903 30th St NW #3-D, Gig Harbor, WA 98335Sold
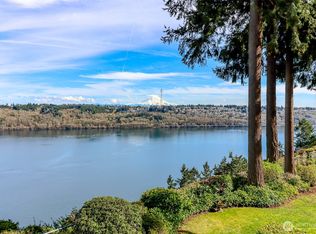
- $685,0002 bd3 ba2k sqft806 30th St NW UNIT C, Gig Harbor, WA 98335Sold
- $950,0002 bd4 ba2.7k sqft812 30th St NW #6-B, Gig Harbor, WA 98335Sold
- $1,025,0002 bd4 ba2.9k sqft824 30th St NW #8-A, Gig Harbor, WA 98335Sold
- $2,050,0003 bd5 ba3.8k sqft3205 9th Avenue Ct NW, Gig Harbor, WA 98335Sold
- $2,095,0004 bd4 ba4.6k sqft3209 9th Avenue Ct NW, Gig Harbor, WA 98335Sold
A local agent can set up tours, give advice and negotiate with sellers.
Similar homes
- $660,0003 bd3 ba1.9k sqft5820 53rd Avenue NW, Gig Harbor, WA 98335Active
 MLS ID #2545969, Paige Schulte. NWMLS as distributed by MLS GRID
 - $725,0003 bd3 ba1.8k sqft3804 17th Ave. Ct. NW, Gig Harbor, WA 98335Active
 MLS ID #2522169, Randy Knapp. NWMLS as distributed by MLS GRID
 - $595,0003 bd3 ba1.5k sqft6278 Harbor Sunset Lane, Gig Harbor, WA 98335Active
 MLS ID #2561659, Nolan R Vance. NWMLS as distributed by MLS GRID
 - $639,0003 bd3 ba1.6k sqft7041 67th Street NW, Gig Harbor, WA 98335Active
 MLS ID #2514635, Paige Miller. NWMLS as distributed by MLS GRID
 - $660,0004 bd3 ba2.1k sqft34515 25th Avenue SW, Federal Way, WA 98023ActiveMLS ID #2562592, Jaime Carroll. NWMLS as distributed by MLS GRID
- $785,0003 bd2 ba2.1k sqft114 Madrona Drive NW, Gig Harbor, WA 98335ActiveMLS ID #2547802, Elizabeth Foster. NWMLS as distributed by MLS GRID
- $784,9003 bd3 ba1.7k sqft1263 Pilchuck Drive, Fox Island, WA 98333ActiveMLS ID #2556113, Amber Jensen. NWMLS as distributed by MLS GRID
- $625,0004 bd3 ba2.1k sqft3131 S 368th Street, Federal Way, WA 98003ActiveMLS ID #2562271, Lisa Williams. NWMLS as distributed by MLS GRID
- $649,0003 bd3 ba2.3k sqft112 May St, Port Orchard, WA 98366ActiveMLS ID #2562539, Joshua Potter. NWMLS as distributed by MLS GRID
- $975,0003 bd3 ba2.5k sqft7218 35th Street NW, Gig Harbor, WA 98335ActiveMLS ID #2471922, James R. Hayes. NWMLS as distributed by MLS GRID
- $650,0004 bd3 ba1.8k sqft10511 Cedrona Street SW, Lakewood, WA 98498ActiveMLS ID #2545965, Pamela Davison. NWMLS as distributed by MLS GRID
- $615,0004 bd2 ba1.7k sqft2825 I Street SE, Auburn, WA 98002ActiveMLS ID #2562781, Rupinder Dulay. NWMLS as distributed by MLS GRID
- $675,0003 bd3 ba1.8k sqftEvergreen Estates South, Federal Way, WA 98003ActiveMLS ID #2561694, Mark Gallagher. NWMLS as distributed by MLS GRID
- $660,0004 bd3 ba2k sqft4123 SW 328th Street, Federal Way, WA 98023ActiveMLS ID #2541137, Yichao Ji. NWMLS as distributed by MLS GRID
- $525,0004 bd3 ba2k sqft8401 59th Avenue SW, Lakewood, WA 98499ActiveMLS ID #2562254, Mercedes Smith. NWMLS as distributed by MLS GRID
- $619,4504 bd3 ba1.8k sqft4259 SW 338th Street, Federal Way, WA 98023ActiveMLS ID #2544648, Aline Ricardo. NWMLS as distributed by MLS GRID
- $529,9503 bd2 ba1.6k sqftAlderwood South, Federal Way, WA 98023ActiveMLS ID #2561529, Chi Nguyen. NWMLS as distributed by MLS GRID
- $659,9904 bd2 ba1.5k sqft28605 30th Avenue S, Federal Way, WA 98003ActiveMLS ID #2530433, Vasile Calin. NWMLS as distributed by MLS GRID
- $699,9504 bd3 ba2.6k sqft14507 46th Avenue Ct NW, Gig Harbor, WA 98332ActiveMLS ID #2491671, Ronda L Haase. NWMLS as distributed by MLS GRID
- $650,0004 bd3 ba1.8k sqft2204 SW 308th Street, Federal Way, WA 98023ActiveMLS ID #2499968, Jessica Yost. NWMLS as distributed by MLS GRID
