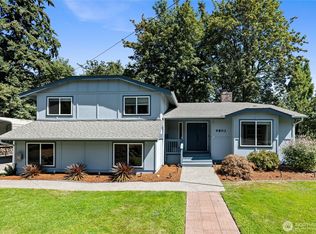
Located on a quiet cul-de-sac in the desirable Wellington Ridge neighborhood, this spacious home offers comfort, functionality, and a peaceful setting. The main level features an open-concept layout with the kitchen and living room centered around a cozy gas fireplace—perfect for everyday living and entertaining. Also on the main floor is the primary suite with private en-suite bath, two additional bedrooms, full bathroom and laundry room. Downstairs you’ll find a large family room, an additional bedroom, and two bonus rooms that are ideal for a home office, playroom, or extra storage. A standout feature is the approximately 600 sq ft workshop/storage space located beneath the home with power—perfect for hobbies, projects, or additional storage. Enjoy views of the private backyard from one of two decks, creating great outdoor living spaces. The neighborhood features sidewalks, streetlights, and a quiet park-like setting. Recent updates include a new hot water tank (2025) and a brand new 30-year roof installed in February 2026. Conveniently located near shopping, schools, and Hwy 16—this home truly offers the perfect combination of location, space, and comfort. Seller is motivated, bring us an offer!
Active
Listed by: Realty One Group Turn Key • Ronda L Haase
Price cut: $20K (8/11)
$679,950
14507 46th Avenue Ct NW, Gig Harbor, WA 98332
4beds
2,696sqft
Single Family Residence
Built in 1994
0.3 Acres Lot
$676,900 Zestimate®
$252/sqft
$29/mo HOA
What's special
Cozy gas fireplaceLarge family roomQuiet cul-de-sacOpen-concept layout
- 163 days |
- 1,428 |
- 48 |
Zillow last checked:
Listing updated:
Listed by:
Ronda L Haase,
Realty One Group Turn Key
Source: NWMLS as distributed by MLS GRID,MLS#: 2491671
Facts & features
Interior
Bedrooms & bathrooms
- Bedrooms: 4
- Bathrooms: 3
- Full bathrooms: 2
- 3/4 bathrooms: 1
- Main level bathrooms: 2
- Main level bedrooms: 3
Bedroom
- Level: Lower
Bedroom
- Level: Main
Bedroom
- Level: Main
Bathroom full
- Level: Main
Bathroom full
- Level: Main
Bathroom three quarter
- Level: Lower
Heating
- Fireplace, Forced Air, Natural Gas
Cooling
- Forced Air
Appliances
- Included: Dishwasher, Dryer, Microwave, Refrigerator, Stove(s)/Range(s), Washer, Dishwasher(s), Dryer(s), Microwave(s), Refrigerator(s), Washer(s), Water Heater: Gas, Water Heater Location: Basement
Features
- Bath Off Primary, Ceiling Fan(s)
- Flooring: Ceramic Tile, Vinyl Plank, Carpet
- Windows: Dbl Pane/Storm Window
- Basement: Finished
- Number of fireplaces: 1
- Fireplace features: Gas, Main Level: 1, Fireplace
Interior area
- Total structure area: 2,696
- Total interior livable area: 2,696 sqft
Video & virtual tour
Property
Parking
- Total spaces: 2
- Parking features: Attached Garage
- Has attached garage: Yes
- Covered spaces: 2
Features
- Levels: One
- Stories: 1
- Entry location: Main
- Patio & porch: Bath Off Primary, Ceiling Fan(s), Dbl Pane/Storm Window, Fireplace, Security System, Walk-In Closet(s), Water Heater
- Has view: Yes
- View description: Territorial
Lot
- Size: 0.3 Acres
- Features: Cul-De-Sac, Curbs, Dead End Street, Paved, Sidewalk, Cable TV, Deck, Gas Available, High Speed Internet
- Topography: Level,Partial Slope
- Residential vegetation: Fruit Trees, Garden Space, Wooded
Details
- Parcel number: 4000560180
- Zoning: RSV5
- Special conditions: Standard
Construction
Type & style
- Home type: SingleFamily
- Architectural style: 1 Story w/Bsmnt.
- Property subtype: Single Family Residence
Materials
- Brick, Wood Products
- Foundation: Poured Concrete
- Roof: Composition
Condition
- Good
- Year built: 1994
- Major remodel year: 2001
Utilities & green energy
- Electric: Company: Peninsula Light
- Sewer: Septic Tank, Company: Septic
- Water: Community, Company: Washington Water
- Utilities for property: Xfinity, Xfinity
Community & HOA
Community
- Features: CCRs
- Security: Security System
- Subdivision: Gig Harbor North
HOA
- Services included: Common Area Maintenance
- HOA fee: $350 annually
- HOA phone: 253-985-3812
Location
- Region: Gig Harbor
Financial & listing details
- Price per square foot: $252/sqft
- Tax assessed value: $703,100
- Annual tax amount: $6,545
- Date on market: 5/5/2026
- Cumulative days on market: 110 days
- Listing terms: Conventional,FHA,VA Loan
- Inclusions: Dishwasher(s), Dryer(s), Microwave(s), Refrigerator(s), Stove(s)/Range(s), Washer(s)
Estimated market value
$676,900
$643,000 - $711,000
$4,037/mo
Price history
| Date | Event | Price |
|---|---|---|
| 8/11/2026 | Price change | $679,950-2.9%$252/sqft |
Source:  NWMLS as distributed by MLS GRID #2491671 Report a problem NWMLS as distributed by MLS GRID #2491671 Report a problem | ||
| 7/26/2026 | Listed for sale | $699,950-4.8%$260/sqft |
Source: NWMLS as distributed by MLS GRID #2491671 Report a problem | ||
| 6/1/2026 | Listing removed | $735,000$273/sqft |
Source: NWMLS as distributed by MLS GRID #2491671 Report a problem | ||
| 3/13/2026 | Listed for sale | $735,000+83.8%$273/sqft |
Source: NWMLS as distributed by MLS GRID #2491671 Report a problem | ||
| 7/26/2017 | Listing removed | $399,950$148/sqft |
Source: Turn Key Real Estate, Inc. #1086267 Report a problem | ||
| 6/22/2017 | Price change | $399,950-2.2%$148/sqft |
Source: Turn Key Real Estate, Inc. #1086267 Report a problem | ||
| 6/15/2017 | Price change | $409,000-1.2%$152/sqft |
Source: Turn Key Real Estate, Inc. #1086267 Report a problem | ||
| 5/27/2017 | Price change | $414,000-2.6%$154/sqft |
Source: Turn Key Real Estate, Inc. #1086267 Report a problem | ||
| 5/24/2017 | Price change | $424,900-1.2%$158/sqft |
Source: Turn Key Real Estate, Inc. #1086267 Report a problem | ||
| 4/23/2017 | Price change | $429,999-1.1%$159/sqft |
Source: Turn Key Real Estate, Inc. #1086267 Report a problem | ||
| 3/11/2017 | Listed for sale | $435,000+22.9%$161/sqft |
Source: Turn Key Real Estate, Inc. #1086267 Report a problem | ||
| 10/29/2011 | Listing removed | $353,950$131/sqft |
Source: RE/MAX PROFESSIONALS #256753 Report a problem | ||
| 8/23/2011 | Price change | $353,950-2.7%$131/sqft |
Source: RE/MAX PROFESSIONALS #256753 Report a problem | ||
| 7/31/2011 | Listed for sale | $363,950+86.6%$135/sqft |
Source: RE/MAX PROFESSIONALS #256753 Report a problem | ||
| 3/19/2001 | Sold | $195,000+25.8%$72/sqft |
Source: NWMLS as distributed by MLS GRID #21000579 Report a problem | ||
| 6/18/1996 | Sold | $155,000$57/sqft |
Source: Public Record Report a problem | ||
Public tax history
| Year | Property taxes | Tax assessment |
|---|---|---|
| 2025 | $6,546 +4.5% | $703,100 +6% |
| 2024 | $6,263 +1.6% | $663,300 +3.1% |
| 2023 | $6,162 +6.9% | $643,600 +0.6% |
| 2022 | $5,766 +7.4% | $639,600 +20.3% |
| 2021 | $5,367 +24% | $531,500 +22.2% |
| 2019 | $4,328 +1.3% | $434,800 +9.1% |
| 2018 | $4,273 +17.1% | $398,700 +11% |
| 2017 | $3,649 +9.9% | $359,300 +16.5% |
| 2016 | $3,319 | $308,300 +14.3% |
| 2014 | $3,319 -2.2% | $269,800 -5.9% |
| 2013 | $3,392 | $286,700 +5.9% |
| 2012 | -- | $270,700 -6.8% |
| 2011 | -- | $290,300 -6.7% |
| 2010 | -- | $311,300 +65% |
| 2002 | $2,240 +1.7% | $188,700 +7.8% |
| 2001 | $2,203 | $175,100 +6.1% |
| 2000 | $2,203 | $165,000 |
Find assessor info on the county website
Monthly payment
Est. payment
Payment breakdown
Explore the cost of this home by adjusting the details. Changes won't be saved.Climate risks
Neighborhood: 98332
Nearby schools
GreatSchools rating
- 9/10Purdy Elementary SchoolGrades: PK-5Distance: 1 mi
- 8/10Harbor Ridge Middle SchoolGrades: 6-8Distance: 3.5 mi
- 8/10Peninsula High SchoolGrades: 9-12Distance: 1.1 mi
Schools provided by the listing agent
- Elementary: Purdy Elem
- Middle: Harbor Ridge Mid
- High: Peninsula High
Source: NWMLS as distributed by MLS GRID. This data may not be complete. We recommend contacting the local school district to confirm school assignments for this home.
- $705,0003 bd3 ba2.5k sqft14503 46th Avenue Ct NW, Gig Harbor, WA 98332Sold
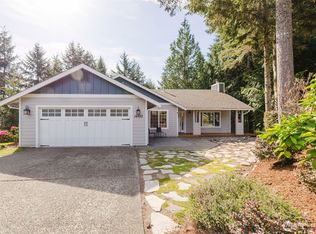
- $685,0003 bd3 ba2.5k sqft14511 46th Avenue Ct NW, Gig Harbor, WA 98332Sold
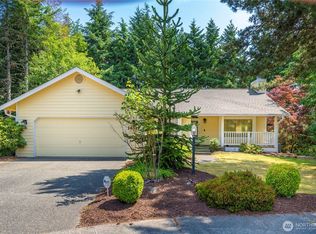
- $341,5002 bd2 ba1.5k sqft14518 45th Avenue Ct NW #5, Gig Harbor, WA 98332Sold
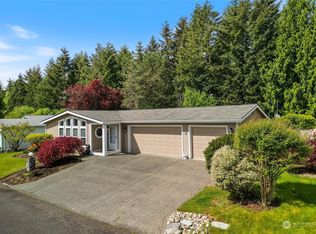
- $289,9002 bd2 ba1.5k sqft14604 45th Avenue Ct NW #7, Gig Harbor, WA 98332Sold
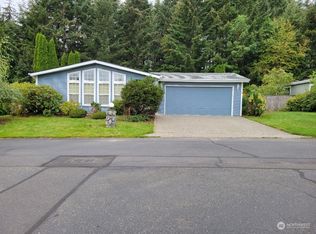
- $800,0003 bd3 ba2.5k sqft14510 46th Avenue Ct NW, Gig Harbor, WA 98332Sold
- $340,0002 bd2 ba1.8k sqft4516 146th St NW #26, Gig Harbor, WA 98332Sold
- $380,0002 bd2 ba1.5k sqft14612 45th Avenue Ct NW #8, Gig Harbor, WA 98332Sold
- $479,0003 bd2 ba1.8k sqft4512 146th St NW, Gig Harbor, WA 98332Sold
A local agent can set up tours, give advice and negotiate with sellers.
Similar homes
- $624,9003 bd3 ba1.8k sqft14214 56th Avenue NW, Gig Harbor, WA 98332Active
 MLS ID #2566204, Catt Johnson. NWMLS as distributed by MLS GRID
 - $730,0003 bd3 ba2.1k sqftWollochet Heights, Gig Harbor, WA 98335Active
 MLS ID #2571937, Lindsay Jackman. NWMLS as distributed by MLS GRID
 - $899,0004 bd3 ba3.1k sqftCrescent Valley Ridge, Gig Harbor, WA 98332Active
 MLS ID #2515005, Julia Runyan. NWMLS as distributed by MLS GRID
 - $699,9993 bd2 ba2.1k sqft114 Madrona Drive NW, Gig Harbor, WA 98335Contingent
 MLS ID #2569784, Kelsey Weiland. NWMLS as distributed by MLS GRID
 - $625,0005 bd3 ba2.1k sqft12212 110th Street NW, Gig Harbor, WA 98329ActiveMLS ID #2566968, Loren Fanony. NWMLS as distributed by MLS GRID
- $699,0003 bd2 ba1.8k sqft3511 59th Street Ct, Gig Harbor, WA 98335ActiveMLS ID #2518296, Paige Schulte. NWMLS as distributed by MLS GRID
- $655,0003 bd2 ba2.1k sqft9818 138th Avenue NW, Gig Harbor, WA 98329ActiveMLS ID #2531649, Amber Jensen. NWMLS as distributed by MLS GRID
- $635,0003 bd2 ba1.6k sqft4501 62nd Street NW, Gig Harbor, WA 98335ActiveMLS ID #2545118, Falynn Auston. NWMLS as distributed by MLS GRID
- $795,0004 bd3 ba2.6k sqftSouthwood, Port Orchard, WA 98367ActiveMLS ID #2553417, Donna Cryder. NWMLS as distributed by MLS GRID
- $845,0004 bd2 ba2.8k sqft296 298 North Shore Boulevard, Fox Island, WA 98333ActiveMLS ID #2569876, Jennie Wetter. NWMLS as distributed by MLS GRID
- $925,0004 bd3 ba3.1k sqft3807 58th Street Ct NW, Gig Harbor, WA 98335ActiveMLS ID #2562686, Linda Helm. NWMLS as distributed by MLS GRID
- $630,0004 bd3 ba2.8k sqft1875 NE Bentley Drive, Bremerton, WA 98311ActiveMLS ID #2567200, Sheryl Wingate. NWMLS as distributed by MLS GRID
- $534,9993 bd3 ba2k sqft15420 Sidney Road SW, Port Orchard, WA 98367ActiveMLS ID #2548494, Jennifer Brooks. NWMLS as distributed by MLS GRID
- $598,8883 bd2 ba1.8k sqft1229 12th Court, Fox Island, WA 98333ActiveMLS ID #2561499, Satya Delgadillo. NWMLS as distributed by MLS GRID
- $685,0004 bd3 ba3.4k sqft4398 Chanting Circle SW, Port Orchard, WA 98367ActiveMLS ID #2497938, Brian Taylor. NWMLS as distributed by MLS GRID
- $999,0005 bd4 ba3.3k sqft12227 138th Avenue NW, Gig Harbor, WA 98329ActiveMLS ID #2562177, Jennifer Harder. NWMLS as distributed by MLS GRID
- $515,0003 bd2 ba1.5k sqft3989 Coronet Place SE, Port Orchard, WA 98366ActiveMLS ID #2572384, Angela M. Goossens. NWMLS as distributed by MLS GRID
- $820,0003 bd3 ba2.3k sqft858 Illahee Drive, Fox Island, WA 98333ActiveMLS ID #2515778, William Sarno. NWMLS as distributed by MLS GRID
- $895,0004 bd4 ba3k sqft10544 Sidney Road SW, Port Orchard, WA 98367ActiveMLS ID #2562820, Jaclyn Messer. NWMLS as distributed by MLS GRID
- $724,9954 bd3 ba2k sqftBeverly Park Div 01, Seattle, WA 98168ActiveMLS ID #2544063, Gagan Deep Singh. NWMLS as distributed by MLS GRID
