Welcome to this thoughtfully remodeled, turnkey gem on a quiet dead-end street, ready for your next chapter! Perfect for modern living, this home boasts 4 bedrooms and versatile flex spaces throughout, designed for effortless living and entertaining. The main floor features a private bedroom alongside a 3/4 bath—ideal for guests or multi-generational living. The chef's kitchen w/ pantry is centrally located and features a view of towering firs, an expansive patio, a raised-bed garden, and a play structure. Upstairs, thoughtfully positioned near two secondary bedrooms, the primary suite makes bedtime routines and late-night check-ins effortless. Enjoy an expansive bonus room ready for a media center, playroom, or home gym. This flex space lends itself to endless options. The beautifully updated interior seamlessly connects to a fully fenced backyard designed for outdoor enjoyment and peace of mind. Exceptional exterior features include a 3-car garage, an EV charger and a dedicated concrete pad with ample room for RV or boat parking. Situated in a prime Gig Harbor location served by top-rated schools, you are just minutes from Uptown shopping, dining, and easy access to Highway 16 for an effortless commute. A new walking trail is being built outside your front door, making it effortless to enjoy the beauty only the PNW can offer. Every detail has been upgraded so you can simply move in and start enjoying the NW lifestyle. Schedule your showing today!
Pending inspection
Listed by: Windermere Prof Partners • Linda Helm
$899,000
3807 58th Street Ct NW, Gig Harbor, WA 98335
4beds
3,106sqft
:
Get pre-qualified$5,573/mo
Single Family Residence
Built in 1992
0.32 Acres Lot
$-- Zestimate®
$289/sqft
$42/mo HOA
What's special
- 13 days |
- 1,195 |
- 76 |
Likely to sell faster than
Zillow last checked:
Listing updated:
Listed by:
Linda Helm,
Windermere Prof Partners,
Cynthia Marchand,
Windermere Prof Partners
Source: NWMLS as distributed by MLS GRID,MLS#: 2562686
Facts & features
Interior
Bedrooms & bathrooms
- Bedrooms: 4
- Bathrooms: 3
- Full bathrooms: 2
- 3/4 bathrooms: 1
- Main level bathrooms: 1
- Main level bedrooms: 1
Primary bedroom
- Level: Second
Bedroom
- Level: Second
Bedroom
- Level: Second
Bedroom
- Level: Main
Bathroom full
- Level: Second
Bathroom full
- Level: Main
Bathroom three quarter
- Level: Second
Bonus room
- Level: Second
Den office
- Level: Second
Dining room
- Level: Main
Entry hall
- Level: Main
Great room
- Level: Main
Kitchen with eating space
- Level: Main
Living room
- Level: Main
Rec room
- Level: Second
Utility room
- Level: Main
Heating
- Fireplace, 90%+ High Efficiency, Forced Air, Heat Pump, Electric, Natural Gas
Cooling
- Heat Pump
Appliances
- Included: Dishwasher, Microwave, Refrigerator, Stove(s)/Range(s), Dishwasher(s), Microwave(s), Refrigerator(s), Water Heater: Gas, Water Heater Location: Garage
Features
- Bath Off Primary, Dining Room, Pantry
- Flooring: Ceramic Tile, Vinyl Plank, Carpet
- Windows: Dbl Pane/Storm Window
- Basement: None
- Number of fireplaces: 1
- Fireplace features: Wood Burning, Main Level: 1, Fireplace
Interior area
- Total structure area: 3,106
- Total interior livable area: 3,106 sqft
Video & virtual tour
Property
Parking
- Total spaces: 5
- Parking features: Driveway, Attached Garage, Off Street, RV Parking
- Has attached garage: Yes
- Covered spaces: 3
- Uncovered spaces: 2
Features
- Levels: Two
- Stories: 2
- Entry location: Main
- Patio & porch: Bath Off Primary, Dbl Pane/Storm Window, Dining Room, Fireplace, Pantry, Walk-In Closet(s), Water Heater
Lot
- Size: 0.32 Acres
- Features: Cul-De-Sac, Dead End Street, Paved, Sidewalk, Cable TV, Electric Car Charging, Fenced-Fully, Gas Available, High Speed Internet, Outbuildings, Patio, RV Parking, Sprinkler System
- Topography: Level
- Residential vegetation: Fruit Trees, Garden Space
Details
- Parcel number: 4000450020
- Zoning description: Jurisdiction: County
- Special conditions: Standard
Construction
Type & style
- Home type: SingleFamily
- Architectural style: 2 Story
- Property subtype: Single Family Residence
Materials
- Cement Planked, Wood Products, Cement Plank
- Foundation: Poured Concrete
- Roof: Tile
Condition
- Very Good
- Year built: 1992
- Major remodel year: 2006
Utilities & green energy
- Electric: Company: Peninsula Light
- Sewer: Septic Tank, Company: Septic
- Water: Public, Company: Washington Water
- Utilities for property: Comcast, Comcast
Community & HOA
Community
- Features: CCRs
- Subdivision: Midway
HOA
- HOA fee: $500 annually
- HOA phone: 253-318-9078
Location
- Region: Gig Harbor
Financial & listing details
- Price per square foot: $289/sqft
- Tax assessed value: $805,500
- Annual tax amount: $7,797
- Date on market: 7/31/2026
- Cumulative days on market: 14 days
- Listing terms: Conventional,FHA,See Remarks,VA Loan
- Inclusions: Dishwasher(s), Microwave(s), Refrigerator(s), Stove(s)/Range(s)
Estimated market value
Not available
Estimated sales range
Not available
Not available
Price history
| Date | Event | Price |
|---|---|---|
| 8/6/2026 | Pending sale | $899,000$289/sqft |
Source:  NWMLS as distributed by MLS GRID #2562686 Report a problem NWMLS as distributed by MLS GRID #2562686 Report a problem | ||
| 7/31/2026 | Listed for sale | $899,000+104.8%$289/sqft |
Source: NWMLS as distributed by MLS GRID #2562686 Report a problem | ||
| 10/9/2017 | Listing removed | $439,000-1.1%$141/sqft |
Source: Coldwell Banker BAIN #1075406 Report a problem | ||
| 4/17/2017 | Sold | $443,719+1.1%$143/sqft |
Source: NWMLS as distributed by MLS GRID #1075406 Report a problem | ||
| 2/15/2017 | Listed for sale | $439,000-2.4%$141/sqft |
Source: Coldwell Banker BAIN #1075406 Report a problem | ||
| 9/3/2016 | Listing removed | $449,900$145/sqft |
Source: Coldwell Banker BAIN #894700 Report a problem | ||
| 3/20/2016 | Listed for sale | $449,900+140.6%$145/sqft |
Source: Coldwell Banker BAIN #894700 Report a problem | ||
| 3/24/1995 | Sold | $187,000$60/sqft |
Source: Public Record Report a problem | ||
Public tax history
| Year | Property taxes | Tax assessment |
|---|---|---|
| 2024 | $7,591 +5.3% | $805,500 +6.9% |
| 2023 | $7,205 +5.2% | $753,500 -1% |
| 2022 | $6,847 +8.7% | $760,800 +21.8% |
| 2021 | $6,297 +22.3% | $624,500 +24.3% |
| 2019 | $5,150 -1.6% | $502,400 +5.3% |
| 2018 | $5,233 +12.7% | $476,900 +2.6% |
| 2017 | $4,641 +6.6% | $464,800 +24.8% |
| 2016 | $4,354 | $372,500 +4.3% |
| 2014 | $4,354 +12.1% | $357,000 +10.1% |
| 2013 | $3,883 | $324,300 +4.2% |
| 2012 | -- | $311,200 -5.3% |
| 2011 | -- | $328,500 -5.5% |
| 2010 | -- | $347,500 +65.6% |
| 2002 | $2,674 +1.4% | $209,900 +0.1% |
| 2001 | $2,636 | $209,700 +5.9% |
| 2000 | $2,636 | $198,100 |
Find assessor info on the county website
Monthly payment
Est. payment
Payment breakdown
Explore the cost of this home by adjusting the details. Changes won't be saved.Climate risks
Neighborhood: Westside
Nearby schools
GreatSchools rating
- 8/10Artondale Elementary SchoolGrades: PK-5Distance: 1.9 mi
- 7/10Goodman Middle SchoolGrades: 6-8Distance: 1.4 mi
- 9/10Gig Harbor High SchoolGrades: 9-12Distance: 1.5 mi
Schools provided by the listing agent
- Elementary: Harbor Heights Elem
- Middle: Goodman Mid
- High: Gig Harbor High
Source: NWMLS as distributed by MLS GRID. This data may not be complete. We recommend contacting the local school district to confirm school assignments for this home.
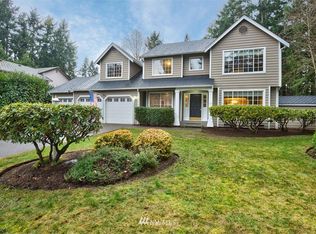
- $793,2003 bd3 ba2.8k sqft3803 58th St NW, Gig Harbor, WA 98335Off Market
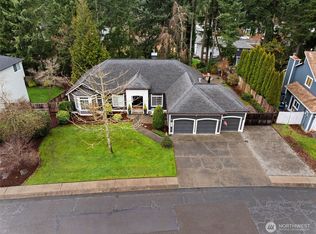
- $860,0003 bd2 ba1.9k sqft3817 58th Street Ct NW, Gig Harbor, WA 98335Sold
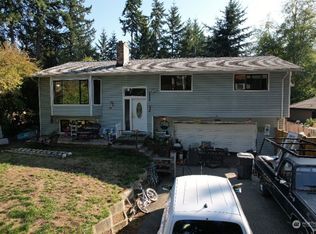
- $455,0003 bd3 ba2.1k sqft3908 59th Street Ct NW, Gig Harbor, WA 98335Sold
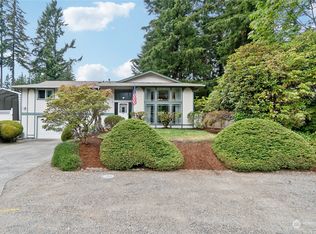
- $600,0003 bd3 ba1.8k sqft3819 59th Street Ct NW, Gig Harbor, WA 98335Sold
- $630,0003 bd2 ba1.6k sqft5920 38th Ave NW, Gig Harbor, WA 98335Sold
- $945,0004 bd3 ba2.9k sqft3719 Fox Ct, Gig Harbor, WA 98335Sold
- $710,9004 bd3 ba2.4k sqft4001 59th Ave NW, Gig Harbor, WA 98335Off Market
- $881,4004 bd3 ba3.1k sqft3906 58th St NW, Gig Harbor, WA 98335Off Market
A local agent can set up tours, give advice and negotiate with sellers.
Similar homes
- $899,0004 bd3 ba3k sqft6304 109th Street NW, Gig Harbor, WA 98332Active
 MLS ID #2559407, Abbie Andersen. NWMLS as distributed by MLS GRID
 - $798,0003 bd3 ba1.6k sqftBraewood, Gig Harbor, WA 98335Active
 MLS ID #2568298, Falynn Auston. NWMLS as distributed by MLS GRID
 - $1,000,0004 bd3 ba2.8k sqft7333 N Creek Loop, Gig Harbor, WA 98335Contingent
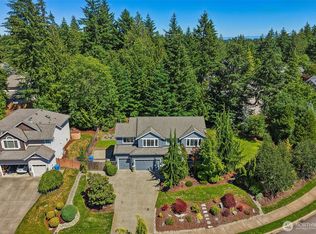 MLS ID #2539364, Amy Long. NWMLS as distributed by MLS GRID
 - $1,092,0004 bd3 ba3.1k sqft3311 11th Avenue Ct NW, Gig Harbor, WA 98335Active
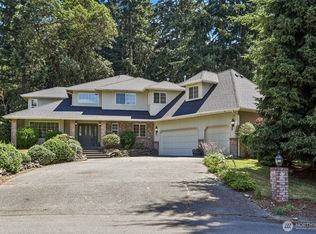 MLS ID #2562385, Heather Witte. NWMLS as distributed by MLS GRID
 - $699,0003 bd2 ba1.8k sqft3511 59th Street Ct, Gig Harbor, WA 98335ActiveMLS ID #2518296, Paige Schulte. NWMLS as distributed by MLS GRID
- $1,145,0004 bd3 ba2.7k sqftSouthport, Gig Harbor, WA 98335ActiveMLS ID #2549975, Cynthia Marchand. NWMLS as distributed by MLS GRID
- $635,0003 bd2 ba1.6k sqft4501 62nd Street NW, Gig Harbor, WA 98335ActiveMLS ID #2545118, Falynn Auston. NWMLS as distributed by MLS GRID
- $999,0005 bd4 ba3.3k sqft12227 138th Avenue NW, Gig Harbor, WA 98329ActiveMLS ID #2562177, Jennifer Harder. NWMLS as distributed by MLS GRID
- $785,0003 bd3 ba2k sqftBrierwood North, Gig Harbor, WA 98332ActiveMLS ID #2563856, Lianne Hall. NWMLS as distributed by MLS GRID
- $874,9954 bd3 ba2.8k sqft8105 44th Street W, University Place, WA 98466ActiveMLS ID #2557561, Jennifer Henderson. NWMLS as distributed by MLS GRID
- $775,0003 bd3 ba2.4k sqft11240 Borgen Loop, Gig Harbor, WA 98332ActiveMLS ID #2561996, Taelor Taurman. NWMLS as distributed by MLS GRID
- $895,0004 bd3 ba2.3k sqftRange 02 Quarter 24 University Park T, University Place, WA 98467ActiveMLS ID #2545409, Chris Nix. NWMLS as distributed by MLS GRID
- $957,0004 bd3 ba4k sqftPierce County Short, Gig Harbor, WA 98329ActiveMLS ID #2489268, Sharon Liu. NWMLS as distributed by MLS GRID
- $925,0004 bd3 ba3.7k sqft5808 60th Street W, University Place, WA 98467ActiveMLS ID #2545900, Colleen Dutmers. NWMLS as distributed by MLS GRID
- $820,0003 bd3 ba2.3k sqft858 Illahee Drive, Fox Island, WA 98333ActiveMLS ID #2515778, William Sarno. NWMLS as distributed by MLS GRID
- $899,0006 bd4 ba3.1k sqft29219 13th Place S, Federal Way, WA 98003ActiveMLS ID #2563977, Amy Alpeza. NWMLS as distributed by MLS GRID
- $1,225,0004 bd3 ba2.8k sqftCanterwood Div. 2, Gig Harbor, WA 98332ActiveMLS ID #2551571, Michelle Charlton. NWMLS as distributed by MLS GRID
- $624,9003 bd3 ba1.8k sqft14214 56th Avenue NW, Gig Harbor, WA 98332ActiveMLS ID #2566204, Catt Johnson. NWMLS as distributed by MLS GRID
- $1,199,0005 bd3 ba3k sqft11232 Crescent Valley Dr NW, Gig Harbor, WA 98332ActiveMLS ID #2529243, Carol Hinman. NWMLS as distributed by MLS GRID
- $850,0003 bd2 ba2.5k sqftMccormick Woods, Port Orchard, WA 98367ActiveMLS ID #2542455, Donna Cryder. NWMLS as distributed by MLS GRID
